
1306 Trenton Ln, Franklin, TN 37067
Local realty services provided by:CENTURY 21 Premier
1306 Trenton Ln,Franklin, TN 37067
$575,000
- 3 Beds
- 3 Baths
- 2,166 sq. ft.
- Townhouse
- Pending
Listed by: marie lee
Office: real broker
MLS#:3260273
Source:NASHVILLE
Price summary
- Price:$575,000
- Price per sq. ft.:$265.47
- Monthly HOA dues:$398
About this home
Tucked inside the gated Ashton Park community, this well-maintained townhome puts you right in the heart of Cool Springs! Tall ceilings, crown molding, and abundant natural light give the main living spaces a bright, polished feel.
The kitchen offers generous counter space, pantry storage, and room for a casual breakfast nook, while the surrounding living and dining areas create comfortable spaces to gather, unwind, and entertain.
Step outside and enjoy a setting directly across from neighborhood greenspace, adding a welcome sense of openness just beyond your front door. Sidewalks connect you to nearby shopping, dining, parks, and everyday conveniences, making it easy to enjoy more of the area without always reaching for the car.
With a gated setting and an incredibly convenient Cool Springs location, this charming home offers an appealing blend of comfort and accessibility. A rare opportunity to enjoy low-maintenance living with so much of Franklin close at hand!
Across the street & walkable to Liberty Park. Quick access to premier shopping and dining destinations such as Cool Springs Mall, Whole Foods Market, and McEwen Northside. Easy access to I-65. Zoned to Kenrose, Woodland, and Ravenwood Schools.
Notable updates include: new roof (2025), new wood floors, new carpet, fresh interior & exterior paint, under-cabinetry lighting. Truly move-in ready!...
Contact an agent
Home facts
- Year built:2007
- Subdivision & Development:Ashton Park Sec 2
- Listing ID #:3260273
- Added:44 day(s) ago
- Updated:August 18, 2026 at 08:22 AM
Rooms and interior
- Bedrooms:3
- Total bathrooms:3
- Full bathrooms:2
- Half bathrooms:1
- Flooring:Carpet, Tile
- Kitchen Description:Dishwasher, Disposal, Microwave, Refrigerator
- Basement:Yes
- Living area:2,166 sq. ft.
Heating and cooling
- Cooling:Ceiling Fan(s), Central Air, Electric
- Heating:Central, Electric
- Central air:Yes
Structure and exterior
- Roof:Asphalt
- Year built:2007
- Building area:2,166 sq. ft.
- Lot area:0.06 Acres
- Lot Features:Level
- Architectural Style:Traditional
- Construction Materials:Brick, Fiber Cement
- Exterior Features:Patio
- Levels:3 Story
Schools
- High school:Ravenwood High School
- Middle school:Woodland Middle School
- Elementary school:Kenrose Elementary
Utilities
- Water:Public, Water Available
- Sewer:Public Sewer
Finances and disclosures
- Price:$575,000
- Price per sq. ft.:$265.47
- Tax amount:$2,281
Features and amenities
- Appliances:Dishwasher, Disposal, Microwave, Refrigerator
- Amenities:Ceiling Fan(s), Extra Closets, Gated, High Speed Internet, Underground Utilities, Walk-In Closet(s)
Parking
- Total parking spaces:4
- Parking description:Alley Access
- Carport spaces:2
 Copyright 2026 Realtracs Mls. All rights reserved. Realtracs Mls provides content displayed here (“provided content”) on an “as is” basis and makes no representations or warranties regarding the provided content, including, but not limited to those of non-infringement, timeliness, accuracy, or completeness. Individuals and companies using information presented are responsible for verification and validation of information they utilize and present to their customers and clients. Realtracs Mls will not be liable for any damage or loss resulting from use of the provided content or the products available through Portals, IDX, VOW, and/or Syndication. Recipients of this information shall not resell, redistribute, reproduce, modify, or otherwise copy any portion thereof without the expressed written consent of Realtracs Mls. NASHVILLE Member Broker: Renee Hunter
New listings near 1306 Trenton Ln
- New
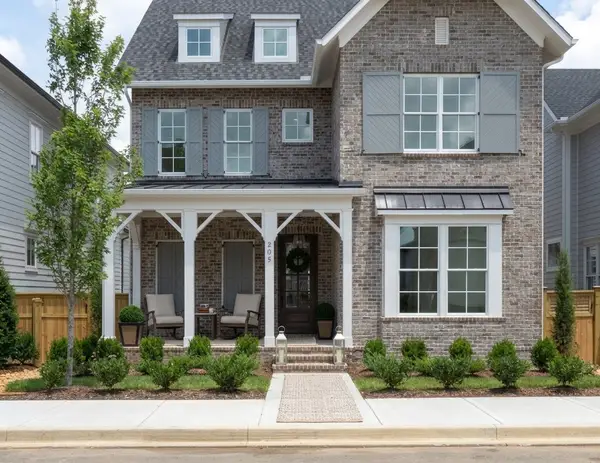 $1,499,995Active5 beds 5 baths3,866 sq. ft.
205 Equine St, Franklin, TN 37064
MLS# 3514451Listed by: FORD HOMES REALTY - New
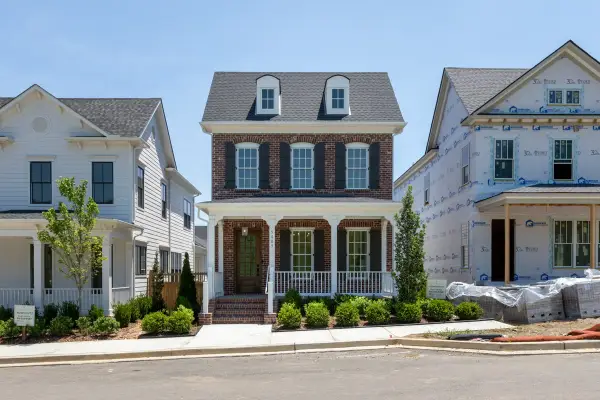 $1,208,815Active3 beds 4 baths2,539 sq. ft.
5009 Legrand Avenue, Franklin, TN 37064
MLS# 3514456Listed by: FORD HOMES REALTY - New
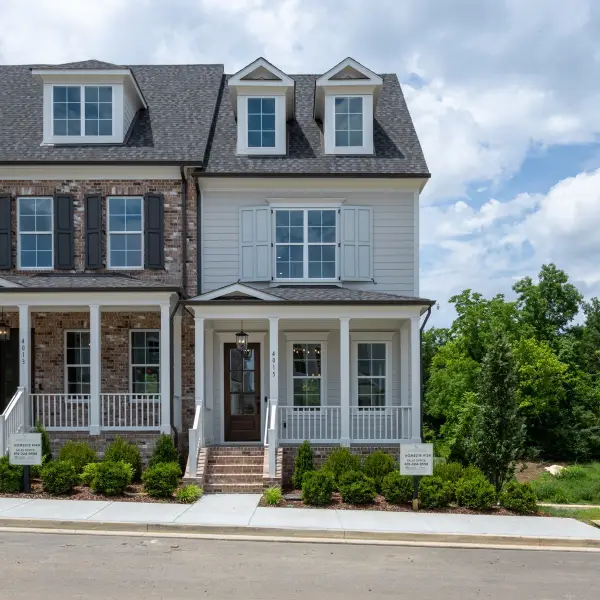 $745,925Active3 beds 3 baths1,666 sq. ft.
4015 Forestside Dr, Franklin, TN 37064
MLS# 3514463Listed by: FORD HOMES REALTY - New
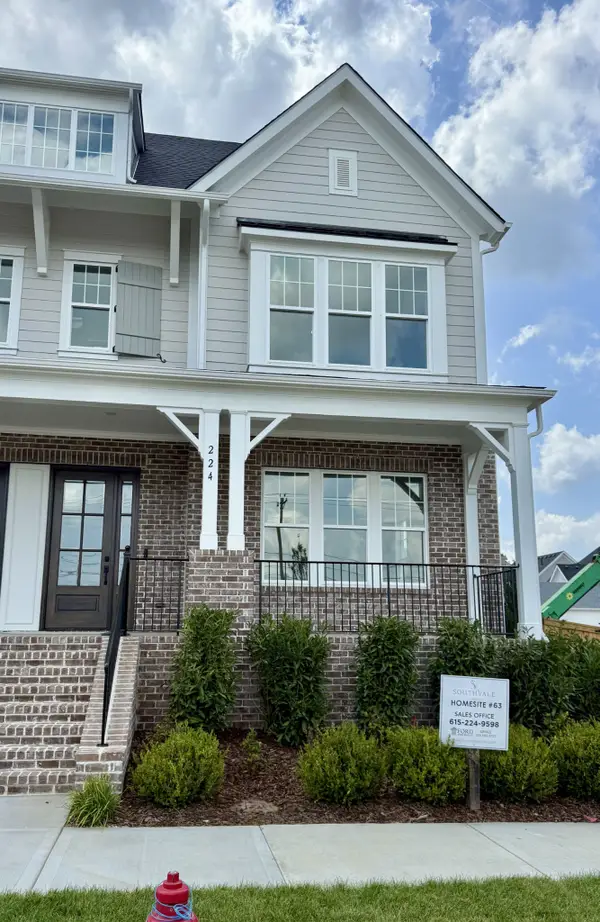 $1,068,345Active3 beds 4 baths2,625 sq. ft.
224 Equine Street, Franklin, TN 37064
MLS# 3514472Listed by: FORD HOMES REALTY - New
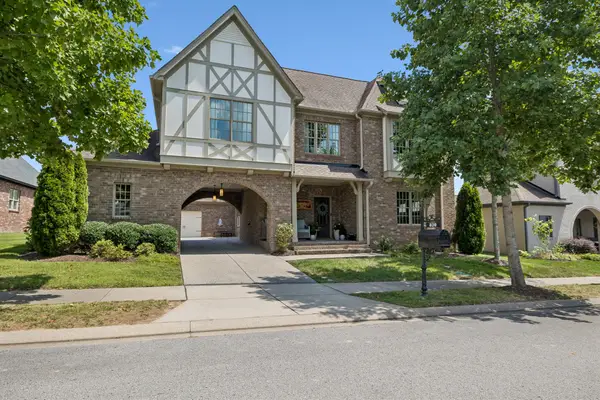 $1,174,900Active5 beds 4 baths3,419 sq. ft.
820 Fontwell Ln, Franklin, TN 37064
MLS# 3514520Listed by: TEAM WILSON REAL ESTATE PARTNERS - New
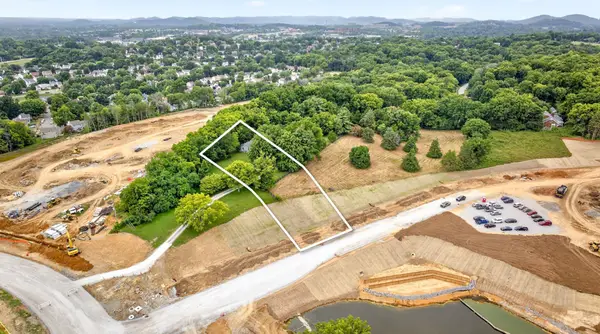 $875,000Active1 Acres
2 Copley Road, Franklin, TN 37064
MLS# 3514080Listed by: ATLAS GLOBAL REAL ESTATE - New
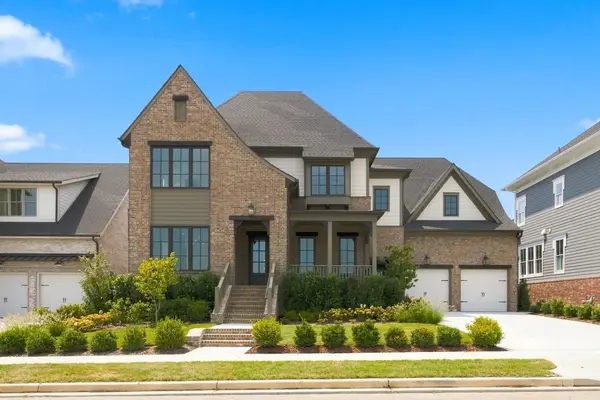 $2,813,295Active5 beds 6 baths5,077 sq. ft.
3013 Kathryn Avenue, Franklin, TN 37064
MLS# 3514232Listed by: WESTHAVEN REALTY - New
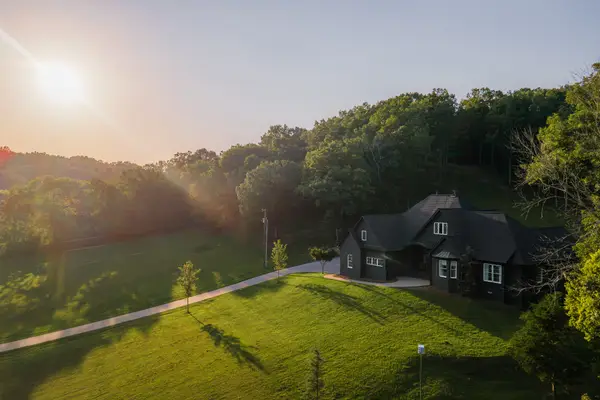 $3,499,999Active3 beds 3 baths3,362 sq. ft.
5436 Old 96, Franklin, TN 37064
MLS# 3513835Listed by: TYLER YORK REAL ESTATE BROKERS, LLC - New
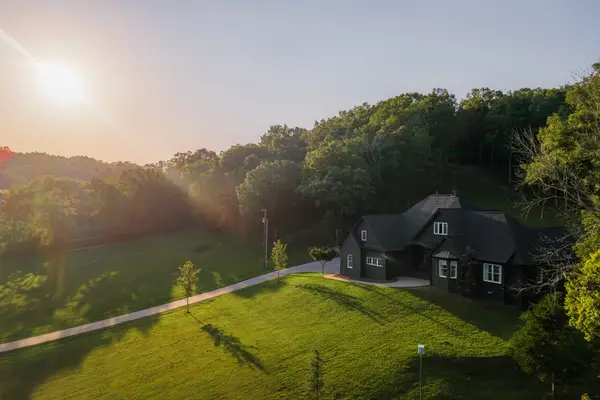 $2,499,999Active3 beds 3 baths3,362 sq. ft.
5436 Old 96, Franklin, TN 37064
MLS# 3513836Listed by: TYLER YORK REAL ESTATE BROKERS, LLC - New
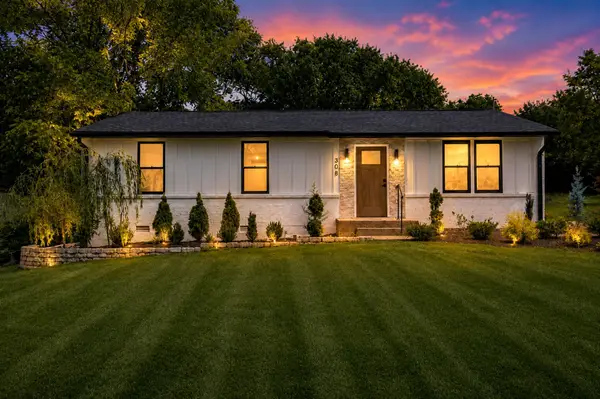 $539,900Active3 beds 2 baths1,445 sq. ft.
308 Ash Dr, Franklin, TN 37064
MLS# 3513849Listed by: SIMPLIHOM


Protect your home and budget from life's surprises with an Assurant Home Warranty, backed by a partner that supports you through every step of homeownership. Explore Plans.
©2026 Century 21 Real Estate LLC. All rights reserved. CENTURY 21®, the CENTURY 21 Logo and C21® are service marks owned by Century 21 Real Estate LLC. Century 21 Real Estate LLC fully supports the principles of the Fair Housing Act and the Equal Opportunity Act. Each office is independently owned and operated. Listing information is deemed reliable but not guaranteed accurate.