
1376 Hunter Road, Franklin, TN 37064
Local realty services provided by:CENTURY 21 Premier
1376 Hunter Road,Franklin, TN 37064
$1,200,000
- 3 Beds
- 3 Baths
- - sq. ft.
- Single family
- Sold
Listed by: amber stormberg
Office: stormberg group at compass
MLS#:3306596
Source:NASHVILLE
Sorry, we are unable to map this address
Price summary
- Price:$1,200,000
About this home
Escape to the peace and privacy of country living without giving up the convenience of Franklin. Nestled on more than 4 beautiful acres, this well-maintained property offers a quiet retreat surrounded by mature trees and abundant wildlife, where deer, birds, foxes, and other native wildlife are a regular part of everyday life.
Designed with space and flexibility in mind, there's plenty of room for a large family, hosting out-of-town guests, entertaining friends, or creating the hobby farm you've always wanted. Spend warm Tennessee summers relaxing by the pool, unwind under the gazebo, or gather around the fire pit on cool evenings with family and friends. The detached garage/workshop provides endless possibilities for projects, storage, hobbies, or additional workspace, while the expansive property offers plenty of room for gardening, recreation, animals, or small-scale farming.
Located just 10 minutes from Berry Farms and I-65 and only 15 minutes from Historic Downtown Franklin, you'll enjoy the best of both worlds—a peaceful country setting that feels miles away from the city while remaining close to shopping, dining, and everyday conveniences. With no HOA, you'll have the freedom to truly make this property your own.
Adding to its appeal is the incredible sense of community, where neighbors genuinely look out for one another, along with access to highly acclaimed Williamson County schools from elementary through high school. If you've been searching for a property that offers acreage, privacy, flexibility, and room to grow, this exceptional Franklin retreat is one you won't want to miss....
Contact an agent
Home facts
- Year built:1992
- Subdivision & Development:Mayberry Crossing Sec 2
- Listing ID #:3306596
- Added:43 day(s) ago
- Updated:September 09, 2026 at 07:38 AM
Rooms and interior
- Bedrooms:3
- Total bathrooms:3
- Full bathrooms:2
- Half bathrooms:1
- Flooring:Carpet, Laminate
- Kitchen Description:Dishwasher, Disposal, Ice Maker, Microwave
- Basement:Yes
- Basement Description:Crawl Space
Heating and cooling
- Cooling:Ceiling Fan(s), Central Air, Electric
- Heating:Central, Natural Gas
- Central air:Yes
Structure and exterior
- Roof:Asphalt
- Year built:1992
- Lot Features:Level, Sloped
- Architectural Style:Traditional
- Construction Materials:Brick
- Exterior Features:Deck, Patio, Porch, Smart Camera(s)/Recording
- Levels:2 Story
Schools
- High school:Independence High School
- Middle school:Legacy Middle School
- Elementary school:Winstead Elementary School
Utilities
- Water:Public, Water Available
- Sewer:Septic Tank
Finances and disclosures
- Price:$1,200,000
- Tax amount:$3,726
Features and amenities
- Appliances:Dishwasher, Disposal, Ice Maker, Microwave
- Amenities:Air Filter, Ceiling Fan(s), Smart Thermostat, Smoke Detector(s), Walk-In Closet(s)
- Pool features:Above Ground, Private Pool
Parking
- Total parking spaces:8
- Parking description:Attached/Detached, Driveway
- Garage:Yes
- Garage spaces:4
 Copyright 2026 Realtracs Mls. All rights reserved. Realtracs Mls provides content displayed here (“provided content”) on an “as is” basis and makes no representations or warranties regarding the provided content, including, but not limited to those of non-infringement, timeliness, accuracy, or completeness. Individuals and companies using information presented are responsible for verification and validation of information they utilize and present to their customers and clients. Realtracs Mls will not be liable for any damage or loss resulting from use of the provided content or the products available through Portals, IDX, VOW, and/or Syndication. Recipients of this information shall not resell, redistribute, reproduce, modify, or otherwise copy any portion thereof without the expressed written consent of Realtracs Mls. NASHVILLE Member Broker: Renee Hunter
New listings near 1376 Hunter Road
- Coming Soon
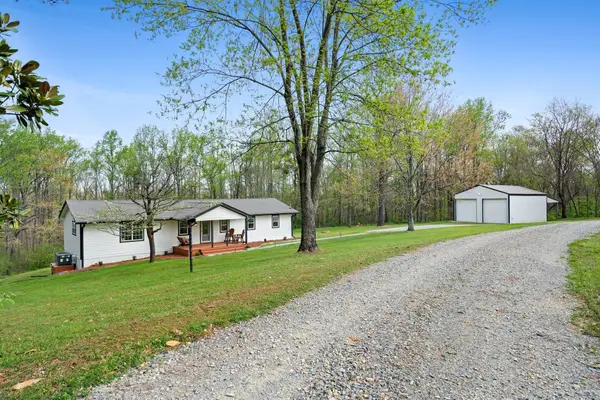 $799,000Coming Soon3 beds 3 baths1,600 sq. ft.
7687 Pewitt Rd, Franklin, TN 37064
MLS# 3530021Listed by: ATLAS GLOBAL REAL ESTATE - Coming Soon
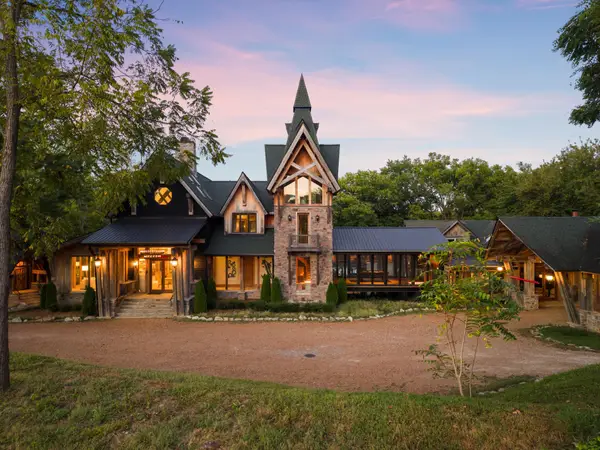 $19,500,000Coming Soon10 beds 15 baths23,138 sq. ft.
2465 Old Charlotte Pike, Franklin, TN 37064
MLS# 3542887Listed by: COMPASS TENNESSEE, LLC - Coming SoonOpen Sun, 2 to 4pm
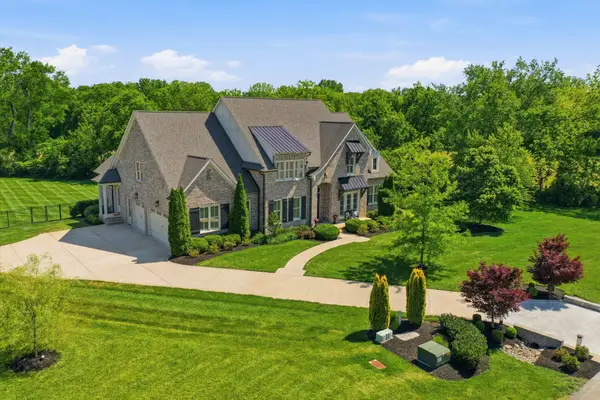 $2,700,000Coming Soon5 beds 7 baths5,391 sq. ft.
1045 Buena Vista Dr, Franklin, TN 37069
MLS# 3543074Listed by: PARKS COMPASS - Coming Soon
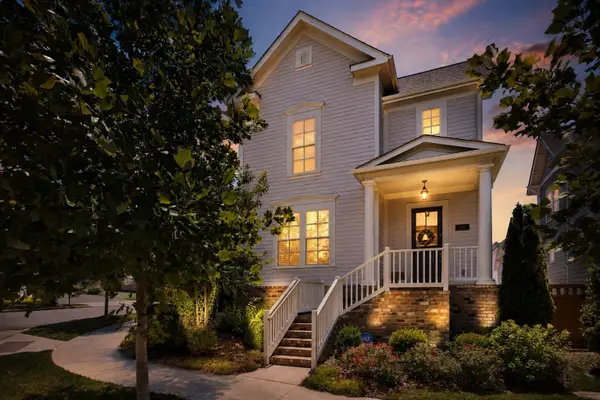 $889,990Coming Soon4 beds 3 baths2,751 sq. ft.
201 Moray Ct, Franklin, TN 37064
MLS# 3543095Listed by: COMPASS TENNESSEE, LLC - Coming Soon
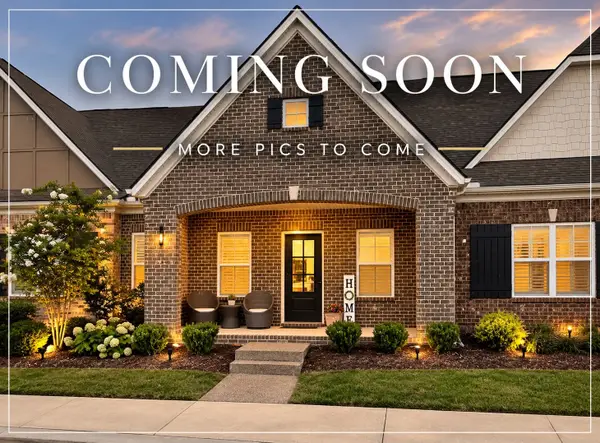 $689,000Coming Soon3 beds 3 baths2,092 sq. ft.
115 Calm Waters St, Franklin, TN 37064
MLS# 3542732Listed by: REALTY ONE GROUP MUSIC CITY - Coming Soon
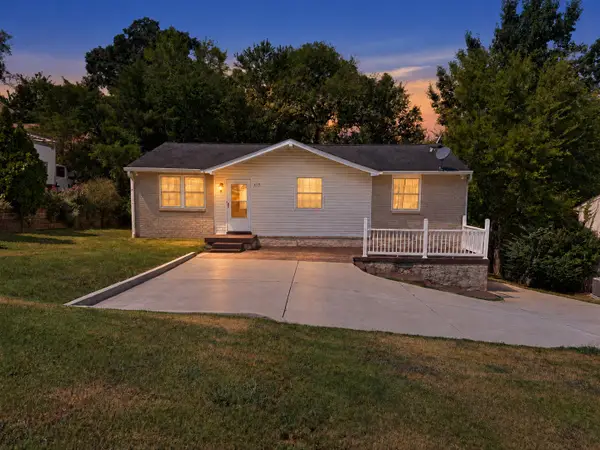 $498,900Coming Soon3 beds 2 baths1,700 sq. ft.
115 Reveille Ct, Franklin, TN 37064
MLS# 3542839Listed by: KELLER WILLIAMS REALTY NASHVILLE/FRANKLIN - Coming Soon
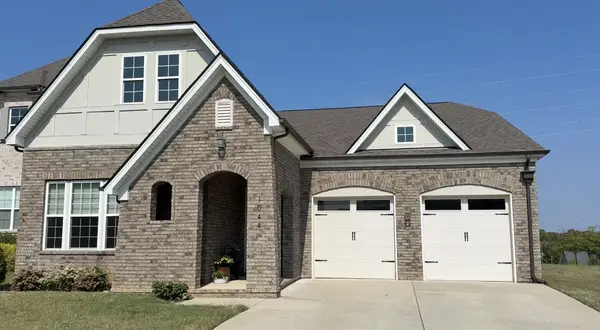 $993,000Coming Soon4 beds 3 baths3,126 sq. ft.
1044 Cabell Dr, Franklin, TN 37064
MLS# 3542856Listed by: GRAY FOX REALTY - Coming Soon
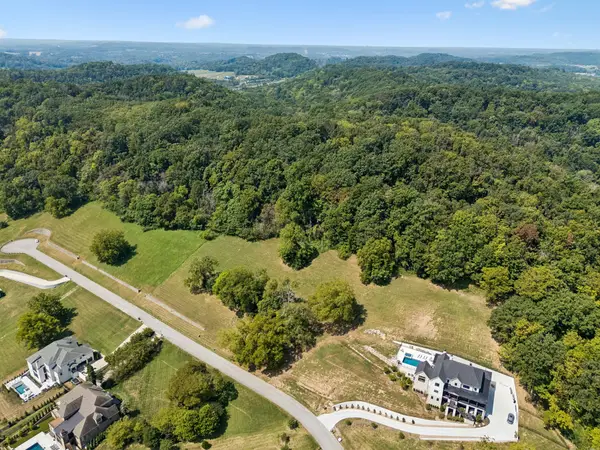 $599,900Coming Soon2.86 Acres
4443 Ivan Creek Dr, Franklin, TN 37064
MLS# 3542885Listed by: EXP REALTY - Coming Soon
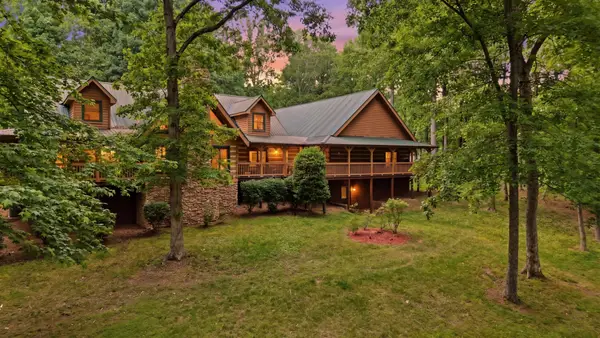 $2,299,900Coming Soon4 beds 4 baths6,226 sq. ft.
2752 Owl Hollow Rd, Franklin, TN 37064
MLS# 3542291Listed by: ONWARD REAL ESTATE - Coming Soon
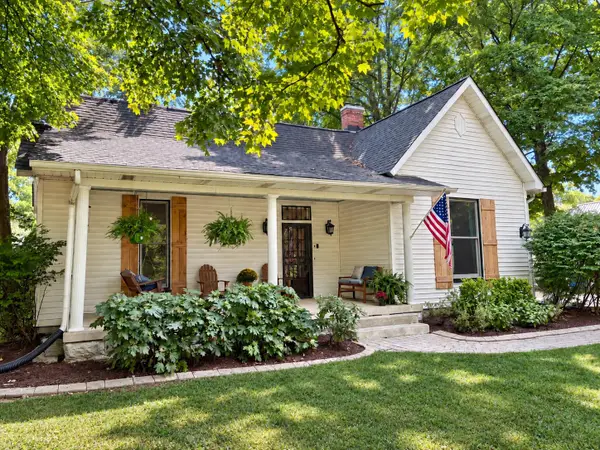 $1,300,000Coming Soon4 beds 3 baths2,560 sq. ft.
602 Murfreesboro Rd, Franklin, TN 37064
MLS# 3542402Listed by: SIMPLIHOM


Protect your home and budget from life's surprises with an Assurant Home Warranty, backed by a partner that supports you through every step of homeownership. Explore Plans.
©2026 Century 21 Real Estate LLC. All rights reserved. CENTURY 21®, the CENTURY 21 Logo and C21® are service marks owned by Century 21 Real Estate LLC. Century 21 Real Estate LLC fully supports the principles of the Fair Housing Act and the Equal Opportunity Act. Each office is independently owned and operated. Listing information is deemed reliable but not guaranteed accurate.