
1446 Old Hillsboro Rd, Franklin, TN 37069
Local realty services provided by:CENTURY 21 Premier
1446 Old Hillsboro Rd,Franklin, TN 37069
$2,000,000
- 4 Beds
- - Baths
- 4,188 sq. ft.
- Single family
- Active
Listed by: pat skow, broker
Office: parks compass
MLS#:3256019
Source:NASHVILLE
Price summary
- Price:$2,000,000
- Price per sq. ft.:$477.55
About this home
Rare Harpeth River acreage on prestigious Old Hillsboro Rd—unrivaled waterfront views, endless custom potential minutes from Downtown Franklin on 8+- acres. Positioned along one of Franklin’s most sought-after scenic corridors, this 4,188 sq ft estate offers an extraordinary waterfront backdrop that cannot be recreated. Enjoy breathtaking, elevated views of the Harpeth River from your private backyard sanctuary. Whether you choose to reimagine the existing footprint with modern custom finishes or craft an entirely new architectural landmark, the canvas here is unmatched. Featuring generous square footage, mature trees, and swift access to historic Leiper’s Fork and Downtown Franklin, this property represents an exceptional equity play for visionary buyers seeking true riverfront luxury. The home is an A-Frame, open-concept, with vaulted ceilings, a stone fireplace, and hardwood floors. Total sq. ft. is approx. 4,189 sq ft; Main floor has 3 bedrooms + office, 2 full baths, a large open Living Room open to a dining area. The kitchen has a chef-inspired prep island and cooktop overlooking the back deck and pool area. The full finished basement has 1 bedroom,1 full bath, a kitchenette, 1 1/2 bath, a fireplace, and a spacious living area, and a Music Studio (would make a great Wine Cellar). This is a rare opportunity to renovate or build a new dream residence on this outstanding homesite! NO HOA! Back in the day....the back portion of the property was a putting green/golf course called "Fairways - A Contemporary Home and Golf Facility"! See "Links" in the Media section for the 1980 brochure! The home is currently occupied; Please DO NOT be on the property without an appointment!...
Contact an agent
Home facts
- Year built:1980
- Subdivision & Development:N/A
- Listing ID #:3256019
- Added:90 day(s) ago
- Updated:October 05, 2026 at 02:37 PM
Rooms and interior
- Bedrooms:4
- Full bathrooms:3
- Half bathrooms:1
- Kitchen Description:Dishwasher
- Basement Description:Apartment
- Living area:4,188 sq. ft.
Heating and cooling
- Cooling:Central Air
- Heating:Central
- Central air:Yes
Structure and exterior
- Year built:1980
- Building area:4,188 sq. ft.
- Lot area:8 Acres
- Lot Features:Rolling Slope
- Architectural Style:A-Frame
- Construction Materials:Wood Siding
- Exterior Features:Deck, Porch
- Levels:2 Story
Schools
- High school:Franklin High School
- Middle school:Grassland Middle School
- Elementary school:Walnut Grove Elementary
Utilities
- Water:Public, Water Available
- Sewer:Septic Tank
Finances and disclosures
- Price:$2,000,000
- Price per sq. ft.:$477.55
- Tax amount:$5,206
Features and amenities
- Appliances:Dishwasher
- Amenities:Security System
- Pool features:In Ground, Private Pool
Parking
- Total parking spaces:5
- Parking description:Asphalt, Driveway
- Garage:Yes
- Garage spaces:2
 Copyright 2026 Realtracs Mls. All rights reserved. Realtracs Mls provides content displayed here (“provided content”) on an “as is” basis and makes no representations or warranties regarding the provided content, including, but not limited to those of non-infringement, timeliness, accuracy, or completeness. Individuals and companies using information presented are responsible for verification and validation of information they utilize and present to their customers and clients. Realtracs Mls will not be liable for any damage or loss resulting from use of the provided content or the products available through Portals, IDX, VOW, and/or Syndication. Recipients of this information shall not resell, redistribute, reproduce, modify, or otherwise copy any portion thereof without the expressed written consent of Realtracs Mls. NASHVILLE Member Broker: Renee Hunter
New listings near 1446 Old Hillsboro Rd
- Coming Soon
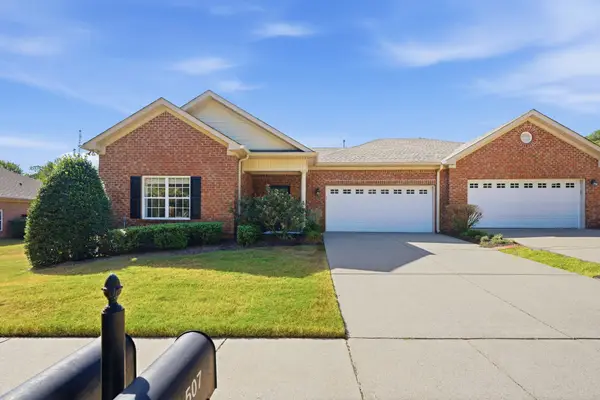 $659,900Coming Soon2 beds 2 baths1,795 sq. ft.
509 Madeira St, Franklin, TN 37064
MLS# 3611279Listed by: SYNERGY REALTY NETWORK, LLC - Coming Soon
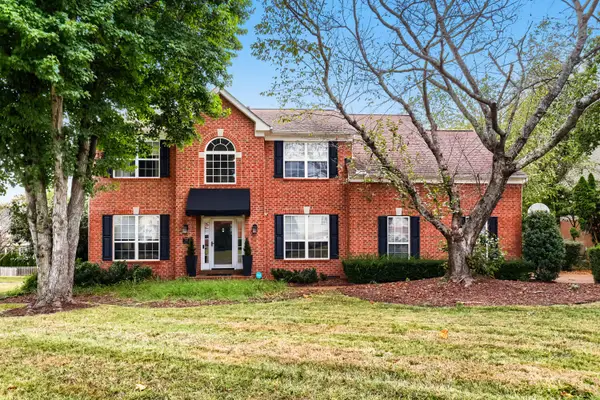 $859,000Coming Soon3 beds 3 baths2,665 sq. ft.
200 Harris Ct, Franklin, TN 37064
MLS# 3611204Listed by: WILLIAMSON REAL ESTATE - Coming Soon
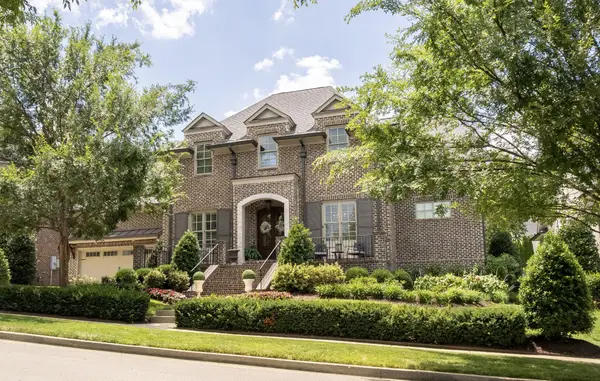 $2,550,000Coming Soon5 beds 5 baths4,828 sq. ft.
1547 Championship Blvd, Franklin, TN 37064
MLS# 3611170Listed by: BENCHMARK REALTY, LLC - Coming Soon
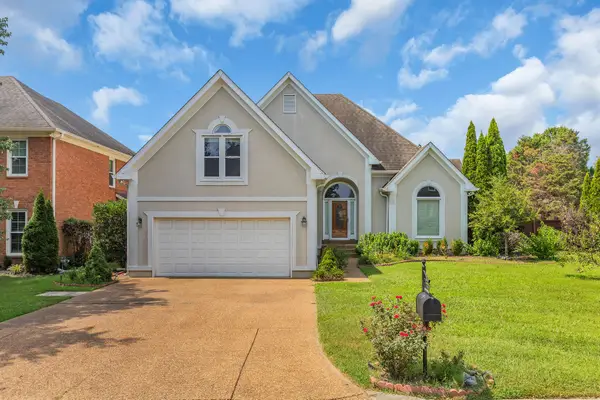 $900,000Coming Soon3 beds 3 baths2,477 sq. ft.
392 Forrest Park Cir, Franklin, TN 37064
MLS# 3610869Listed by: EXP REALTY - Coming Soon
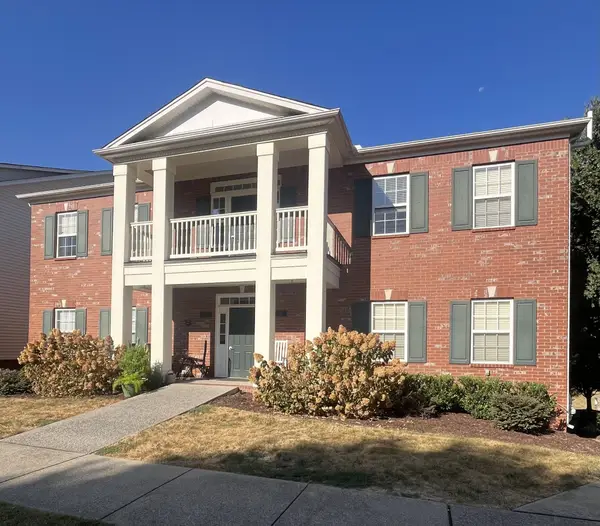 $414,900Coming Soon2 beds 2 baths1,352 sq. ft.
1225 Park Run Dr, Franklin, TN 37067
MLS# 3610580Listed by: BENCHMARK REALTY, LLC - Coming Soon
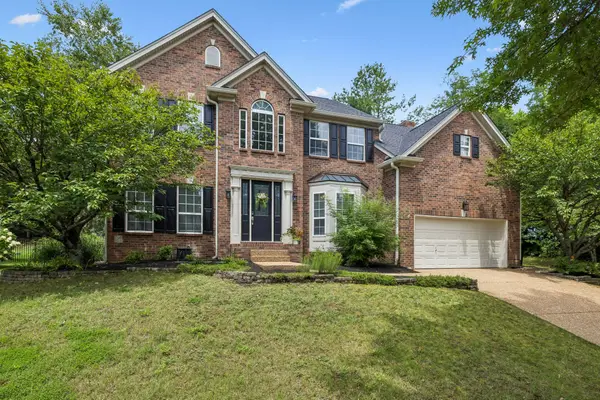 $1,095,000Coming Soon4 beds 3 baths3,125 sq. ft.
735 Meeting St, Franklin, TN 37064
MLS# 3603279Listed by: COMPASS - Coming Soon
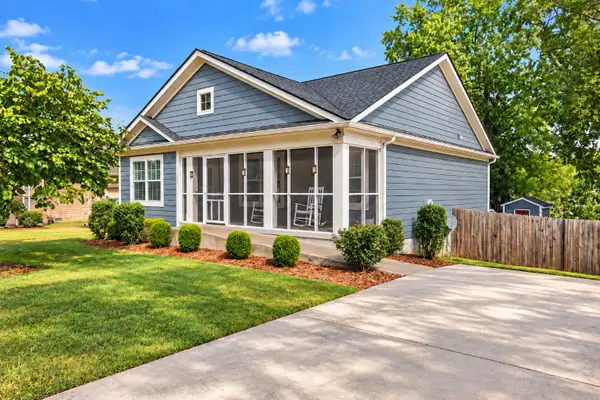 $499,000Coming Soon3 beds 2 baths1,128 sq. ft.
112 Bradford Dr, Franklin, TN 37064
MLS# 3603308Listed by: MARK SPAIN REAL ESTATE - Coming Soon
 $1,785,000Coming Soon5 beds 6 baths3,527 sq. ft.
818 Jasper Ave, Franklin, TN 37064
MLS# 3603568Listed by: ONWARD REAL ESTATE - Coming Soon
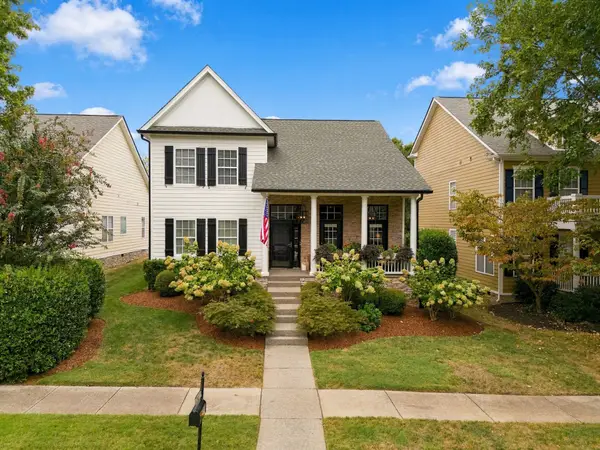 $849,900Coming Soon3 beds 3 baths2,332 sq. ft.
1216 Olympia Pl, Franklin, TN 37067
MLS# 3602386Listed by: BENCHMARK REALTY, LLC - Coming Soon
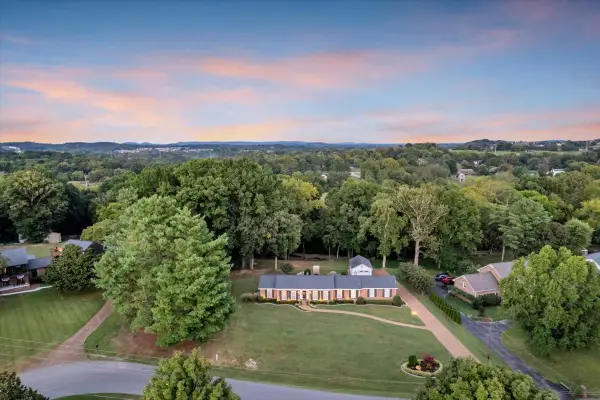 $1,350,000Coming Soon4 beds 3 baths2,650 sq. ft.
303 Ellington Dr, Franklin, TN 37064
MLS# 3601784Listed by: SIMPLIHOM


Protect your home and budget from life's surprises with an Assurant Home Warranty, backed by a partner that supports you through every step of homeownership. Explore Plans.
©2026 Century 21 Real Estate LLC. All rights reserved. CENTURY 21®, the CENTURY 21 Logo and C21® are service marks owned by Century 21 Real Estate LLC. Century 21 Real Estate LLC fully supports the principles of the Fair Housing Act and the Equal Opportunity Act. Each office is independently owned and operated. Listing information is deemed reliable but not guaranteed accurate.