
156 N Berwick Ln N, Franklin, TN 37069
Local realty services provided by:CENTURY 21 Premier
156 N Berwick Ln N,Franklin, TN 37069
$990,000
- 5 Beds
- 4 Baths
- 3,100 sq. ft.
- Single family
- Active
Listed by: samantha inglis
Office: zeitlin sotheby's international realty
MLS#:3599376
Source:NASHVILLE
Price summary
- Price:$990,000
- Price per sq. ft.:$319.35
- Monthly HOA dues:$36.67
About this home
Located on a quiet cul-de-sac street in Temple Hills, this beautifully updated all-brick home offers 5 bedrooms, 3.5 baths, 3,100 square feet and a private setting overlooking the Temple Hills golf course. Situated between the 10th and 11th holes, with the 11th hole directly behind the home, the property enjoys peaceful golf course views and added privacy. Inside, hardwood floors run throughout the main level, where you’ll find a spacious primary suite with a recently renovated bath. The renovated kitchen features JennAir appliances, a gas range, pot filler, beverage refrigerator, custom cabinetry and a large island with plenty of room to gather. Upstairs are four additional bedrooms and two full baths, with the fifth bedroom offering flexibility as a bonus room, home office, gym or guest space. Outside, enjoy the refinished deck overlooking the private backyard. Additional updates and features include a new roof in 2026, tankless water heater installed in 2023, encapsulated crawlspace, landscape lighting, two-car garage and generous attic storage. Temple Hills is an established neighborhood with a great sense of community, while still offering everyday convenience just five minutes from Publix, Kroger, restaurants and retail. An optional Temple Hills Country Club membership, available separately from the HOA, provides access to the golf course, clubhouse, swimming pool, tennis courts and playground. Zoned for highly regarded Grassland Elementary, Grassland Middle and Franklin High School, this home offers a wonderful combination of space, updates, privacy, convenience and community in one of Franklin’s established golf course neighborhoods. This is a Relocation Listing please see offer instructions for all requirements. Special Financing Incentives available on this property from SIRVA Mortgage....
Contact an agent
Home facts
- Year built:1997
- Subdivision & Development:Temple Hills Sec 6-A
- Listing ID #:3599376
- Added:7 day(s) ago
- Updated:October 03, 2026 at 03:06 PM
Rooms and interior
- Bedrooms:5
- Total bathrooms:4
- Full bathrooms:3
- Half bathrooms:1
- Flooring:Carpet
- Kitchen Description:Dishwasher, Disposal, Refrigerator
- Living area:3,100 sq. ft.
Heating and cooling
- Cooling:Ceiling Fan(s), Central Air
- Heating:Central
- Central air:Yes
Structure and exterior
- Roof:Shingle
- Year built:1997
- Building area:3,100 sq. ft.
- Lot area:0.58 Acres
- Lot Features:Sloped, Wooded
- Architectural Style:Traditional
- Construction Materials:Brick
- Exterior Features:Deck
- Levels:2 Story
Schools
- High school:Franklin High School
- Middle school:Grassland Middle School
- Elementary school:Grassland Elementary
Utilities
- Water:Public, Water Available
- Sewer:Public Sewer
Finances and disclosures
- Price:$990,000
- Price per sq. ft.:$319.35
- Tax amount:$2,944
Features and amenities
- Appliances:Dishwasher, Disposal, Refrigerator
- Amenities:Ceiling Fan(s), Fire Alarm, Walk-In Closet(s)
Parking
- Total parking spaces:4
- Parking description:Aggregate, Driveway
- Garage:Yes
- Garage spaces:2
 Copyright 2026 Realtracs Mls. All rights reserved. Realtracs Mls provides content displayed here (“provided content”) on an “as is” basis and makes no representations or warranties regarding the provided content, including, but not limited to those of non-infringement, timeliness, accuracy, or completeness. Individuals and companies using information presented are responsible for verification and validation of information they utilize and present to their customers and clients. Realtracs Mls will not be liable for any damage or loss resulting from use of the provided content or the products available through Portals, IDX, VOW, and/or Syndication. Recipients of this information shall not resell, redistribute, reproduce, modify, or otherwise copy any portion thereof without the expressed written consent of Realtracs Mls. NASHVILLE Member Broker: Renee Hunter
New listings near 156 N Berwick Ln N
- Coming Soon
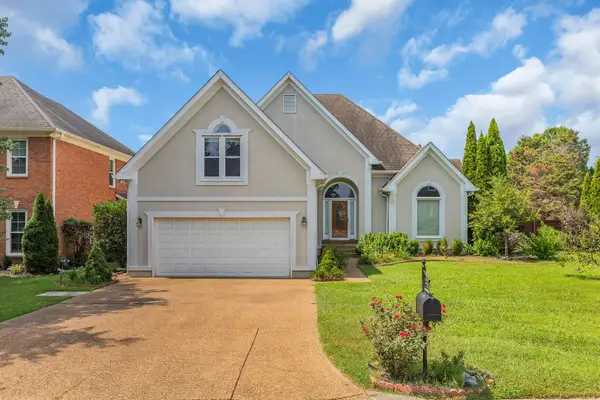 $900,000Coming Soon3 beds 3 baths2,477 sq. ft.
392 Forrest Park Cir, Franklin, TN 37064
MLS# 3610869Listed by: EXP REALTY - Coming Soon
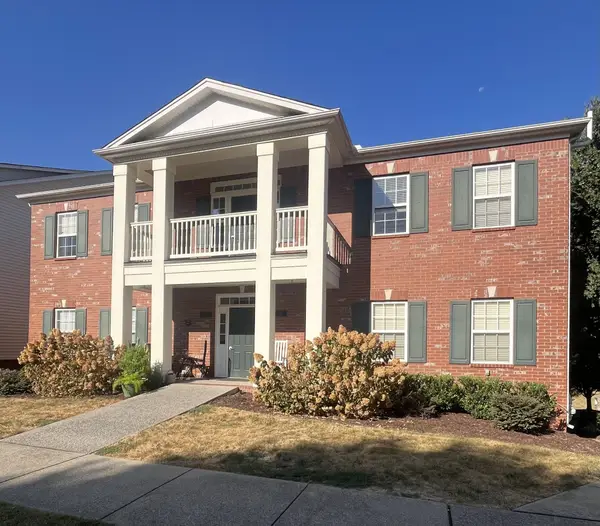 $414,900Coming Soon2 beds 2 baths1,352 sq. ft.
1225 Park Run Dr, Franklin, TN 37067
MLS# 3610580Listed by: BENCHMARK REALTY, LLC - Coming Soon
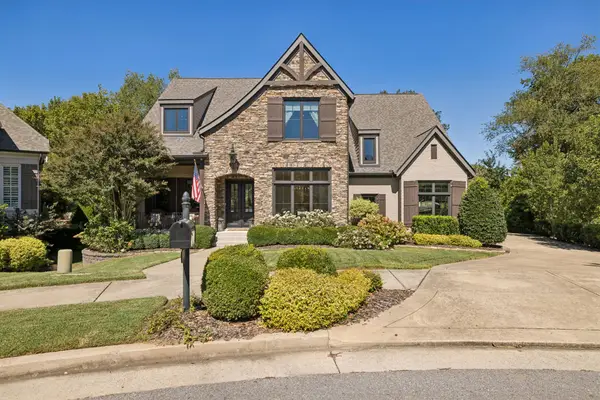 $1,999,999Coming Soon4 beds 5 baths5,043 sq. ft.
408 Melba Cir, Franklin, TN 37064
MLS# 3610538Listed by: ONWARD REAL ESTATE - Coming SoonOpen Sun, 12 to 2pm
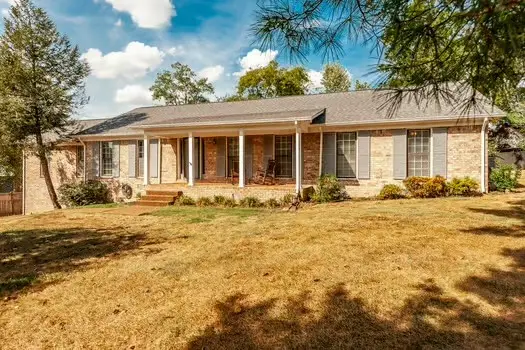 $739,900Coming Soon3 beds 3 baths2,505 sq. ft.
210 Tippett Hollow Ct, Franklin, TN 37067
MLS# 3610255Listed by: BENCHMARK REALTY, LLC - Coming Soon
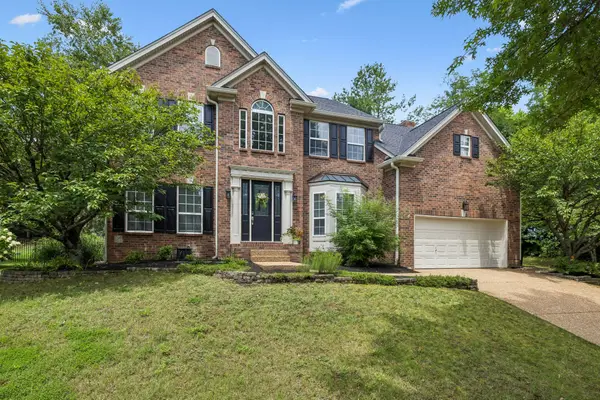 $1,095,000Coming Soon4 beds 3 baths3,125 sq. ft.
735 Meeting St, Franklin, TN 37064
MLS# 3603279Listed by: COMPASS - Coming Soon
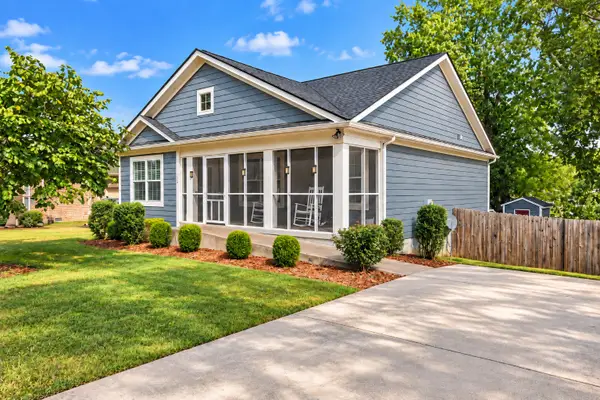 $499,000Coming Soon3 beds 2 baths1,128 sq. ft.
112 Bradford Dr, Franklin, TN 37064
MLS# 3603308Listed by: MARK SPAIN REAL ESTATE - Coming Soon
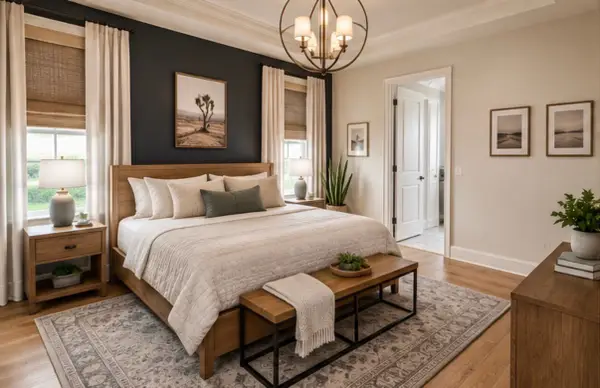 $1,785,000Coming Soon5 beds 6 baths3,527 sq. ft.
818 Jasper Ave, Franklin, TN 37064
MLS# 3603568Listed by: ONWARD REAL ESTATE - Coming Soon
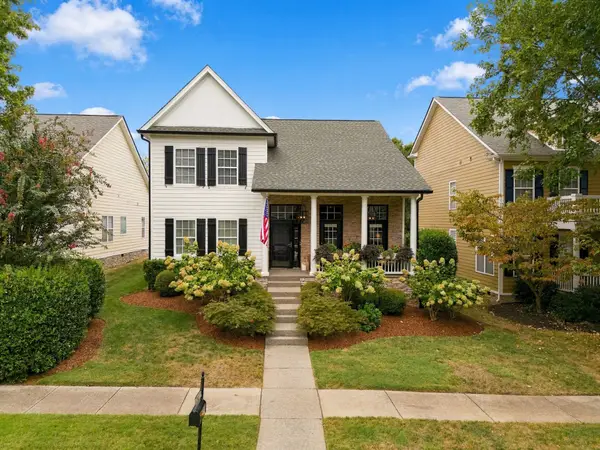 $849,900Coming Soon3 beds 3 baths2,332 sq. ft.
1216 Olympia Pl, Franklin, TN 37067
MLS# 3602386Listed by: BENCHMARK REALTY, LLC - Coming Soon
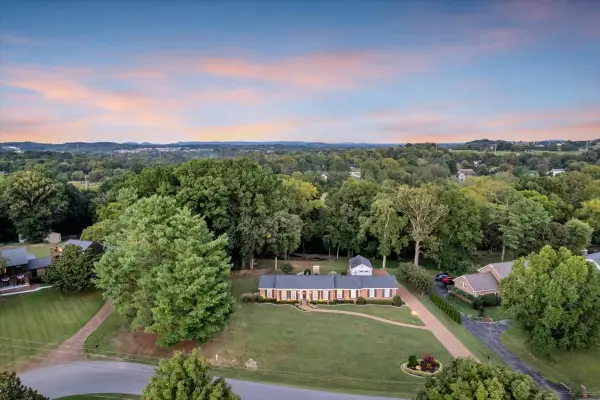 $1,350,000Coming Soon4 beds 3 baths2,650 sq. ft.
303 Ellington Dr, Franklin, TN 37064
MLS# 3601784Listed by: SIMPLIHOM - Coming Soon
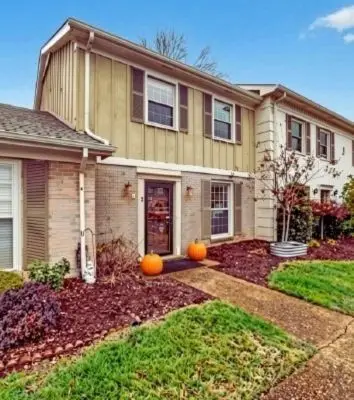 $359,900Coming Soon3 beds 3 baths1,408 sq. ft.
1011 Murfreesboro Rd #J2, Franklin, TN 37064
MLS# 3601814Listed by: CRYE-LEIKE, INC., REALTORS


Protect your home and budget from life's surprises with an Assurant Home Warranty, backed by a partner that supports you through every step of homeownership. Explore Plans.
©2026 Century 21 Real Estate LLC. All rights reserved. CENTURY 21®, the CENTURY 21 Logo and C21® are service marks owned by Century 21 Real Estate LLC. Century 21 Real Estate LLC fully supports the principles of the Fair Housing Act and the Equal Opportunity Act. Each office is independently owned and operated. Listing information is deemed reliable but not guaranteed accurate.