
2037 Roderick Cir, Franklin, TN 37064
Local realty services provided by:CENTURY 21 Premier
2037 Roderick Cir,Franklin, TN 37064
$450,000
- 3 Beds
- 3 Baths
- 1,742 sq. ft.
- Single family
- Active
Listed by: beth torrence
Office: keller williams realty nashville/franklin
MLS#:3233008
Source:NASHVILLE
Price summary
- Price:$450,000
- Price per sq. ft.:$258.32
- Monthly HOA dues:$68
About this home
Open House Sunday July 12 from 2:00 to 4:00 p.m. Offers due by 7pm on Sunday July 12. Please allow a response time of Noon on Monday July 13. Back on the market after buyer financing fell through at the last minute - no fault of the seller.
Available for the first time in nearly 30 years, this 3-bedroom, 2.5-bath home is located in the Roderick section of Forrest Crossing. With approximately 1,742 square feet, a two-story layout, and an attached two-car garage, this home offers an affordable entry into one of Franklin's most established neighborhoods, with room to update at your own pace.
The home has been professionally cleaned, including the carpet, and is available for a quick close. A new water heater was installed in 2025, and the washer and dryer remain. The flexible floor plan gives you options for how you use the living and dining spaces, with a cozy gas fireplace. Two large attic areas provide plenty of storage. The screened porch overlooks a small, low-maintenance backyard.
Forrest Crossing offers a community pool, tennis and pickleball courts, walking trails, neighborhood events, and open green space, all within walking distance of Franklin Bridge Golf Club. Zoned for highly regarded Williamson County schools, this neighborhood remains one of Franklin's most desirable places to live. The HOA does not permit rentals, helping preserve the owner-occupied character of the neighborhood.
Ask about renovation financing through The Lending Collective. With an FHA 203(k) or Fannie Mae HomeStyle Renovation loan, qualified buyers can finance both the purchase and eligible improvements with one loan and one closing....
Contact an agent
Home facts
- Year built:1995
- Listing ID #:3233008
- Added:48 day(s) ago
- Updated:July 28, 2026 at 02:39 PM
Rooms and interior
- Bedrooms:3
- Total bathrooms:3
- Full bathrooms:2
- Half bathrooms:1
- Flooring:Carpet, Parquet
- Kitchen Description:Dishwasher, Disposal, Refrigerator
- Basement:Yes
- Living area:1,742 sq. ft.
Heating and cooling
- Cooling:Ceiling Fan(s), Central Air, Electric
- Heating:Central, Natural Gas
- Central air:Yes
Structure and exterior
- Roof:Asphalt
- Year built:1995
- Building area:1,742 sq. ft.
- Lot area:0.09 Acres
- Lot Features:Level
- Architectural Style:Traditional
- Construction Materials:Brick
- Exterior Features:Patio, Screened
- Levels:2 Story
Schools
- High school:Centennial High School
- Middle school:Freedom Middle School
- Elementary school:Moore Elementary
Utilities
- Water:Public, Water Available
- Sewer:Public Sewer
Finances and disclosures
- Price:$450,000
- Price per sq. ft.:$258.32
- Tax amount:$2,683
Features and amenities
- Appliances:Dishwasher, Disposal, Refrigerator
- Amenities:Ceiling Fan(s), Clubhouse, Extra Closets, High Speed Internet, Smoke Detector(s), Tennis Court(s)
- Pool features:Pool
Parking
- Total parking spaces:2
- Garage:Yes
- Garage spaces:2
 Copyright 2026 Realtracs Mls. All rights reserved. Realtracs Mls provides content displayed here (“provided content”) on an “as is” basis and makes no representations or warranties regarding the provided content, including, but not limited to those of non-infringement, timeliness, accuracy, or completeness. Individuals and companies using information presented are responsible for verification and validation of information they utilize and present to their customers and clients. Realtracs Mls will not be liable for any damage or loss resulting from use of the provided content or the products available through Portals, IDX, VOW, and/or Syndication. Recipients of this information shall not resell, redistribute, reproduce, modify, or otherwise copy any portion thereof without the expressed written consent of Realtracs Mls. NASHVILLE Member Broker: Renee Hunter
New listings near 2037 Roderick Cir
- Coming Soon
 $699,999Coming Soon4 beds 3 baths
1006 Boxwood Dr, Franklin, TN 37069
MLS# 3306662Listed by: COMPASS RE - Coming Soon
 $764,900Coming Soon4 beds 3 baths
152 Calm Waters St, Franklin, TN 37064
MLS# 3309141Listed by: BENCHMARK REALTY, LLC - Coming Soon
 $403,000Coming Soon2 beds 3 baths
407 Compton Ln, Franklin, TN 37069
MLS# 3309208Listed by: KELLER WILLIAMS REALTY - Coming Soon
 $3,490,000Coming Soon3 beds 5 baths
3215 Boyd Mill Pike, Franklin, TN 37064
MLS# 3309234Listed by: COMPASS RE - New
 $1,069,900Active5 beds 4 baths3,369 sq. ft.
2409 Nolan Dr, Franklin, TN 37064
MLS# 3309235Listed by: CELEBRATION HOMES - New
 $1,199,900Active5 beds 4 baths3,814 sq. ft.
2088 Riley Park Drive, Franklin, TN 37064
MLS# 3309237Listed by: CELEBRATION HOMES 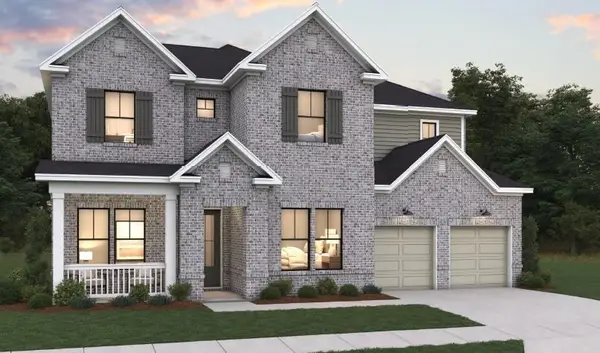 $1,131,360Pending5 beds 5 baths3,499 sq. ft.
5424 Fremar Circle W, Franklin, TN 37064
MLS# 3168846Listed by: DREAM FINDERS HOLDINGS, LLC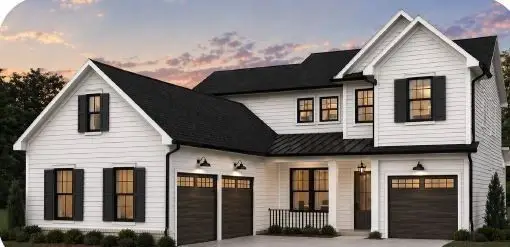 $1,124,915Pending4 beds 4 baths3,500 sq. ft.
5150 Rambler Loop S, Franklin, TN 37064
MLS# 3309202Listed by: DREAM FINDERS HOLDINGS, LLC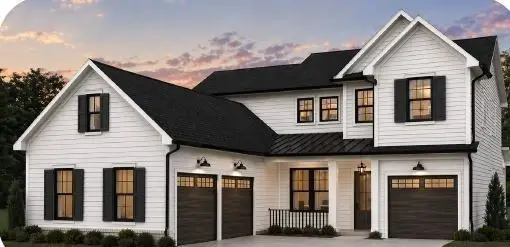 $1,188,980Pending4 beds 4 baths3,500 sq. ft.
5194 Rambler Loop E, Franklin, TN 37064
MLS# 3309203Listed by: DREAM FINDERS HOLDINGS, LLC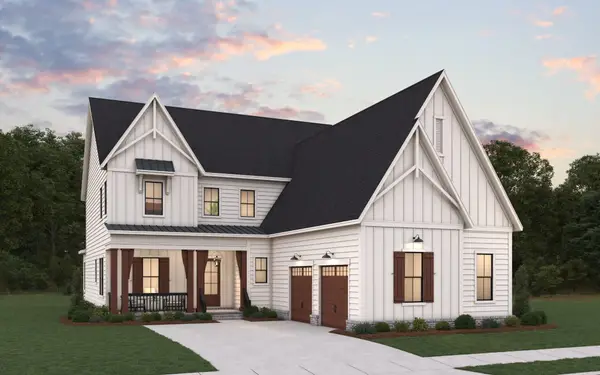 $1,182,234Pending5 beds 5 baths3,964 sq. ft.
5133 Rambler Loop, Franklin, TN 37064
MLS# 3309207Listed by: DREAM FINDERS HOLDINGS, LLC


Protect your home and budget from life's surprises with an Assurant Home Warranty, backed by a partner that supports you through every step of homeownership. Explore Plans.
©2026 Century 21 Real Estate LLC. All rights reserved. CENTURY 21®, the CENTURY 21 Logo and C21® are service marks owned by Century 21 Real Estate LLC. Century 21 Real Estate LLC fully supports the principles of the Fair Housing Act and the Equal Opportunity Act. Each office is independently owned and operated. Listing information is deemed reliable but not guaranteed accurate.