
221 Lewisburg Ave, Franklin, TN 37064
Local realty services provided by:CENTURY 21 Premier
221 Lewisburg Ave,Franklin, TN 37064
$2,175,000
- 4 Beds
- 4 Baths
- 4,891 sq. ft.
- Single family
- Coming Soon
Listed by: naomi bannister
Office: compass re
MLS#:3622256
Source:NASHVILLE
Price summary
- Price:$2,175,000
- Price per sq. ft.:$444.69
About this home
Beyond the gates, a winding brick pathway meanders through mature trees toward a charming 1948 residence, where timeless architecture and modern luxury exist in beautiful harmony. Set on nearly half an acre within Franklin's coveted historic overlay, this extraordinary property offers something increasingly rare: remarkable privacy, enchanting grounds, and the ability to stroll into the heart of Historic Downtown Franklin.
Thoughtfully reimagined with an uncompromising commitment to craftsmanship, the home is a celebration of beautiful details and inspired design. A stunning new gourmet kitchen is both a showpiece and gathering place, while exquisitely renovated bathrooms showcase designer tile and sophisticated finishes. Architectural character, warm and inviting interiors, and a main-level primary suite create an effortless balance of elegance and everyday comfort.
Outdoors, the property unfolds like a private garden sanctuary. Generous covered porches, a welcoming outdoor fireplace, raised garden beds, and intimate spaces for gathering or quiet reflection invite a slower pace of life. With room for a future pool, the possibilities are as captivating as the setting itself.
A conditioned garage with a hot and cold sink and a finished studio space above offer exceptional versatility, whether envisioned as a creative retreat, private office, or potential guest accommodations with future improvements.
Gated, fully fenced, and wonderfully secluded, this is a rare opportunity to own a piece of Franklin's architectural charm, beautifully renewed for modern living. A home that feels worlds away, yet is everything that makes Downtown Franklin so beloved. Ask for complete list of updates!!...
Contact an agent
Home facts
- Year built:1943
- Subdivision & Development:Henry
- Listing ID #:3622256
- Updated:October 25, 2026 at 04:16 PM
Rooms and interior
- Bedrooms:4
- Total bathrooms:4
- Full bathrooms:3
- Half bathrooms:1
- Flooring:Tile
- Basement Description:Unfinished
- Living area:4,891 sq. ft.
Heating and cooling
- Cooling:Central Air
- Heating:Central
- Central air:Yes
Structure and exterior
- Roof:Asphalt
- Year built:1943
- Building area:4,891 sq. ft.
- Lot area:0.44 Acres
- Construction Materials:Brick, Fiber Cement
- Exterior Features:Deck, Patio, Porch
- Levels:2 Story
Schools
- High school:Centennial High School
- Middle school:Freedom Middle School
- Elementary school:Franklin Elementary
Utilities
- Water:Public, Water Available
- Sewer:Public Sewer
Finances and disclosures
- Price:$2,175,000
- Price per sq. ft.:$444.69
- Tax amount:$7,975
Features and amenities
- Amenities:Walk-In Closet(s)
Parking
- Total parking spaces:8
- Parking description:Detached, Driveway, Paved
- Garage:Yes
- Garage spaces:2
 Copyright 2026 Realtracs Mls. All rights reserved. Realtracs Mls provides content displayed here (“provided content”) on an “as is” basis and makes no representations or warranties regarding the provided content, including, but not limited to those of non-infringement, timeliness, accuracy, or completeness. Individuals and companies using information presented are responsible for verification and validation of information they utilize and present to their customers and clients. Realtracs Mls will not be liable for any damage or loss resulting from use of the provided content or the products available through Portals, IDX, VOW, and/or Syndication. Recipients of this information shall not resell, redistribute, reproduce, modify, or otherwise copy any portion thereof without the expressed written consent of Realtracs Mls. NASHVILLE Member Broker: Renee Hunter
New listings near 221 Lewisburg Ave
- Coming Soon
 $765,000Coming Soon4 beds 3 baths2,579 sq. ft.
204 Cambridge Pl, Franklin, TN 37067
MLS# 3626622Listed by: REALTY ONE GROUP MUSIC CITY - Coming Soon
 $550,000Coming Soon2 beds 1 baths1,387 sq. ft.
633 Eastview Cir, Franklin, TN 37064
MLS# 3626580Listed by: EXP REALTY - Coming Soon
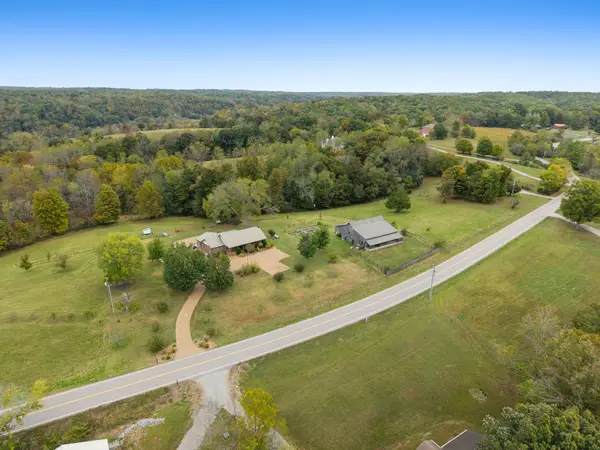 $1,499,900Coming Soon3 beds 3 baths2,863 sq. ft.
5956 Greenbrier Rd, Franklin, TN 37064
MLS# 3626352Listed by: ATLAS GLOBAL REAL ESTATE - Coming Soon
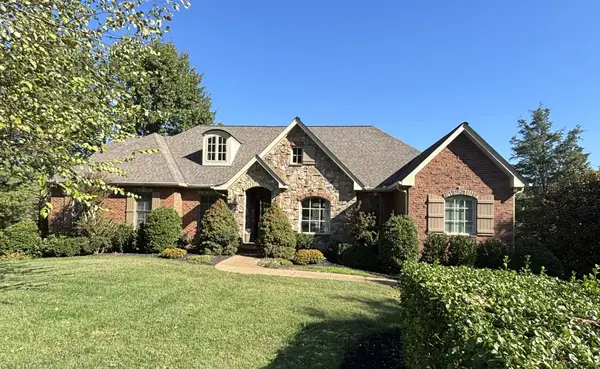 $1,349,900Coming Soon5 beds 5 baths4,639 sq. ft.
1034 Stonebridge Park Dr, Franklin, TN 37069
MLS# 3626251Listed by: RATLIFF - Coming Soon
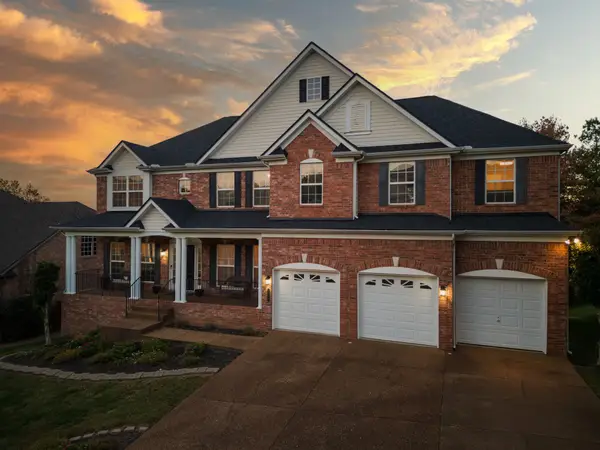 $949,999Coming Soon4 beds 3 baths3,725 sq. ft.
1206 Broadmoor Cir, Franklin, TN 37067
MLS# 3624293Listed by: KELLER WILLIAMS - HOOD COMPANY - Coming Soon
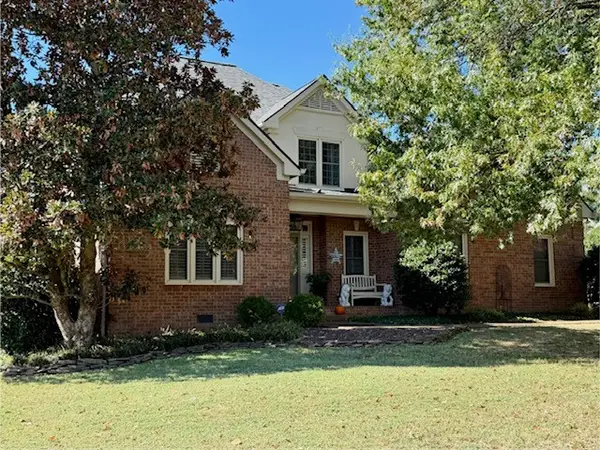 $820,000Coming Soon4 beds 3 baths2,802 sq. ft.
305 Evan Ct, Franklin, TN 37064
MLS# 3624170Listed by: CRYE-LEIKE, INC., REALTORS - Coming Soon
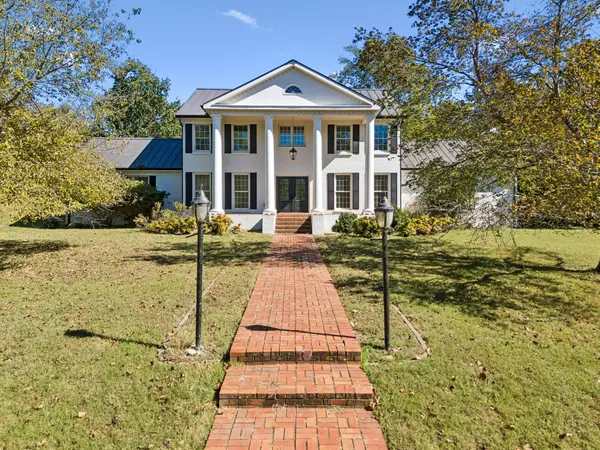 $1,750,000Coming Soon4 beds 4 baths4,710 sq. ft.
1858 Wilson Pike, Franklin, TN 37067
MLS# 3623492Listed by: KELLER WILLIAMS REALTY NASHVILLE/FRANKLIN - Coming Soon
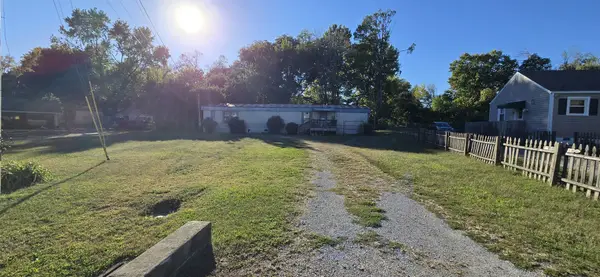 $399,900Coming Soon2 beds -- baths840 sq. ft.
624 Eastview Cir #A, Franklin, TN 37064
MLS# 3623501Listed by: LANGLEY REAL ESTATE CO - Coming Soon
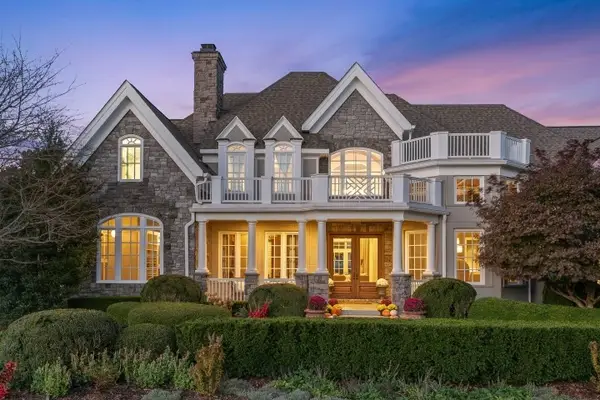 $4,499,000Coming Soon5 beds 9 baths9,041 sq. ft.
7129 Brandon Park Ct, Franklin, TN 37064
MLS# 3622776Listed by: KELLER WILLIAMS REALTY NASHVILLE/FRANKLIN


Protect your home and budget from life's surprises with an Assurant Home Warranty, backed by a partner that supports you through every step of homeownership. Explore Plans.
©2026 Century 21 Real Estate LLC. All rights reserved. CENTURY 21®, the CENTURY 21 Logo and C21® are service marks owned by Century 21 Real Estate LLC. Century 21 Real Estate LLC fully supports the principles of the Fair Housing Act and the Equal Opportunity Act. Each office is independently owned and operated. Listing information is deemed reliable but not guaranteed accurate.