
235 Boxwood Dr, Franklin, TN 37069
Local realty services provided by:CENTURY 21 Premier
235 Boxwood Dr,Franklin, TN 37069
$550,000
- 3 Beds
- 2 Baths
- 2,131 sq. ft.
- Condominium
- Active
Listed by: jessica cassalia
Office: compass re
MLS#:3283793
Source:NASHVILLE
Price summary
- Price:$550,000
- Price per sq. ft.:$258.09
- Monthly HOA dues:$430
About this home
Welcome home to 235 Boxwood Dr, a beautifully designed 3-bedroom, 2-bathroom condo offering over 2,100 square feet of stylish and comfortable living space. Step inside to discover an inviting floor plan featuring 8 spacious rooms crafted for modern living. Gleaming hardwood and tile floors flow throughout, complemented by elegant recessed lighting that brings a warm glow to every corner.
The heart of the home is the stunning, renovated kitchen boasting a breakfast bar, quartz countertops, hardwood floors, and new gas range—perfect for hosting and preparing your favorite meals. Adjacent to the kitchen, a cozy dining area and living space with a fireplace create a welcoming ambiance for relaxation and entertaining.
Retreat to the generously sized primary suite, complete with a walk-in closet for all your storage needs. Two additional bedrooms provide flexibility for family and guests. A dedicated home office and a library/den add convenience and versatility, accommodating work-from-home setups or peaceful reading nooks.
Upgrades and updates include:
2018
All New Electrical
2020
Plumbing and Ventilation
2022
HVAC
Primary Bath Marble Floor/Shower, Quartz Counter, Toilet
Whole Kitchen Renovation
New Hardwood Flooring throughout
Whole Home Paint
Washer/Dryer and Refrigerator do convey
Situated on a desirable street in Franklin, this condo blends modern upgrades, thoughtful design, and convenient amenities. Don’t miss the opportunity to make 235 Boxwood Dr your next home—schedule your showing today!...
Contact an agent
Home facts
- Year built:1977
- Subdivision & Development:River Rest Sec 1
- Listing ID #:3283793
- Added:43 day(s) ago
- Updated:August 28, 2026 at 04:46 PM
Rooms and interior
- Bedrooms:3
- Total bathrooms:2
- Full bathrooms:2
- Flooring:Tile
- Kitchen Description:Dishwasher, Disposal, Freezer, Refrigerator
- Basement:Yes
- Living area:2,131 sq. ft.
Heating and cooling
- Cooling:Ceiling Fan(s), Central Air, Electric
- Heating:Central, Natural Gas
- Central air:Yes
Structure and exterior
- Roof:Shingle
- Year built:1977
- Building area:2,131 sq. ft.
- Lot area:0.03 Acres
- Architectural Style:Traditional
- Construction Materials:Brick
- Exterior Features:Patio, Screened, Smart Camera(s)/Recording
- Levels:1 Story
Schools
- High school:Franklin High School
- Middle school:Grassland Middle School
- Elementary school:Grassland Elementary
Utilities
- Water:Public, Water Available
- Sewer:Public Sewer
Finances and disclosures
- Price:$550,000
- Price per sq. ft.:$258.09
- Tax amount:$1,451
Features and amenities
- Appliances:Dishwasher, Disposal, Refrigerator
- Amenities:Ceiling Fan(s), Clubhouse
- Pool features:Pool
Parking
- Parking description:Assigned, Paved
 Copyright 2026 Realtracs Mls. All rights reserved. Realtracs Mls provides content displayed here (“provided content”) on an “as is” basis and makes no representations or warranties regarding the provided content, including, but not limited to those of non-infringement, timeliness, accuracy, or completeness. Individuals and companies using information presented are responsible for verification and validation of information they utilize and present to their customers and clients. Realtracs Mls will not be liable for any damage or loss resulting from use of the provided content or the products available through Portals, IDX, VOW, and/or Syndication. Recipients of this information shall not resell, redistribute, reproduce, modify, or otherwise copy any portion thereof without the expressed written consent of Realtracs Mls. NASHVILLE Member Broker: Renee Hunter
New listings near 235 Boxwood Dr
- Coming Soon
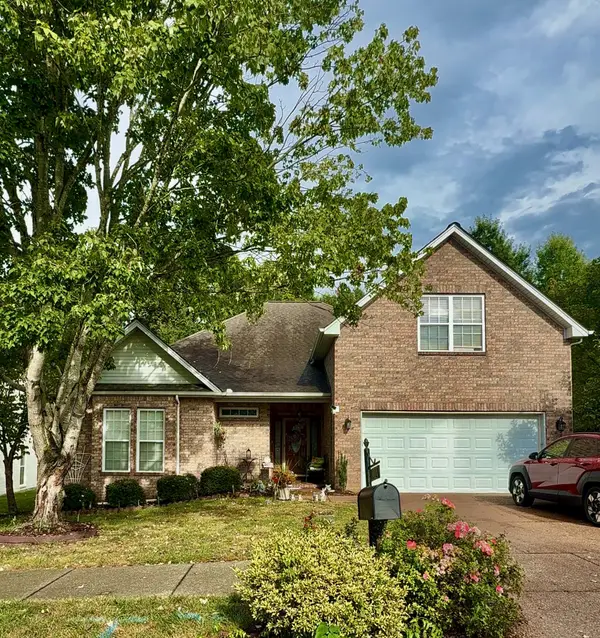 $750,000Coming Soon3 beds 2 baths2,400 sq. ft.
3212 Vera Valley Rd, Franklin, TN 37064
MLS# 3527582Listed by: ZEITLIN SOTHEBY'S INTERNATIONAL REALTY - Coming Soon
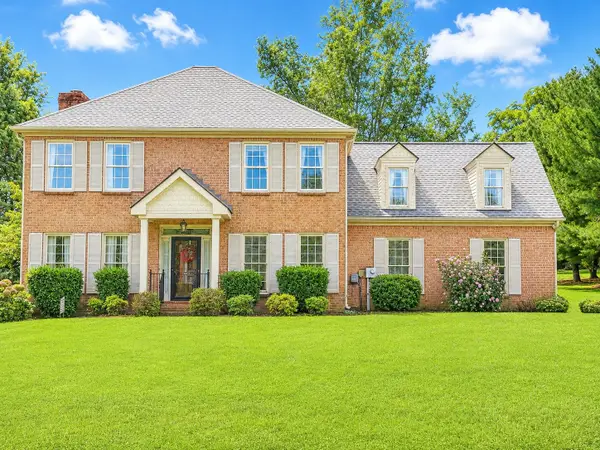 $825,000Coming Soon4 beds 3 baths2,344 sq. ft.
1409 Mayberry Ln, Franklin, TN 37064
MLS# 3527836Listed by: COMPASS - Coming Soon
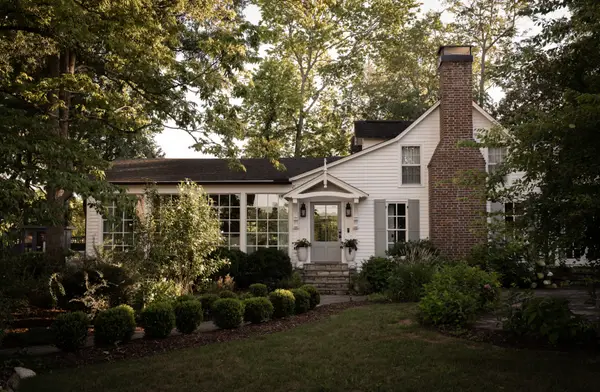 $6,998,000Coming Soon5 beds 4 baths4,294 sq. ft.
2079 Old Hillsboro Rd, Franklin, TN 37064
MLS# 3527891Listed by: ONWARD REAL ESTATE - Coming SoonOpen Sun, 2 to 4pm
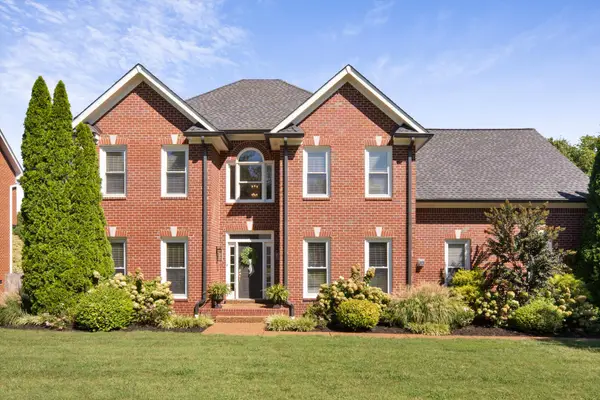 $900,000Coming Soon4 beds 3 baths3,002 sq. ft.
184 Scotsman Ln, Franklin, TN 37064
MLS# 3527017Listed by: ONWARD REAL ESTATE - Coming Soon
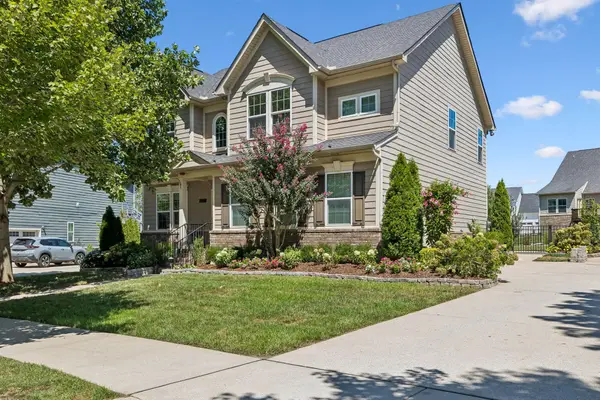 $815,000Coming Soon4 beds 3 baths2,468 sq. ft.
4009 Mossy Rock Ln, Franklin, TN 37064
MLS# 3527308Listed by: WILSON GROUP REAL ESTATE - Coming SoonOpen Sun, 2 to 4pm
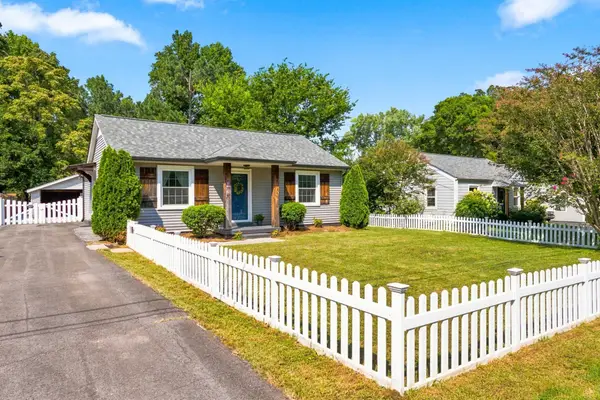 $497,500Coming Soon2 beds 2 baths1,140 sq. ft.
422 Green Acres Dr, Franklin, TN 37064
MLS# 3514651Listed by: PARKS COMPASS - Coming SoonOpen Sun, 2 to 4pm
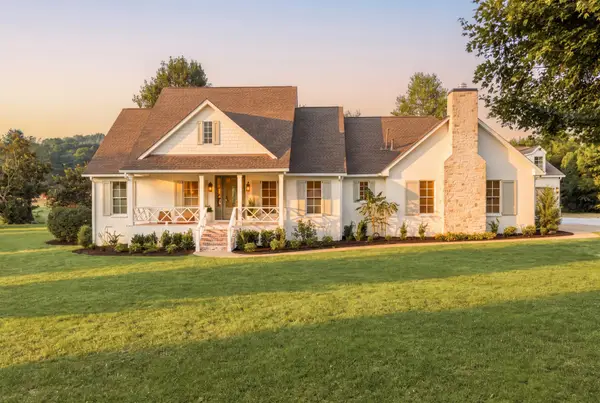 $4,499,990Coming Soon4 beds 5 baths5,022 sq. ft.
3287 Blazer Rd, Franklin, TN 37064
MLS# 3525842Listed by: COMPASS RE - Coming Soon
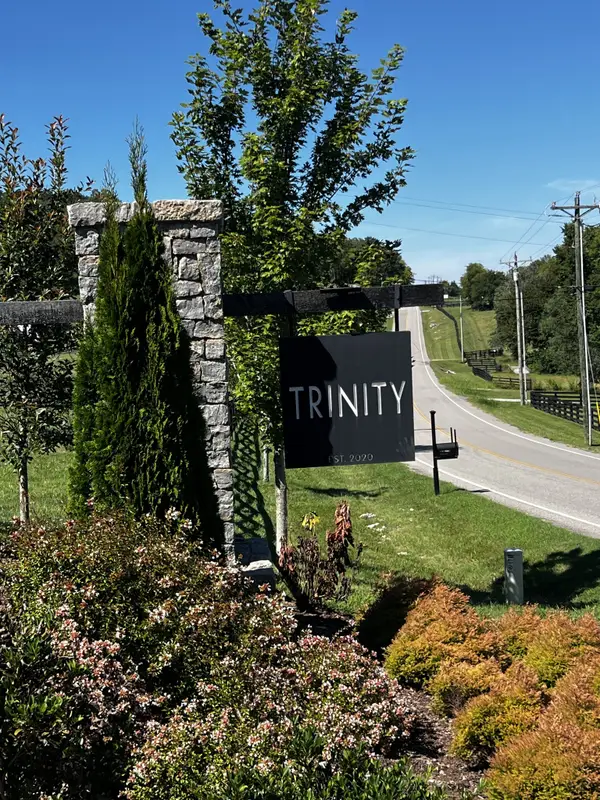 $1,100,000Coming Soon5.21 Acres
5117 Aberleigh Ln, Franklin, TN 37064
MLS# 3526023Listed by: ATLAS GLOBAL REAL ESTATE - Coming SoonOpen Sat, 12 to 4pm
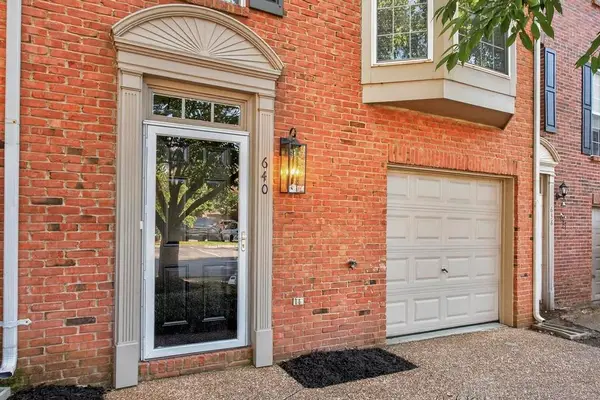 $489,900Coming Soon3 beds 4 baths1,809 sq. ft.
640 Huffine Manor Cir, Franklin, TN 37067
MLS# 3526687Listed by: CAKEBREAD REALTY - Coming SoonOpen Sat, 2 to 4pm
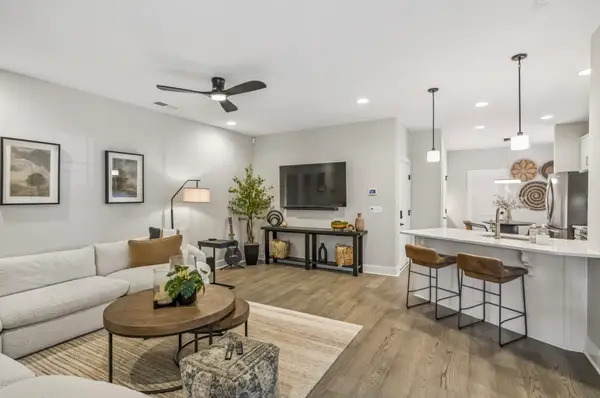 $634,900Coming Soon3 beds 3 baths2,037 sq. ft.
1054 Shady Stone Way, Franklin, TN 37064
MLS# 3525690Listed by: CRYE-LEIKE, INC., REALTORS


Protect your home and budget from life's surprises with an Assurant Home Warranty, backed by a partner that supports you through every step of homeownership. Explore Plans.
©2026 Century 21 Real Estate LLC. All rights reserved. CENTURY 21®, the CENTURY 21 Logo and C21® are service marks owned by Century 21 Real Estate LLC. Century 21 Real Estate LLC fully supports the principles of the Fair Housing Act and the Equal Opportunity Act. Each office is independently owned and operated. Listing information is deemed reliable but not guaranteed accurate.