
2418 Clare Park Dr, Franklin, TN 37069
Local realty services provided by:CENTURY 21 Premier
2418 Clare Park Dr,Franklin, TN 37069
$569,900
- 2 Beds
- 3 Baths
- 1,690 sq. ft.
- Townhouse
- Active
Listed by: matt ward, travis tuley
Office: benchmark realty, llc.
MLS#:3306737
Source:NASHVILLE
Price summary
- Price:$569,900
- Price per sq. ft.:$337.22
- Monthly HOA dues:$275
About this home
Welcome home to this charming townhome nestled in one of Franklin's most desirable neighborhoods, where tree-lined streets and beautifully maintained green spaces create a peaceful setting you'll love coming home to. The amazing location puts you just minutes from downtown Franklin, shopping, dining, parks, and top local amenities.. Inside, you'll find beautiful hardwood floors, elegant granite countertops, and a thoughtfully designed floor plan that's ideal for both everyday living and entertaining. Step outside to your own private, enclosed backyard—a perfect retreat for relaxing, gardening, or hosting friends and family. The spacious two-car garage provides plenty of room for parking and storage, while the expansive attic offers an abundance of additional storage space or the exciting potential to create a bonus room, home office, workout space, or hobby area. Whether you're a first-time buyer, downsizing, or looking for low-maintenance living in an unbeatable Franklin location, this exceptional townhome is one you won't want to miss!...
Contact an agent
Home facts
- Year built:2007
- Subdivision & Development:Gateway Village Sec 2
- Listing ID #:3306737
- Added:51 day(s) ago
- Updated:September 16, 2026 at 02:39 PM
Rooms and interior
- Bedrooms:2
- Total bathrooms:3
- Full bathrooms:2
- Half bathrooms:1
- Flooring:Tile
- Basement:Yes
- Basement Description:Crawl Space
- Living area:1,690 sq. ft.
Heating and cooling
- Cooling:Ceiling Fan(s), Central Air, Electric
- Heating:Central, Natural Gas
- Central air:Yes
Structure and exterior
- Year built:2007
- Building area:1,690 sq. ft.
- Lot area:0.07 Acres
- Architectural Style:Traditional
- Construction Materials:Brick
- Exterior Features:Gas Grill, Patio
- Levels:2 Story
Schools
- High school:Brentwood High School
- Middle school:Brentwood Middle School
- Elementary school:Walnut Grove Elementary
Utilities
- Water:Public, Water Available
- Sewer:Public Sewer
Finances and disclosures
- Price:$569,900
- Price per sq. ft.:$337.22
- Tax amount:$2,192
Features and amenities
- Amenities:Ceiling Fan(s), Extra Closets
Parking
- Total parking spaces:2
- Parking description:Concrete, Detached
- Garage:Yes
- Garage spaces:2
 Copyright 2026 Realtracs Mls. All rights reserved. Realtracs Mls provides content displayed here (“provided content”) on an “as is” basis and makes no representations or warranties regarding the provided content, including, but not limited to those of non-infringement, timeliness, accuracy, or completeness. Individuals and companies using information presented are responsible for verification and validation of information they utilize and present to their customers and clients. Realtracs Mls will not be liable for any damage or loss resulting from use of the provided content or the products available through Portals, IDX, VOW, and/or Syndication. Recipients of this information shall not resell, redistribute, reproduce, modify, or otherwise copy any portion thereof without the expressed written consent of Realtracs Mls. NASHVILLE Member Broker: Renee Hunter
New listings near 2418 Clare Park Dr
- Coming Soon
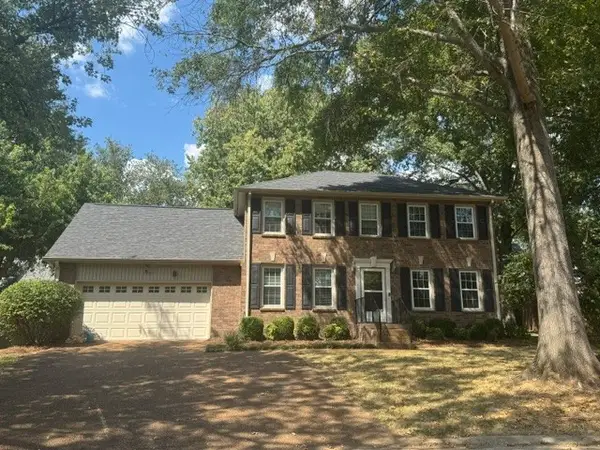 $679,990Coming Soon3 beds 3 baths2,204 sq. ft.
700 Branch Ct, Franklin, TN 37064
MLS# 3592819Listed by: LUXURY HOMES OF TENNESSEE - Coming SoonOpen Sat, 2 to 4pm
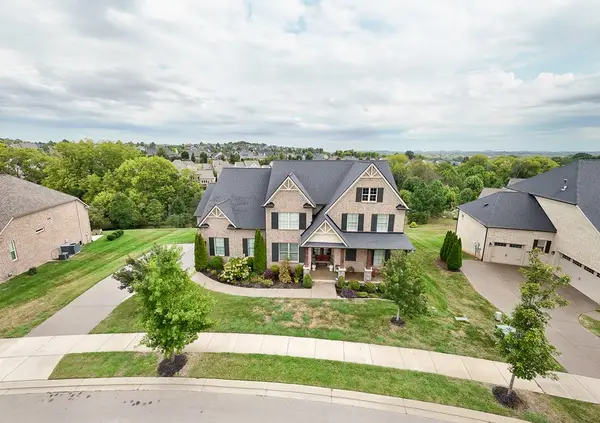 $1,229,900Coming Soon4 beds 4 baths3,508 sq. ft.
1006 Cumberland Valley Dr, Franklin, TN 37064
MLS# 3592044Listed by: STORMBERG GROUP AT COMPASS - Coming Soon
 $2,700,000Coming Soon4 beds 5 baths5,460 sq. ft.
4617 Delta Springs Ln, Franklin, TN 37064
MLS# 3592201Listed by: ONWARD REAL ESTATE - Coming Soon
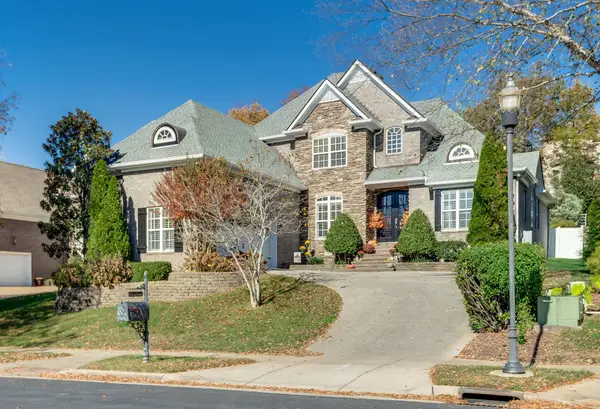 $1,025,000Coming Soon4 beds 4 baths3,055 sq. ft.
300 Keswick Grove Ln, Franklin, TN 37067
MLS# 3547916Listed by: ONWARD REAL ESTATE - Coming Soon
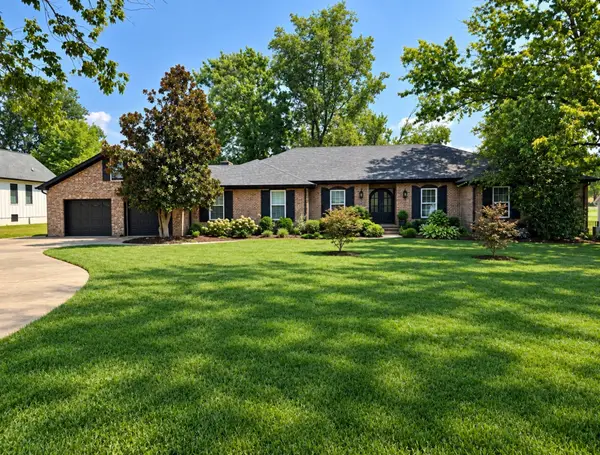 $1,599,900Coming Soon3 beds 3 baths3,240 sq. ft.
137 Baltusrol Rd, Franklin, TN 37069
MLS# 3547995Listed by: KELLER WILLIAMS REALTY - Coming Soon
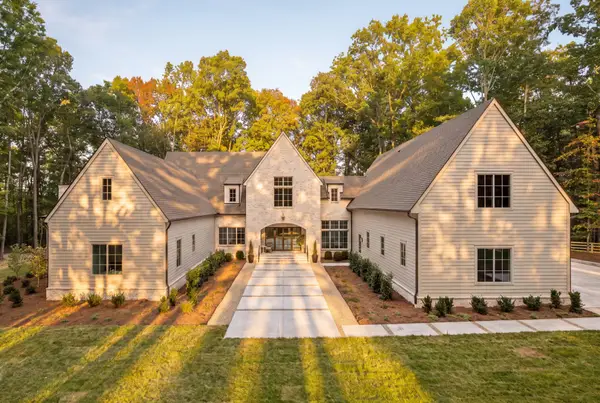 $3,499,990Coming Soon5 beds 7 baths6,039 sq. ft.
5900 Pinewood Rd, Franklin, TN 37064
MLS# 3591967Listed by: COMPASS RE - Coming SoonOpen Sun, 1 to 4pm
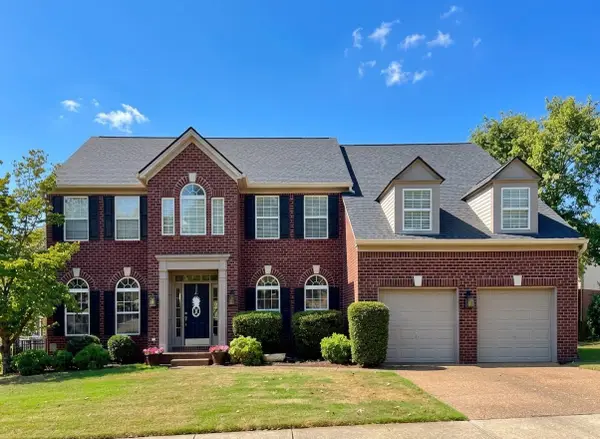 $939,000Coming Soon5 beds 4 baths3,303 sq. ft.
603 Treelawn Pl, Franklin, TN 37064
MLS# 3592056Listed by: THE REALTY ASSOCIATION - Coming Soon
 $2,650,000Coming Soon4 beds 5 baths4,667 sq. ft.
7209 Bonterra Ct, Franklin, TN 37064
MLS# 3547910Listed by: BENCHMARK REALTY, LLC - Coming Soon
 $3,200,000Coming Soon4 beds 3 baths3,352 sq. ft.
3390 Southall Rd, Franklin, TN 37064
MLS# 3547105Listed by: COMPASS - Coming SoonOpen Sun, 2 to 4pm
 $1,195,000Coming Soon5 beds 5 baths3,998 sq. ft.
316 Stillcreek Dr, Franklin, TN 37064
MLS# 3545728Listed by: MUSIC CITY, REALTORS


Protect your home and budget from life's surprises with an Assurant Home Warranty, backed by a partner that supports you through every step of homeownership. Explore Plans.
©2026 Century 21 Real Estate LLC. All rights reserved. CENTURY 21®, the CENTURY 21 Logo and C21® are service marks owned by Century 21 Real Estate LLC. Century 21 Real Estate LLC fully supports the principles of the Fair Housing Act and the Equal Opportunity Act. Each office is independently owned and operated. Listing information is deemed reliable but not guaranteed accurate.