
3064 Wilson Pike, Franklin, TN 37067
Local realty services provided by:CENTURY 21 Premier
3064 Wilson Pike,Franklin, TN 37067
$920,000
- 3 Beds
- 3 Baths
- - sq. ft.
- Single family
- Sold
Listed by: joey mccloskey, mike grumbles, broker
Office: gray fox realty
MLS#:3314928
Source:NASHVILLE
Sorry, we are unable to map this address
Price summary
- Price:$920,000
About this home
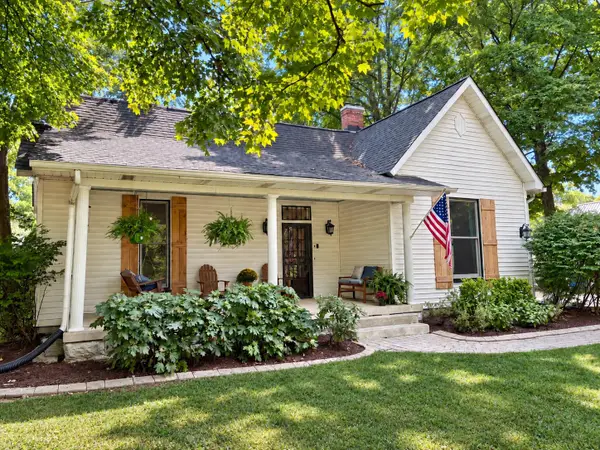
Located on an almost 2.5-acre level lot, this beautifully remodeled and maintained home offers the perfect combination of privacy, comfort, and exceptional outdoor living. Leave the HOA life behind and enjoy your piece of Tennessee acreage with a flag pole proudly flying the flag of your choice in the front yard. Inside, you'll find hardwood floors throughout, an expanded and remodeled primary bathroom, elegant crown molding and trim, and a clean, crisp interior enhanced by thoughtfully updated kitchen finishes and modern lighting. The primary suite has amazing vies of the rear yard with superior privacy.
Step outside and discover an outdoor retreat designed for year-round enjoyment. Relax on the inviting covered deck, or move to the fire-pit and entertain friends on the expansive open deck complete with a hot tub that remains with the home, or unwind beneath the charming gazebo while taking in the peaceful surroundings. The spacious yard offers endless opportunities for gardening, recreation, or simply enjoying the beauty of the property. A greenhouse also remains and is being conveyed in as-is condition.
Car enthusiasts, hobbyists, and those needing extra storage will appreciate both the attached 2-car garage and the detached 2-car garage/workshop. Additional improvements include fresh landscaping, providing peace of mind and exceptional curb appeal. With its spacious lot, quality updates, and incredible outdoor amenities, this property offers a lifestyle that's hard to find....
Contact an agent
Home facts
- Year built:1994
- Subdivision & Development:Jenkins
- Listing ID #:3314928
- Added:40 day(s) ago
- Updated:September 11, 2026 at 07:43 AM
Rooms and interior
- Bedrooms:3
- Total bathrooms:3
- Full bathrooms:2
- Half bathrooms:1
- Flooring:Tile
- Kitchen Description:Dishwasher
- Basement:Yes
- Basement Description:Crawl Space
Heating and cooling
- Cooling:Ceiling Fan(s), Electric
- Heating:Central, Electric, Natural Gas
Structure and exterior
- Year built:1994
- Construction Materials:Brick
- Exterior Features:Deck, Porch
- Levels:2 Story
Schools
- High school:Fred J Page High School
- Middle school:Fred J Page Middle School
- Elementary school:Arrington Elementary School
Utilities
- Water:Private, Water Available
- Sewer:Septic Tank
Finances and disclosures
- Price:$920,000
- Tax amount:$2,600
Features and amenities
- Appliances:Dishwasher
- Amenities:Ceiling Fan(s), Smoke Detector(s)
Parking
- Total parking spaces:4
- Garage:Yes
- Garage spaces:4
 Copyright 2026 Realtracs Mls. All rights reserved. Realtracs Mls provides content displayed here (“provided content”) on an “as is” basis and makes no representations or warranties regarding the provided content, including, but not limited to those of non-infringement, timeliness, accuracy, or completeness. Individuals and companies using information presented are responsible for verification and validation of information they utilize and present to their customers and clients. Realtracs Mls will not be liable for any damage or loss resulting from use of the provided content or the products available through Portals, IDX, VOW, and/or Syndication. Recipients of this information shall not resell, redistribute, reproduce, modify, or otherwise copy any portion thereof without the expressed written consent of Realtracs Mls. NASHVILLE Member Broker: Renee Hunter
New listings near 3064 Wilson Pike
- Coming Soon
 $799,950Coming Soon3 beds 3 baths2,988 sq. ft.
318 Tippecanoe Dr, Franklin, TN 37067
MLS# 3545096Listed by: PILKERTON REALTORS - Coming Soon
 $1,069,990Coming Soon4 beds 3 baths2,720 sq. ft.
6006 Farmhouse Dr, Franklin, TN 37067
MLS# 3545234Listed by: COMPASS - Coming Soon
 $969,995Coming Soon4 beds 4 baths2,773 sq. ft.
308 Sterling Park Ter, Franklin, TN 37069
MLS# 3545401Listed by: COMPASS - Coming Soon
 $1,999,990Coming Soon4 beds 5 baths3,391 sq. ft.
7120 Bonterra Dr, Franklin, TN 37064
MLS# 3544159Listed by: PARKS COMPASS - Coming Soon
 $1,199,000Coming Soon5 beds 3 baths4,228 sq. ft.
1104 Arcola Ct, Franklin, TN 37067
MLS# 3544499Listed by: ADARO REALTY - Coming Soon
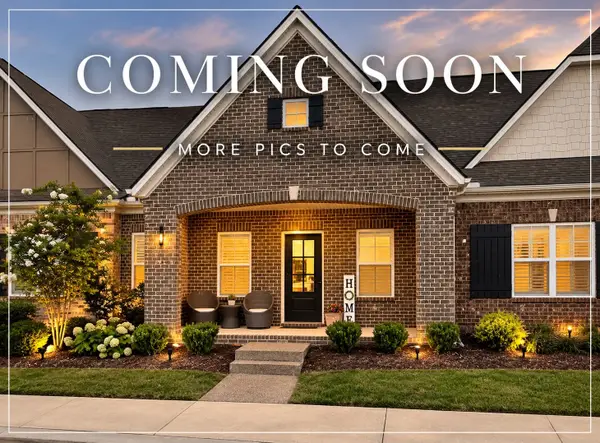 $689,000Coming Soon3 beds 3 baths2,092 sq. ft.
115 Calm Waters St, Franklin, TN 37064
MLS# 3542732Listed by: REALTY ONE GROUP MUSIC CITY - Coming Soon
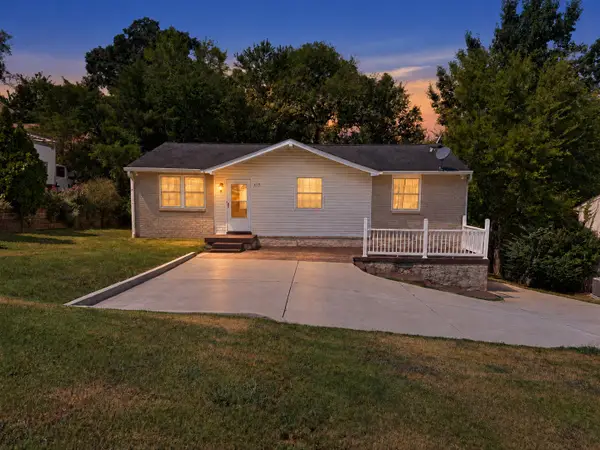 $498,900Coming Soon3 beds 2 baths1,700 sq. ft.
115 Reveille Ct, Franklin, TN 37064
MLS# 3542839Listed by: KELLER WILLIAMS REALTY NASHVILLE/FRANKLIN - Coming SoonOpen Sun, 2 to 4pm
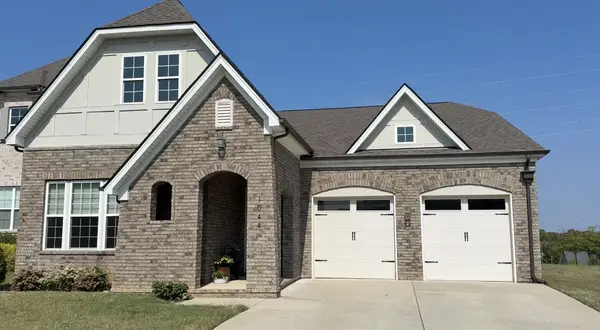 $993,000Coming Soon4 beds 3 baths3,126 sq. ft.
1044 Cabell Dr, Franklin, TN 37064
MLS# 3542856Listed by: GRAY FOX REALTY - Coming Soon
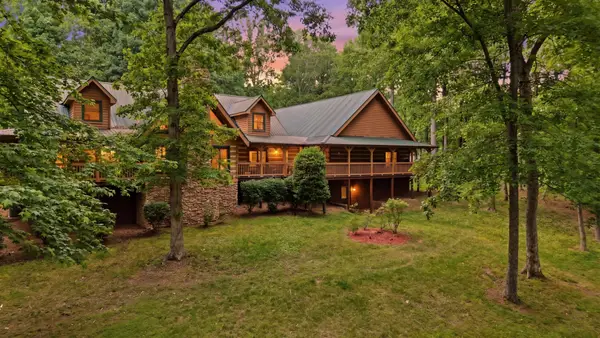 $2,299,900Coming Soon4 beds 4 baths6,226 sq. ft.
2752 Owl Hollow Rd, Franklin, TN 37064
MLS# 3542291Listed by: ONWARD REAL ESTATE - Coming Soon
 $1,300,000Coming Soon4 beds 3 baths2,560 sq. ft.
602 Murfreesboro Rd, Franklin, TN 37064
MLS# 3542402Listed by: SIMPLIHOM


Protect your home and budget from life's surprises with an Assurant Home Warranty, backed by a partner that supports you through every step of homeownership. Explore Plans.
©2026 Century 21 Real Estate LLC. All rights reserved. CENTURY 21®, the CENTURY 21 Logo and C21® are service marks owned by Century 21 Real Estate LLC. Century 21 Real Estate LLC fully supports the principles of the Fair Housing Act and the Equal Opportunity Act. Each office is independently owned and operated. Listing information is deemed reliable but not guaranteed accurate.