
3125 Vera Valley Rd, Franklin, TN 37064
Local realty services provided by:CENTURY 21 Premier
3125 Vera Valley Rd,Franklin, TN 37064
$740,000
- 4 Beds
- 3 Baths
- - sq. ft.
- Single family
- Sold
Listed by: tammye harlan
Office: benchmark realty, llc.
MLS#:3225017
Source:NASHVILLE
Sorry, we are unable to map this address
Price summary
- Price:$740,000
- Monthly HOA dues:$80
About this home
Located just minutes from HISTORIC DOWNTOWN FRANKLIN, in popular Spencer Hall, this beautifully maintained home offers 4 bedrooms, 2.5 baths, and a level lot with a fenced backyard that backs to peaceful green space, creating an exceptionally private setting. Thoughtfully updated kitchen with double ovens, stainless appliances, and a farmhouse sink, plus lovingly cared for by only its second owner, the home features encapsulated crawlspace improvements completed in 2026, new insulated garage doors in 2026, a new roof 2024, and new gutters 2023. Additional updates include a newer water heater and regularly serviced HVAC units for added peace of mind. Inside, you'll find beautiful updated hardwood floors throughout the main level, soaring ceilings in the living area, and a cozy gas fireplace that anchors the space perfectly. A separate loft area upstairs is ideal for a home office. The spacious deck is perfect for entertaining or simply enjoying the serene backyard views. The recently replaced front porch railing adds to the home's inviting curb appeal. Buyer and buyer's agent to confirm pertinent information....
Contact an agent
Home facts
- Year built:1996
- Listing ID #:3225017
- Added:46 day(s) ago
- Updated:July 16, 2026 at 07:56 AM
Rooms and interior
- Bedrooms:4
- Total bathrooms:3
- Full bathrooms:2
- Half bathrooms:1
- Flooring:Carpet, Vinyl
- Kitchen Description:Dishwasher, Microwave, Refrigerator
- Basement:Yes
- Basement Description:Crawl Space
Heating and cooling
- Cooling:Ceiling Fan(s), Central Air
- Heating:Electric
- Central air:Yes
Structure and exterior
- Roof:Shingle
- Year built:1996
- Lot Features:Level
- Construction Materials:Brick, Vinyl Siding
- Exterior Features:Deck, Porch
- Levels:2 Story
Schools
- High school:Independence High School
- Middle school:Hillsboro Elementary/ Middle School
- Elementary school:Pearre Creek Elementary School
Utilities
- Water:Public, Water Available
- Sewer:Public Sewer
Finances and disclosures
- Price:$740,000
- Tax amount:$2,840
Features and amenities
- Appliances:Dishwasher, Microwave, Refrigerator
- Amenities:Ceiling Fan(s), Playground, Smoke Detector(s), Underground Utilities, Walk-In Closet(s)
- Pool features:Pool
Parking
- Total parking spaces:4
- Garage:Yes
- Garage spaces:2
 Copyright 2026 Realtracs Mls. All rights reserved. Realtracs Mls provides content displayed here (“provided content”) on an “as is” basis and makes no representations or warranties regarding the provided content, including, but not limited to those of non-infringement, timeliness, accuracy, or completeness. Individuals and companies using information presented are responsible for verification and validation of information they utilize and present to their customers and clients. Realtracs Mls will not be liable for any damage or loss resulting from use of the provided content or the products available through Portals, IDX, VOW, and/or Syndication. Recipients of this information shall not resell, redistribute, reproduce, modify, or otherwise copy any portion thereof without the expressed written consent of Realtracs Mls. NASHVILLE Member Broker: Renee Hunter
New listings near 3125 Vera Valley Rd
- New
 $349,900Active1 beds 1 baths956 sq. ft.
1000 Vintage Green Ln #1102, Franklin, TN 37064
MLS# 3282519Listed by: FOR SALE REALTY - New
 $1,075,000Active5 beds 3 baths2,944 sq. ft.
402 Cotton Ln, Franklin, TN 37069
MLS# 3282548Listed by: ZACH TAYLOR REAL ESTATE 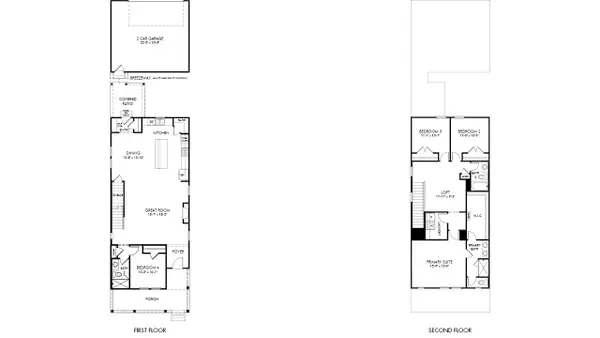 $776,710Pending4 beds 3 baths2,209 sq. ft.
2080 Poplar Farms Drive, Franklin, TN 37064
MLS# 3230971Listed by: MERITAGE HOMES OF TENNESSEE, INC.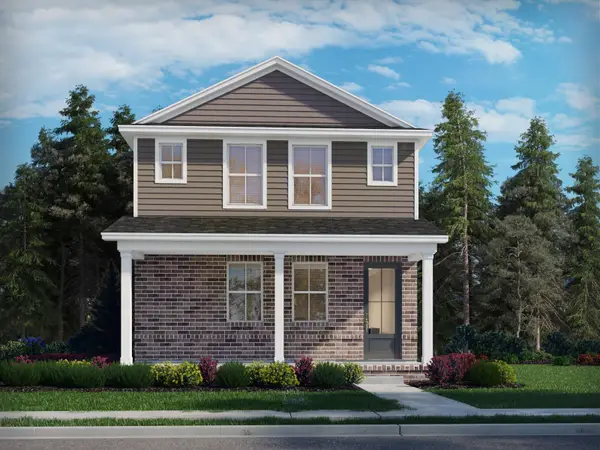 $792,350Active5 beds 3 baths2,603 sq. ft.
3006 Poplar Farms Drive, Franklin, TN 37067
MLS# 3231440Listed by: MERITAGE HOMES OF TENNESSEE, INC.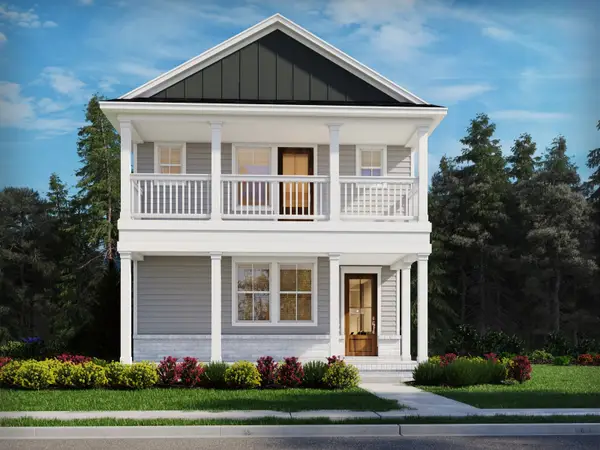 $846,170Pending5 beds 4 baths2,673 sq. ft.
3012 Poplar Farms Drive, Franklin, TN 37067
MLS# 3231442Listed by: MERITAGE HOMES OF TENNESSEE, INC.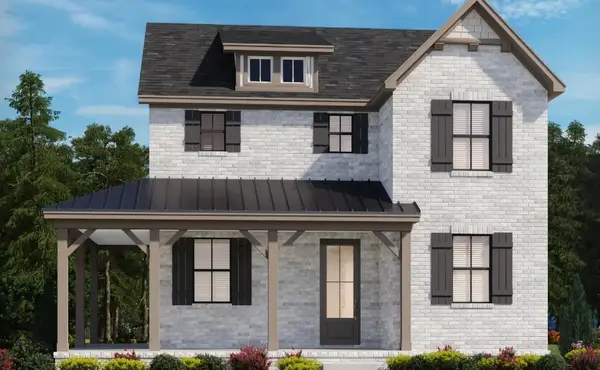 $743,920Pending3 beds 3 baths1,834 sq. ft.
3018 Poplar Farms Drive, Franklin, TN 37067
MLS# 3231452Listed by: MERITAGE HOMES OF TENNESSEE, INC.- New
 $799,900Active3 beds 2 baths2,220 sq. ft.
134 Ewingville Dr, Franklin, TN 37064
MLS# 3282443Listed by: COMPASS RE - New
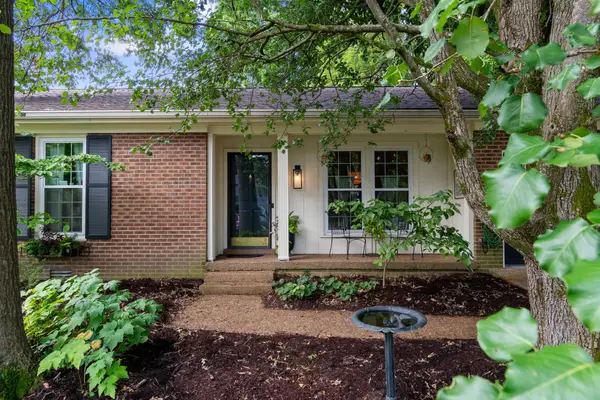 $589,000Active3 beds 3 baths1,416 sq. ft.
1702 Twin Oaks Ct, Franklin, TN 37064
MLS# 3281374Listed by: PARKS COMPASS - New
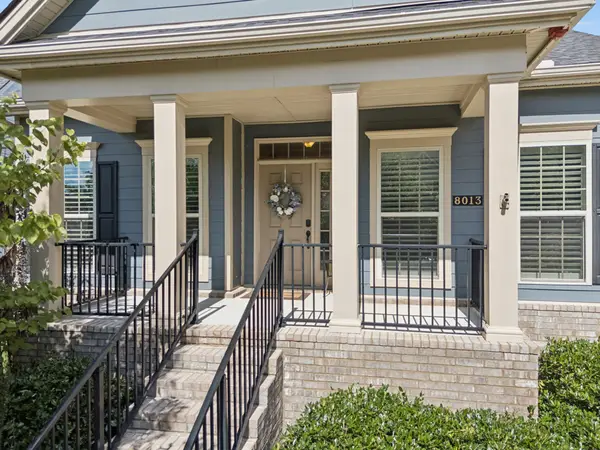 $789,900Active3 beds 3 baths2,646 sq. ft.
8013 Brookpark Ave, Franklin, TN 37064
MLS# 3281045Listed by: BENCHMARK REALTY, LLC - New
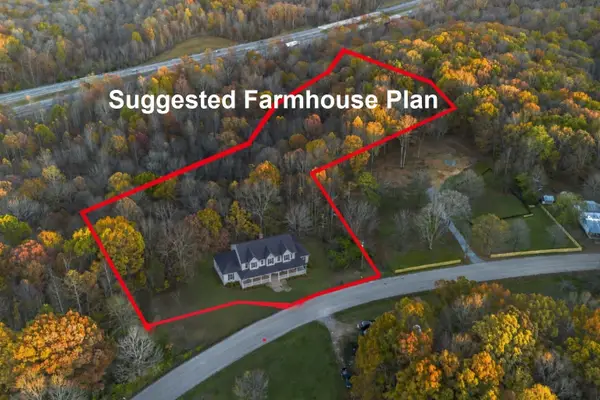 $275,000Active5.02 Acres
0 Davis Hollow Rd, Franklin, TN 37064
MLS# 3281327Listed by: WEICHERT, REALTORS - BIG DOG GROUP


Protect your home and budget from life's surprises with an Assurant Home Warranty, backed by a partner that supports you through every step of homeownership. Explore Plans.
©2026 Century 21 Real Estate LLC. All rights reserved. CENTURY 21®, the CENTURY 21 Logo and C21® are service marks owned by Century 21 Real Estate LLC. Century 21 Real Estate LLC fully supports the principles of the Fair Housing Act and the Equal Opportunity Act. Each office is independently owned and operated. Listing information is deemed reliable but not guaranteed accurate.