
319 Hamlets End Way, Franklin, TN 37067
Local realty services provided by:CENTURY 21 Premier
319 Hamlets End Way,Franklin, TN 37067
$1,499,999
- 4 Beds
- 5 Baths
- 4,735 sq. ft.
- Single family
- Active
Listed by: sam anto, manish patel
Office: compass re
MLS#:3322476
Source:NASHVILLE
Price summary
- Price:$1,499,999
- Price per sq. ft.:$316.79
- Monthly HOA dues:$141.67
About this home
Positioned on an elevated ridge in one of Franklin’s premier gated communities, 319 Hamlets End Way pairs grand-scale architecture with endless potential. Spanning over 4,700 square feet, this 4-bedroom, 4.5-bath residence features expansive living spaces bathed in natural light, high ceilings, and a flexible floorplan designed for grand entertaining or quiet retreat. Enjoy elevated outdoor living framed by scenic Tennessee hills and a private, tree-lined backdrop. Highlighting a rare 4-car garage layout, generous ensuite bedrooms, and incredible structural bones, this estate offers an extraordinary opportunity to customize high-end finishes to your exact taste in a proven $2M+ neighborhood pocket. Moments from Cool Springs dining, top medical hubs, and historic Franklin.
Tucked behind the gates of Avalon, one of Franklin's most sought-after enclaves, this luxury residence delivers the kind of refined living that's increasingly rare in Cool Springs.
Inside, generous scale meets everyday livability. Four private bedroom suites give family and guests true retreat space, while expansive living areas flow effortlessly for both quiet evenings and effortless entertaining. The chef's kitchen is anchored by high-end appliances, custom cabinetry, and a butler's pantry built for hosting—complemented by thoughtful upgrades like tankless hot water and a whole-home water purification system.
Recently refreshed with new paint, brand-new floorboards, and updated kitchen tile, the home feels crisp, current, and move-in ready. Elegant finishes and abundant natural light carry a sense of warmth from room to room.
Set on a sprawling .49-acre lot, this residence pairs sophistication and seclusion with unbeatable convenience—minutes from Cool Springs' premier shopping and dining, I-65.. A rare opportunity to own in a community where privacy, prestige, and location come together. Substantial price advantage compared to similar homes!...
Contact an agent
Home facts
- Year built:2007
- Subdivision & Development:Avalon Sec 2
- Listing ID #:3322476
- Added:59 day(s) ago
- Updated:October 03, 2026 at 03:06 PM
Rooms and interior
- Bedrooms:4
- Total bathrooms:5
- Full bathrooms:4
- Half bathrooms:1
- Kitchen Description:Dishwasher, Disposal, Ice Maker, Microwave, Refrigerator
- Living area:4,735 sq. ft.
Heating and cooling
- Cooling:Central Air
- Heating:Central
- Central air:Yes
Structure and exterior
- Roof:Asphalt
- Year built:2007
- Building area:4,735 sq. ft.
- Lot area:0.49 Acres
- Architectural Style:Traditional
- Construction Materials:Brick
- Exterior Features:Patio
- Levels:2 Story
Schools
- High school:Ravenwood High School
- Middle school:Woodland Middle School
- Elementary school:Clovercroft Elementary School
Utilities
- Water:Public, Water Available
- Sewer:Public Sewer
Finances and disclosures
- Price:$1,499,999
- Price per sq. ft.:$316.79
- Tax amount:$5,005
Features and amenities
- Appliances:Dishwasher, Disposal, Ice Maker, Microwave, Refrigerator
- Amenities:Fire Alarm, Smoke Detector(s)
Parking
- Total parking spaces:4
- Garage:Yes
- Garage spaces:4
 Copyright 2026 Realtracs Mls. All rights reserved. Realtracs Mls provides content displayed here (“provided content”) on an “as is” basis and makes no representations or warranties regarding the provided content, including, but not limited to those of non-infringement, timeliness, accuracy, or completeness. Individuals and companies using information presented are responsible for verification and validation of information they utilize and present to their customers and clients. Realtracs Mls will not be liable for any damage or loss resulting from use of the provided content or the products available through Portals, IDX, VOW, and/or Syndication. Recipients of this information shall not resell, redistribute, reproduce, modify, or otherwise copy any portion thereof without the expressed written consent of Realtracs Mls. NASHVILLE Member Broker: Renee Hunter
New listings near 319 Hamlets End Way
- Coming Soon
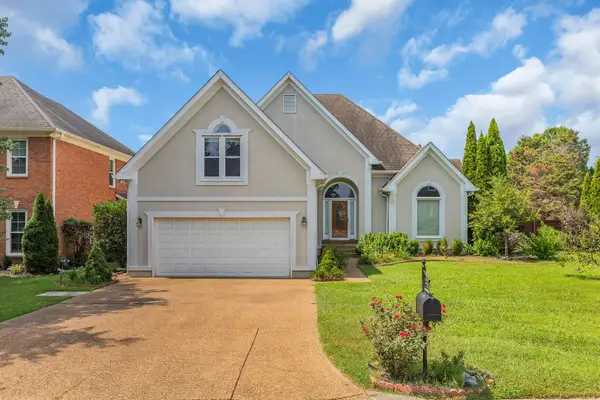 $900,000Coming Soon3 beds 3 baths2,477 sq. ft.
392 Forrest Park Cir, Franklin, TN 37064
MLS# 3610869Listed by: EXP REALTY - Coming Soon
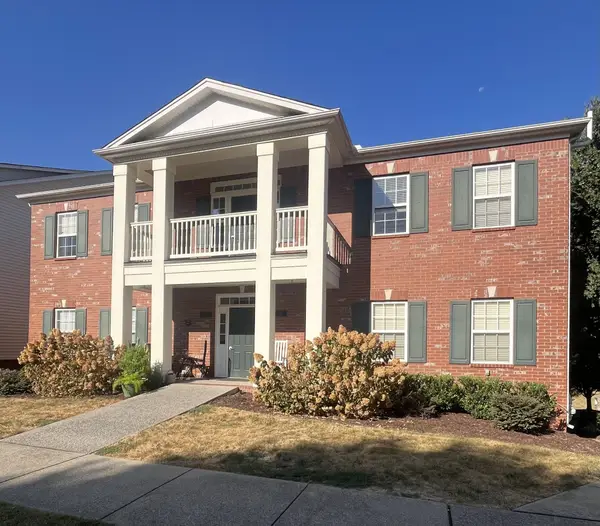 $414,900Coming Soon2 beds 2 baths1,352 sq. ft.
1225 Park Run Dr, Franklin, TN 37067
MLS# 3610580Listed by: BENCHMARK REALTY, LLC - Coming Soon
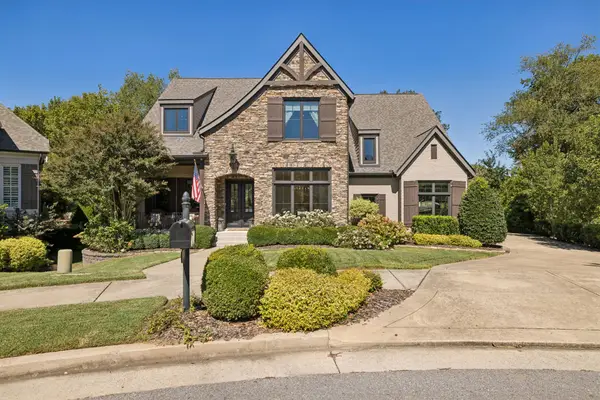 $1,999,999Coming Soon4 beds 5 baths5,043 sq. ft.
408 Melba Cir, Franklin, TN 37064
MLS# 3610538Listed by: ONWARD REAL ESTATE - Coming SoonOpen Sun, 12 to 2pm
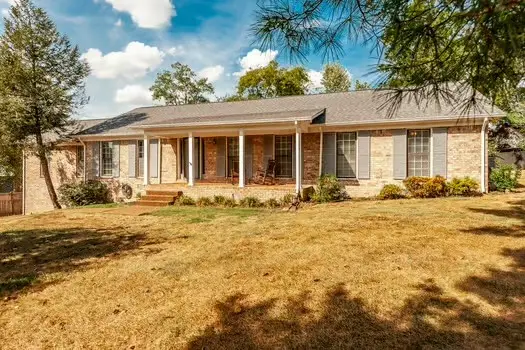 $739,900Coming Soon3 beds 3 baths2,505 sq. ft.
210 Tippett Hollow Ct, Franklin, TN 37067
MLS# 3610255Listed by: BENCHMARK REALTY, LLC - Coming Soon
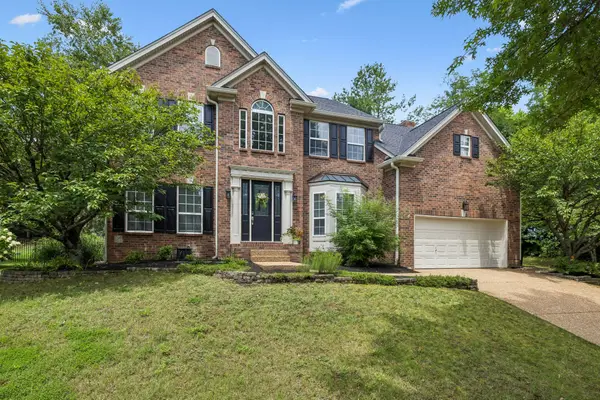 $1,095,000Coming Soon4 beds 3 baths3,125 sq. ft.
735 Meeting St, Franklin, TN 37064
MLS# 3603279Listed by: COMPASS - Coming Soon
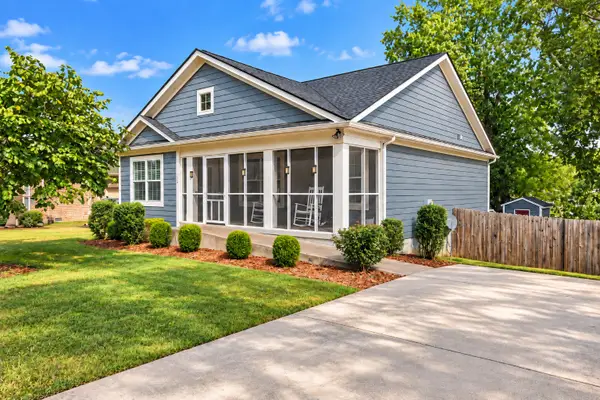 $499,000Coming Soon3 beds 2 baths1,128 sq. ft.
112 Bradford Dr, Franklin, TN 37064
MLS# 3603308Listed by: MARK SPAIN REAL ESTATE - Coming Soon
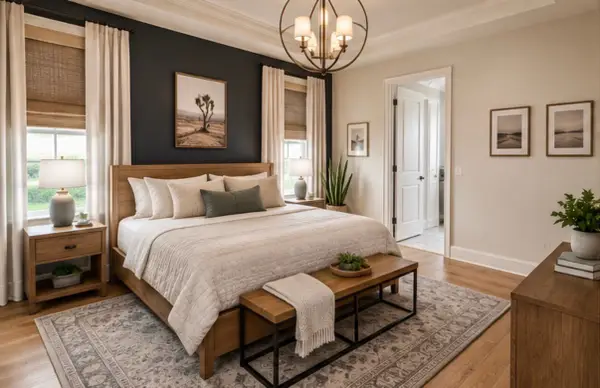 $1,785,000Coming Soon5 beds 6 baths3,527 sq. ft.
818 Jasper Ave, Franklin, TN 37064
MLS# 3603568Listed by: ONWARD REAL ESTATE - Coming Soon
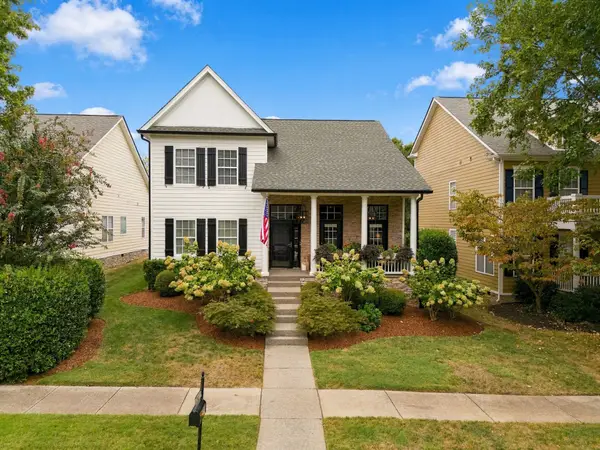 $849,900Coming Soon3 beds 3 baths2,332 sq. ft.
1216 Olympia Pl, Franklin, TN 37067
MLS# 3602386Listed by: BENCHMARK REALTY, LLC - Coming Soon
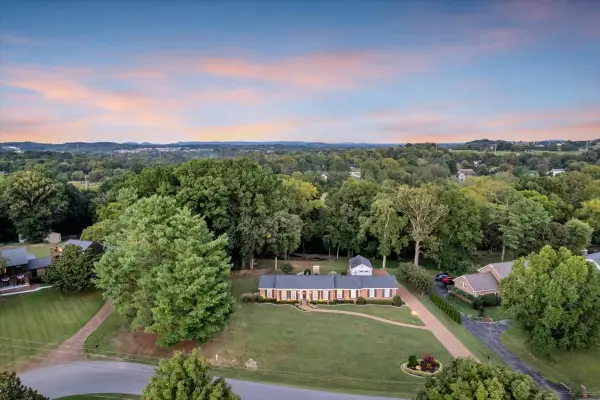 $1,350,000Coming Soon4 beds 3 baths2,650 sq. ft.
303 Ellington Dr, Franklin, TN 37064
MLS# 3601784Listed by: SIMPLIHOM - Coming Soon
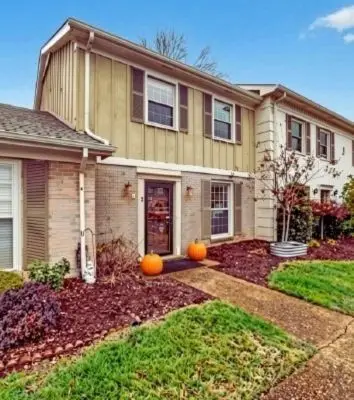 $359,900Coming Soon3 beds 3 baths1,408 sq. ft.
1011 Murfreesboro Rd #J2, Franklin, TN 37064
MLS# 3601814Listed by: CRYE-LEIKE, INC., REALTORS


Protect your home and budget from life's surprises with an Assurant Home Warranty, backed by a partner that supports you through every step of homeownership. Explore Plans.
©2026 Century 21 Real Estate LLC. All rights reserved. CENTURY 21®, the CENTURY 21 Logo and C21® are service marks owned by Century 21 Real Estate LLC. Century 21 Real Estate LLC fully supports the principles of the Fair Housing Act and the Equal Opportunity Act. Each office is independently owned and operated. Listing information is deemed reliable but not guaranteed accurate.