
328 11th Ave N, Franklin, TN 37064
Local realty services provided by:CENTURY 21 Premier
328 11th Ave N,Franklin, TN 37064
$1,475,000
- 2 Beds
- 2 Baths
- 1,700 sq. ft.
- Single family
- Active
Listed by: genell bartel
Office: compass
MLS#:3306291
Source:NASHVILLE
Price summary
- Price:$1,475,000
- Price per sq. ft.:$867.65
About this home
Beautiful home in downtown Franklin that offers 2,050 sq. feet of character with historical features, detached garage, and an incredible 346 sq. ft. Studio apartment. The Studio apartment is a bright, open living space with an updated bathroom, perfect for a pool house, office, extra bedroom or rental property. Blending character with thoughtful design and modern living, this inviting home offers a private setting with paver walkways and patio, stone fire pit, outdoor lighting, mature trees maintained by Tennessee Tree Preservation, plenty of space for additions to both the home and apartment, and yet still steps away from walkable dining, parks and community events.
Both the home and apartment include nods to history with reclaimed Tennessee barn wood on the family room wall and beams, salvaged Chicago warehouse brick in the kitchen, beautiful antique doors from historic Tennessee homes, and a blue front door carried forward from prior owners to today in recognition of its deep-rooted history. The primary bedroom has a sitting area, salvaged beams, large bathroom with a beautiful shower and soaking tub, and two California closets. The new Whiskey wall was purposely curated with walnut cabinets, handmade Moroccan tile, leather pulls from Europe, brass faucet, wine refrigerator, and honed Italian black marble countertop. The Studio apartment includes a large, open living area with a renovated bathroom and W/D hook up in the adjoining garage. The garage includes built-in shelving and a loft ceiling, perfect for additional living space.
In 2024, all structures were freshly painted with new stonework on the home, as well as a new HVAC system, tankless water heater, and many other updates. Every space is beautiful, renovated, and designed for the way you want to live – from dinner parties under the large trees and movie nights with family and friends to hosting guests in the home and Studio apartment, this home and community offer memorable experiences....
Contact an agent
Home facts
- Year built:1950
- Subdivision & Development:Downtown Franklin
- Listing ID #:3306291
- Added:48 day(s) ago
- Updated:September 12, 2026 at 04:46 PM
Rooms and interior
- Bedrooms:2
- Total bathrooms:2
- Full bathrooms:2
- Kitchen Description:Dishwasher, Disposal, Refrigerator
- Basement:Yes
- Basement Description:Crawl Space
- Living area:1,700 sq. ft.
Heating and cooling
- Cooling:Ceiling Fan(s), Central Air
- Heating:Central
- Central air:Yes
Structure and exterior
- Roof:Asphalt
- Year built:1950
- Building area:1,700 sq. ft.
- Lot area:0.3 Acres
- Lot Features:Level
- Architectural Style:Cottage
- Construction Materials:Brick, Hardboard Siding
- Exterior Features:Patio, Porch
- Levels:1 Story
Schools
- High school:Franklin High School
- Middle school:Poplar Grove 5-8
- Elementary school:Poplar Grove K-4
Utilities
- Water:Public, Water Available
- Sewer:Public Sewer
Finances and disclosures
- Price:$1,475,000
- Price per sq. ft.:$867.65
- Tax amount:$5,249
Features and amenities
- Appliances:Dishwasher, Disposal, Refrigerator, Washer
- Laundry features:Dryer, Washer
- Amenities:Ceiling Fan(s), Central Vacuum, High Speed Internet, Smart Thermostat, Smoke Detector(s), Walk-In Closet(s)
Parking
- Total parking spaces:8
- Parking description:Detached
- Garage:Yes
- Garage spaces:2
 Copyright 2026 Realtracs Mls. All rights reserved. Realtracs Mls provides content displayed here (“provided content”) on an “as is” basis and makes no representations or warranties regarding the provided content, including, but not limited to those of non-infringement, timeliness, accuracy, or completeness. Individuals and companies using information presented are responsible for verification and validation of information they utilize and present to their customers and clients. Realtracs Mls will not be liable for any damage or loss resulting from use of the provided content or the products available through Portals, IDX, VOW, and/or Syndication. Recipients of this information shall not resell, redistribute, reproduce, modify, or otherwise copy any portion thereof without the expressed written consent of Realtracs Mls. NASHVILLE Member Broker: Renee Hunter
New listings near 328 11th Ave N
- Coming Soon
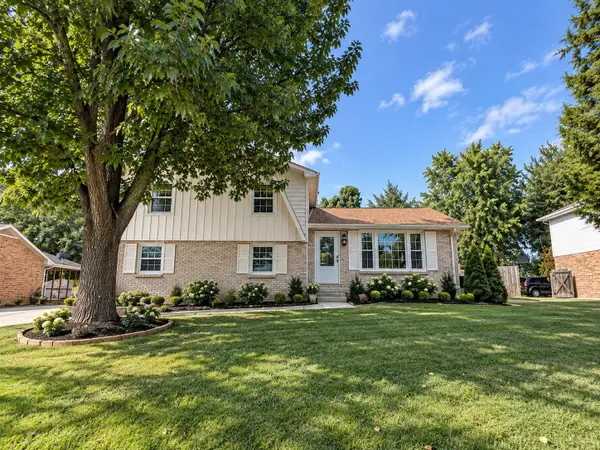 $649,000Coming Soon4 beds 3 baths2,168 sq. ft.
708 Countrywood Dr, Franklin, TN 37064
MLS# 3547016Listed by: TYLER YORK REAL ESTATE BROKERS, LLC - Coming Soon
 $1,195,000Coming Soon5 beds 5 baths3,998 sq. ft.
316 Stillcreek Dr, Franklin, TN 37064
MLS# 3545728Listed by: MUSIC CITY, REALTORS - Coming Soon
 $969,995Coming Soon4 beds 4 baths2,773 sq. ft.
308 Sterling Park Ter, Franklin, TN 37069
MLS# 3545401Listed by: COMPASS - Coming Soon
 $1,999,990Coming Soon4 beds 5 baths3,391 sq. ft.
7120 Bonterra Dr, Franklin, TN 37064
MLS# 3544159Listed by: PARKS COMPASS - Coming Soon
 $1,199,000Coming Soon5 beds 3 baths4,228 sq. ft.
1104 Arcola Ct, Franklin, TN 37067
MLS# 3544499Listed by: ADARO REALTY - Coming Soon
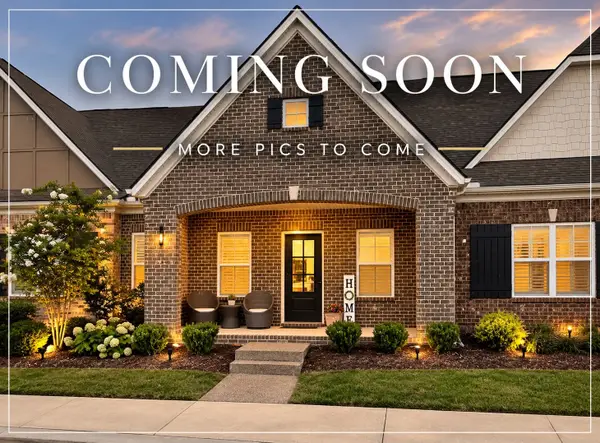 $689,000Coming Soon3 beds 3 baths2,092 sq. ft.
115 Calm Waters St, Franklin, TN 37064
MLS# 3542732Listed by: REALTY ONE GROUP MUSIC CITY - Coming Soon
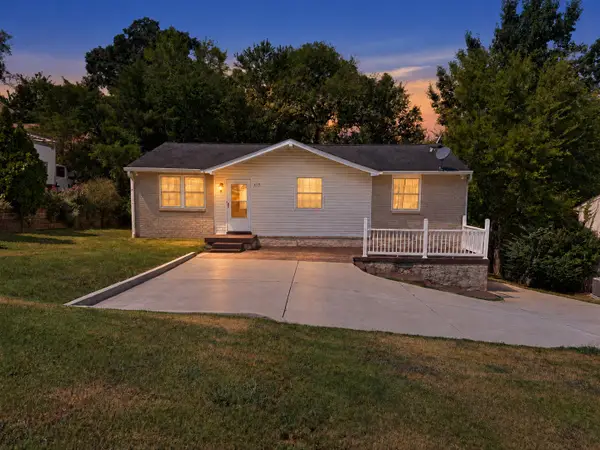 $498,900Coming Soon3 beds 2 baths1,700 sq. ft.
115 Reveille Ct, Franklin, TN 37064
MLS# 3542839Listed by: KELLER WILLIAMS REALTY NASHVILLE/FRANKLIN - Coming SoonOpen Sun, 2 to 4pm
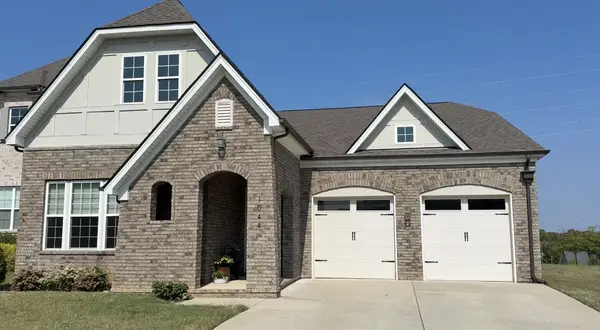 $993,000Coming Soon4 beds 3 baths3,126 sq. ft.
1044 Cabell Dr, Franklin, TN 37064
MLS# 3542856Listed by: GRAY FOX REALTY - Coming Soon
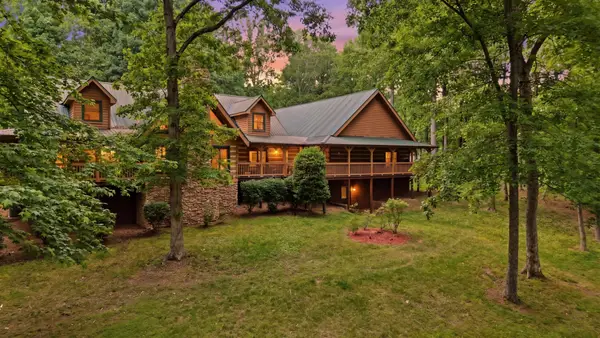 $2,299,900Coming Soon4 beds 4 baths6,226 sq. ft.
2752 Owl Hollow Rd, Franklin, TN 37064
MLS# 3542291Listed by: ONWARD REAL ESTATE - Coming SoonOpen Sun, 2 to 4pm
 $1,365,000Coming Soon4 beds 4 baths3,134 sq. ft.
230 Pearl St, Franklin, TN 37064
MLS# 3541006Listed by: CHATEAU PROPERTIES, INC.


Protect your home and budget from life's surprises with an Assurant Home Warranty, backed by a partner that supports you through every step of homeownership. Explore Plans.
©2026 Century 21 Real Estate LLC. All rights reserved. CENTURY 21®, the CENTURY 21 Logo and C21® are service marks owned by Century 21 Real Estate LLC. Century 21 Real Estate LLC fully supports the principles of the Fair Housing Act and the Equal Opportunity Act. Each office is independently owned and operated. Listing information is deemed reliable but not guaranteed accurate.