
408 Melba Cir, Franklin, TN 37064
Local realty services provided by:CENTURY 21 Premier
408 Melba Cir,Franklin, TN 37064
$2,168,490
- 4 Beds
- 5 Baths
- 5,043 sq. ft.
- Single family
- Active
Upcoming open houses
- Sun, Aug 0202:00 pm - 04:00 pm
Listed by: angela sutherland clhms, gri
Office: luxury homes of tennessee
MLS#:3243585
Source:NASHVILLE
Price summary
- Price:$2,168,490
- Price per sq. ft.:$430
- Monthly HOA dues:$50
About this home
*Instant Lender $. Tucked away in Kendall Hall, one of Franklin's best-kept secrets, this intimate community of 24 custom homes offers charm, privacy, and a true sense of neighborhood.Perfectly positioned on a quiet cul-de-sac, this exceptional home is just minutes from historic Downtown Franklin, Berry Farms, Cool Springs, premier shopping, dining, entertainment, and I-65, offering the ideal blend of peaceful living and everyday convenience.At the heart of the home is a stunning designer kitchen featuring a striking waterfall island, deep drawers, cabinet pull-outs, a walk-in pantry, and an expansive butler's pantry with a wine cooler—offering incredible storage, organization, and the perfect space for gathering with family and friends. Beautiful hardwood floors flow throughout much of the home. Surrounded by mature landscaping, the screened porch is the perfect place to enjoy morning coffee, unwind after a long day, or entertain guests.The spacious media room with a dry bar is ideal for movie nights, game days, or entertaining. The private primary suite is a peaceful retreat, offering direct access to the screened porch and convenient access to the laundry room. The spa-inspired primary bath features a relaxing jetted soaking tub, heated towel rack, and thoughtful finishes designed for everyday luxury.
Two dedicated office/flex rooms provide endless possibilities for working from home, hobbies, fitness, or guest accommodations. Custom built-ins, detailed trim work, oversized hallways, and abundant storage reflect the home's exceptional craftsmanship and attention to detail. Additional upgrades include a new roof, central vacuum, trash compactor, smart irrigation, and outdoor lighting. A rare bonus is the approximately 24' x 14'5" unfinished storage area, offering exceptional storage today with the opportunity to finish it into additional living space in the future. Nearby optional community pool membership is available for approximately $150 per summer season....
Contact an agent
Home facts
- Year built:2016
- Subdivision & Development:Kendall Hall
- Listing ID #:3243585
- Added:46 day(s) ago
- Updated:August 01, 2026 at 02:36 PM
Rooms and interior
- Bedrooms:4
- Total bathrooms:5
- Full bathrooms:3
- Half bathrooms:2
- Flooring:Carpet, Tile
- Kitchen Description:Dishwasher, Disposal, Microwave, Refrigerator, Trash Compactor
- Basement:Yes
- Basement Description:Crawl Space
- Living area:5,043 sq. ft.
Heating and cooling
- Cooling:Ceiling Fan(s), Central Air
- Heating:Natural Gas
- Central air:Yes
Structure and exterior
- Year built:2016
- Building area:5,043 sq. ft.
- Lot area:0.41 Acres
- Lot Features:Level, Wooded
- Construction Materials:Brick, Stone
- Exterior Features:Smart Irrigation
- Levels:2 Story
Schools
- High school:Centennial High School
- Middle school:Legacy Middle School
- Elementary school:Winstead Elementary School
Utilities
- Water:Public, Water Available
- Sewer:Public Sewer
Finances and disclosures
- Price:$2,168,490
- Price per sq. ft.:$430
- Tax amount:$6,626
Features and amenities
- Appliances:Dishwasher, Disposal, Microwave, Refrigerator
- Amenities:Ceiling Fan(s), Central Vacuum, Extra Closets, Walk-In Closet(s)
Parking
- Total parking spaces:3
- Garage:Yes
- Garage spaces:3
 Copyright 2026 Realtracs Mls. All rights reserved. Realtracs Mls provides content displayed here (“provided content”) on an “as is” basis and makes no representations or warranties regarding the provided content, including, but not limited to those of non-infringement, timeliness, accuracy, or completeness. Individuals and companies using information presented are responsible for verification and validation of information they utilize and present to their customers and clients. Realtracs Mls will not be liable for any damage or loss resulting from use of the provided content or the products available through Portals, IDX, VOW, and/or Syndication. Recipients of this information shall not resell, redistribute, reproduce, modify, or otherwise copy any portion thereof without the expressed written consent of Realtracs Mls. NASHVILLE Member Broker: Renee Hunter
New listings near 408 Melba Cir
- New
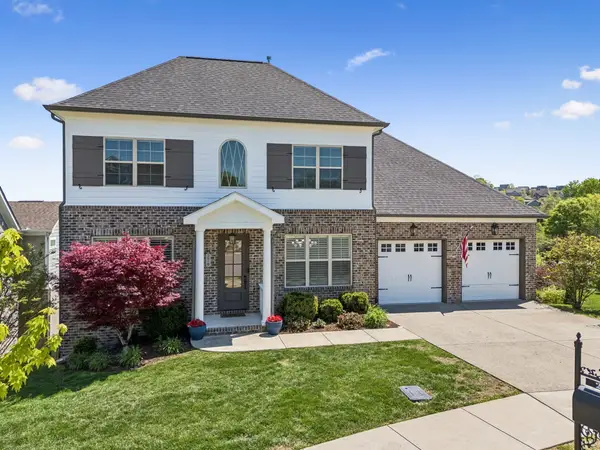 $1,199,000Active6 beds 4 baths4,105 sq. ft.
279 Rich Cir, Franklin, TN 37064
MLS# 3318647Listed by: PILKERTON REALTORS - New
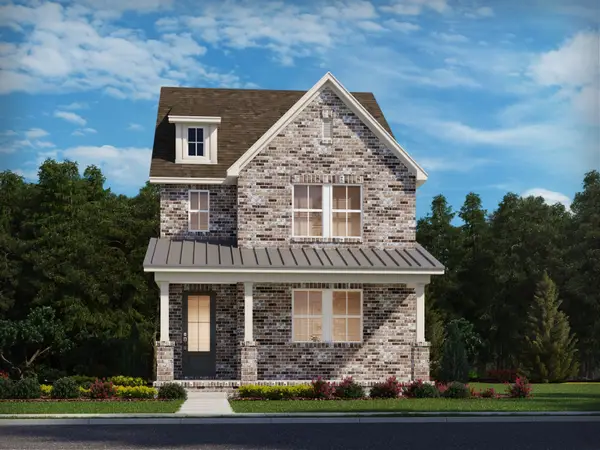 $833,120Active4 beds 3 baths2,209 sq. ft.
348 Hocking Court, Franklin, TN 37067
MLS# 3318441Listed by: MERITAGE HOMES OF TENNESSEE, INC. - New
 $2,450,000Active5 beds 6 baths4,349 sq. ft.
2018 Clifton St, Franklin, TN 37064
MLS# 3318462Listed by: RE/MAX HOMES AND ESTATES - New
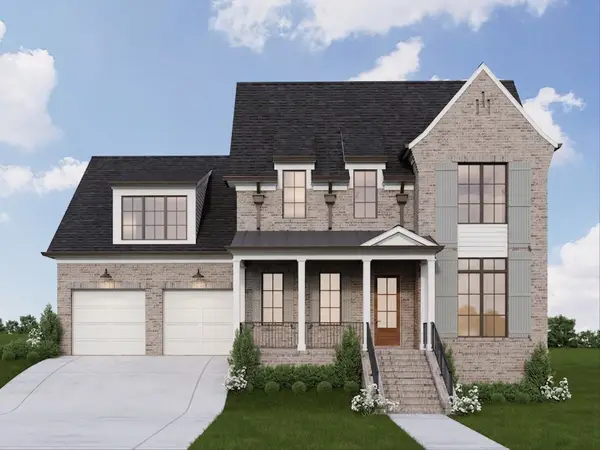 $1,915,000Active4 beds 5 baths3,673 sq. ft.
113 Dulwich Drive, Franklin, TN 37064
MLS# 3318404Listed by: FRIDRICH & CLARK REALTY 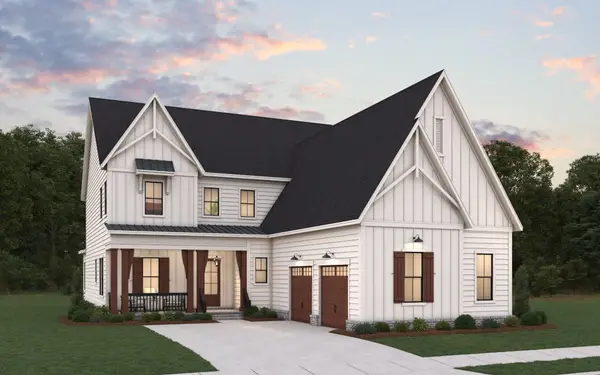 $1,372,402Pending5 beds 5 baths4,464 sq. ft.
5186 Rambler Loop, Franklin, TN 37064
MLS# 3225571Listed by: DREAM FINDERS HOLDINGS, LLC $1,106,215Pending4 beds 4 baths3,500 sq. ft.
5404 Fremar Circle, Franklin, TN 37064
MLS# 3315907Listed by: DREAM FINDERS HOLDINGS, LLC- Open Sun, 2 to 4pmNew
 $1,457,500Active4 beds 4 baths2,983 sq. ft.
6024 Congress Dr, Franklin, TN 37064
MLS# 3303463Listed by: COMPASS - New
 $1,950,000Active4 beds 3 baths3,881 sq. ft.
1 Cobbler Ridge Rd, Franklin, TN 37064
MLS# 3316025Listed by: SKC HOMES, LLC - New
 $2,650,000Active5 beds 5 baths4,530 sq. ft.
0 Cobbler Ridge Rd, Franklin, TN 37064
MLS# 3316030Listed by: SKC HOMES, LLC - New
 $2,500,000Active6 beds 4 baths4,443 sq. ft.
0 Cobbler Ridge Rd, Franklin, TN 37064
MLS# 3316037Listed by: SKC HOMES, LLC


Protect your home and budget from life's surprises with an Assurant Home Warranty, backed by a partner that supports you through every step of homeownership. Explore Plans.
©2026 Century 21 Real Estate LLC. All rights reserved. CENTURY 21®, the CENTURY 21 Logo and C21® are service marks owned by Century 21 Real Estate LLC. Century 21 Real Estate LLC fully supports the principles of the Fair Housing Act and the Equal Opportunity Act. Each office is independently owned and operated. Listing information is deemed reliable but not guaranteed accurate.