
420 Essex Park Cir, Franklin, TN 37069
Local realty services provided by:CENTURY 21 Premier
Upcoming open houses
- Sun, Oct 0403:00 pm - 05:00 pm
Listed by: barbara mahy
Office: keller williams realty
MLS#:3501206
Source:NASHVILLE
Price summary
- Price:$720,000
- Price per sq. ft.:$308.09
- Monthly HOA dues:$105
About this home
Freshly painted and ready for immediate occupancy! This 4BR/2.5BA Franklin home offers 2,337 SF of light-filled living space, finished hardwood floors throughout with tile in wet areas. Flexible layout. A dramatic two-story foyer welcomes you inside, while the spacious living room features vaulted ceilings, abundant windows and a gas fireplace, perfect for cozy evenings when the weather turns cool. The kitchen offers granite countertops, stainless steel appliances, pantry and dedicated coffee/serving counter space. Separate laundry room; washer/dryer remain. The main-level primary suite offers first-floor convenience with a private en suite bath. Upstairs are 3 additional bedrooms, or use 2 as bedrooms and the third as a bonus/game room (pool table remains.) Renovated upstairs bath and a small balcony overlooking the two-story foyer add to the appeal. Step outside to a spacious fenced backyard designed for relaxing and entertaining. Gather on the deck or new patio for outdoor dining and conversation, then linger around the fire pit on cooler evenings. Deck covering remains. 2-car garage includes additional storage above. Located in highly desirable Fieldstone Farms in north Franklin, just minutes from downtown Franklin and zoned for highly sought-after Williamson County Schools. Neighborhood amenities include 2 pools, clubhouse with fitness center, tennis and pickleball courts, dog park, and miles of walking/biking trails. Enjoy convenient access to Hunter’s Bend Elementary, Publix, Walgreens, restaurants, UPS, dry cleaner and bus stop. Property is located in a flood plain, but with exceptional grassland landscape view. With acceptable offer, sellers will pay buyer’s first year of flood insurance. All information believed to be accurate, but not guaranteed....
Contact an agent
Home facts
- Year built:1996
- Subdivision & Development:Fieldstone Farms Sec G-1
- Listing ID #:3501206
- Added:45 day(s) ago
- Updated:October 03, 2026 at 03:06 PM
Rooms and interior
- Bedrooms:4
- Total bathrooms:3
- Full bathrooms:2
- Half bathrooms:1
- Flooring:Tile
- Kitchen Description:Dishwasher, Disposal, Microwave, Refrigerator
- Basement Description:Crawl Space
- Living area:2,337 sq. ft.
Heating and cooling
- Cooling:Ceiling Fan(s), Central Air, Electric
- Heating:Central, Natural Gas
- Central air:Yes
Structure and exterior
- Roof:Asphalt
- Year built:1996
- Building area:2,337 sq. ft.
- Lot area:0.27 Acres
- Lot Features:Level
- Architectural Style:Traditional
- Construction Materials:Brick
- Exterior Features:Deck, Patio, Porch
- Levels:2 Story
Schools
- High school:Franklin High School
- Middle school:Grassland Middle School
- Elementary school:Hunters Bend Elementary
Utilities
- Water:Public, Water Available
- Sewer:Public Sewer
Finances and disclosures
- Price:$720,000
- Price per sq. ft.:$308.09
- Tax amount:$2,714
Features and amenities
- Appliances:Dishwasher, Disposal, Microwave, Refrigerator, Washer
- Laundry features:Dryer, Washer
- Amenities:Ceiling Fan(s), Clubhouse, Extra Closets, Fitness Center, Park, Playground, Smoke Detector(s), Tennis Court(s), Trail(s), Underground Utilities, Walk-In Closet(s)
- Pool features:Pool
Parking
- Total parking spaces:4
- Parking description:Aggregate
- Garage:Yes
- Garage spaces:2
 Copyright 2026 Realtracs Mls. All rights reserved. Realtracs Mls provides content displayed here (“provided content”) on an “as is” basis and makes no representations or warranties regarding the provided content, including, but not limited to those of non-infringement, timeliness, accuracy, or completeness. Individuals and companies using information presented are responsible for verification and validation of information they utilize and present to their customers and clients. Realtracs Mls will not be liable for any damage or loss resulting from use of the provided content or the products available through Portals, IDX, VOW, and/or Syndication. Recipients of this information shall not resell, redistribute, reproduce, modify, or otherwise copy any portion thereof without the expressed written consent of Realtracs Mls. NASHVILLE Member Broker: Renee Hunter
New listings near 420 Essex Park Cir
- Coming Soon
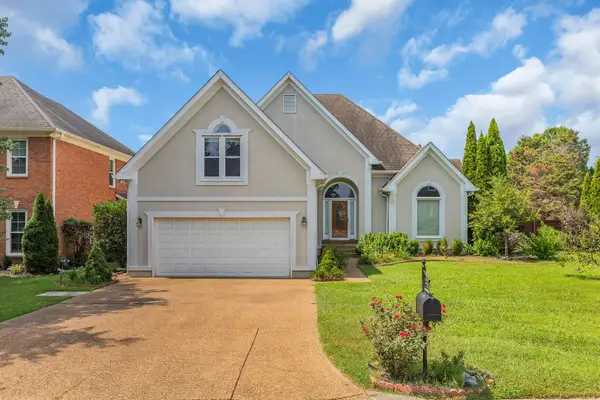 $900,000Coming Soon3 beds 3 baths2,477 sq. ft.
392 Forrest Park Cir, Franklin, TN 37064
MLS# 3610869Listed by: EXP REALTY - Coming Soon
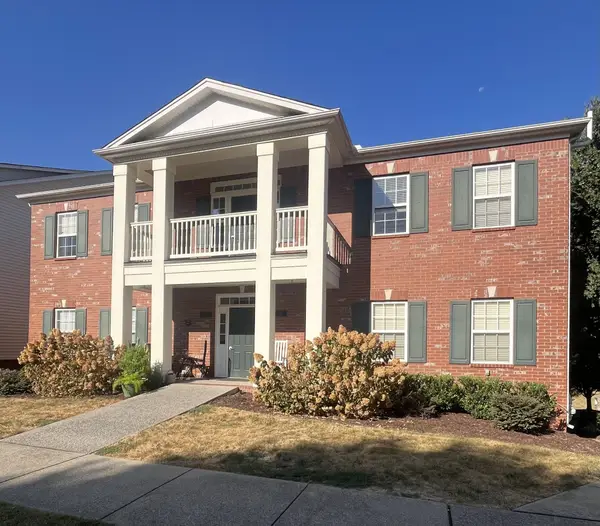 $414,900Coming Soon2 beds 2 baths1,352 sq. ft.
1225 Park Run Dr, Franklin, TN 37067
MLS# 3610580Listed by: BENCHMARK REALTY, LLC - Coming Soon
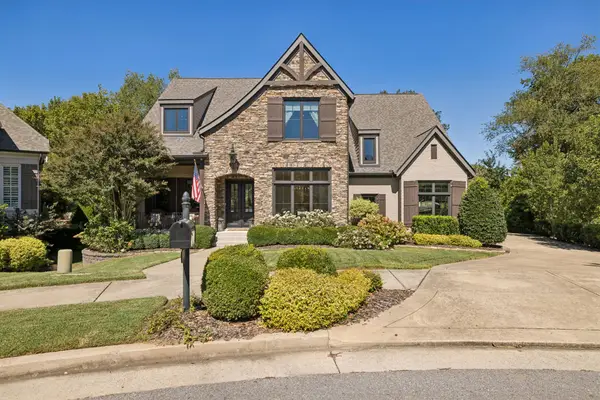 $1,999,999Coming Soon4 beds 5 baths5,043 sq. ft.
408 Melba Cir, Franklin, TN 37064
MLS# 3610538Listed by: ONWARD REAL ESTATE - Coming SoonOpen Sun, 12 to 2pm
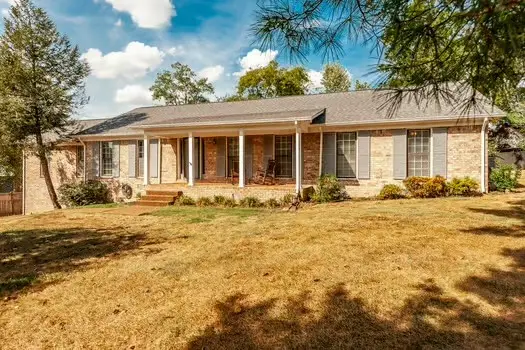 $739,900Coming Soon3 beds 3 baths2,505 sq. ft.
210 Tippett Hollow Ct, Franklin, TN 37067
MLS# 3610255Listed by: BENCHMARK REALTY, LLC - Coming Soon
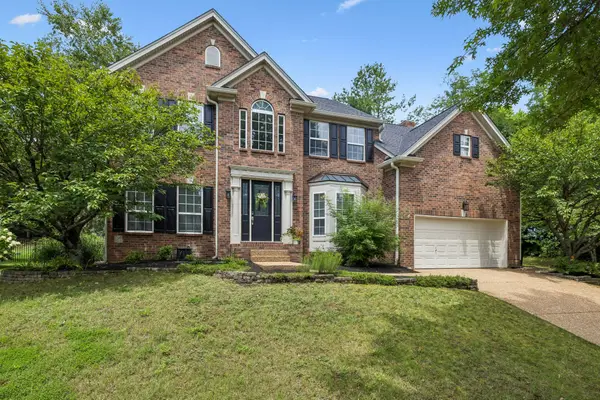 $1,095,000Coming Soon4 beds 3 baths3,125 sq. ft.
735 Meeting St, Franklin, TN 37064
MLS# 3603279Listed by: COMPASS - Coming Soon
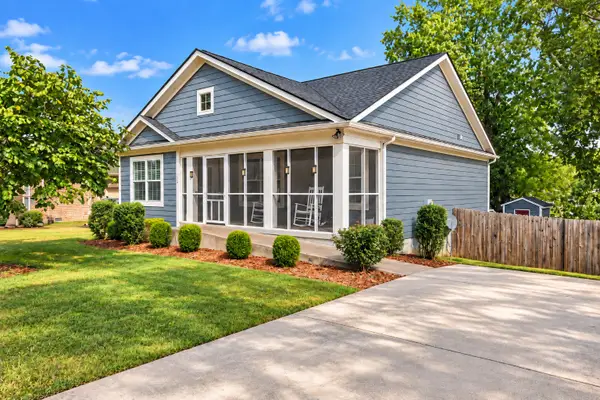 $499,000Coming Soon3 beds 2 baths1,128 sq. ft.
112 Bradford Dr, Franklin, TN 37064
MLS# 3603308Listed by: MARK SPAIN REAL ESTATE - Coming Soon
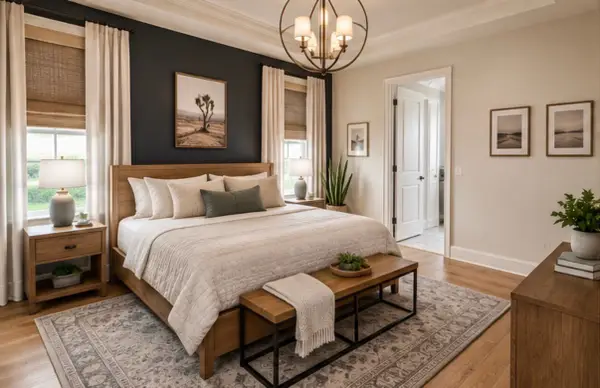 $1,785,000Coming Soon5 beds 6 baths3,527 sq. ft.
818 Jasper Ave, Franklin, TN 37064
MLS# 3603568Listed by: ONWARD REAL ESTATE - Coming Soon
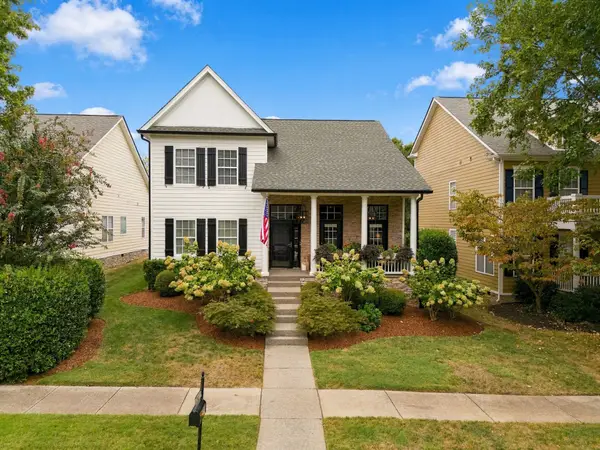 $849,900Coming Soon3 beds 3 baths2,332 sq. ft.
1216 Olympia Pl, Franklin, TN 37067
MLS# 3602386Listed by: BENCHMARK REALTY, LLC - Coming Soon
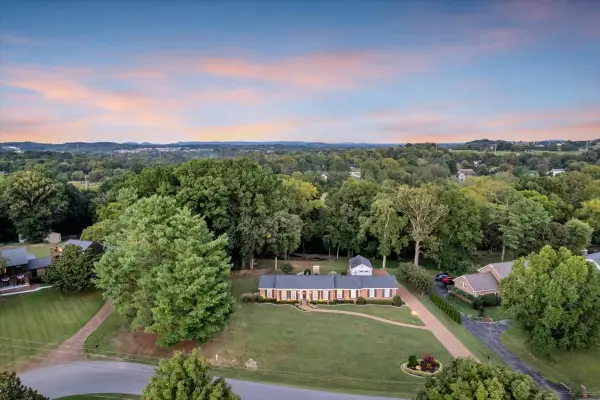 $1,350,000Coming Soon4 beds 3 baths2,650 sq. ft.
303 Ellington Dr, Franklin, TN 37064
MLS# 3601784Listed by: SIMPLIHOM - Coming Soon
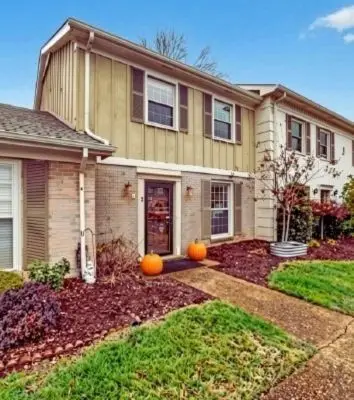 $359,900Coming Soon3 beds 3 baths1,408 sq. ft.
1011 Murfreesboro Rd #J2, Franklin, TN 37064
MLS# 3601814Listed by: CRYE-LEIKE, INC., REALTORS


Protect your home and budget from life's surprises with an Assurant Home Warranty, backed by a partner that supports you through every step of homeownership. Explore Plans.
©2026 Century 21 Real Estate LLC. All rights reserved. CENTURY 21®, the CENTURY 21 Logo and C21® are service marks owned by Century 21 Real Estate LLC. Century 21 Real Estate LLC fully supports the principles of the Fair Housing Act and the Equal Opportunity Act. Each office is independently owned and operated. Listing information is deemed reliable but not guaranteed accurate.