
4238 N Chapel Rd, Franklin, TN 37067
Local realty services provided by:CENTURY 21 Premier
4238 N Chapel Rd,Franklin, TN 37067
$689,900
- 3 Beds
- 2 Baths
- 2,285 sq. ft.
- Mobile / Manufactured
- Active
Listed by: yesenia ( jennie) vergara
Office: luxury homes of tennessee
MLS#:3297946
Source:NASHVILLE
Price summary
- Price:$689,900
- Price per sq. ft.:$301.93
About this home
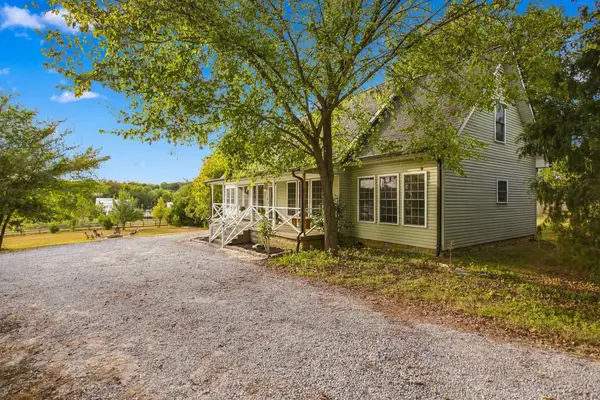
Country living meets convenience on a total of 2.26 acres across 2 parcels (1.13 acres with home plus an additional adjoining 1.13 acres included in the sale. This de-titled permanently affixed Manufactered home by Modular One offers endless possibilities for hobby farming or future expansion. This home is perked for 3 bedrooms, 2 full bathrooms, plus a an adjoining office with a built in desk off the primary bedroom.. An additional flex room provides space for a guest room. Enjoy multiple living areas, including a formal dining room/ den and a spacious living room with a gas fireplace. The kitchen is equipped with an electric range, while natural gas heat provides efficient throughout the home. A whole house water filtration system is also in place. Outside you have everything you need for country living., including a Koi pond with fish (included), a natural gas outdoor grill, and an impressive 1,750 Sq Ft 16 ft high Pole Barn built to accommodate a travel trailer, workshop space, or additional storage. Previously as a mini farm, the property is ready for animals, gardening, or simply enjoying the space. Located just minutes from downtown Franklin, shopping, and major commuter routes, this property combines rural charm with convenience. This home offers flexibility and opportunity....
Contact an agent
Home facts
- Year built:2003
- Subdivision & Development:none
- Listing ID #:3297946
- Added:95 day(s) ago
- Updated:October 24, 2026 at 02:36 PM
Rooms and interior
- Bedrooms:3
- Total bathrooms:2
- Full bathrooms:2
- Kitchen Description:Dishwasher, Refrigerator
- Basement Description:Crawl Space
- Living area:2,285 sq. ft.
Heating and cooling
- Cooling:Central Air
- Heating:Central, Furnace, Natural Gas
- Central air:Yes
Structure and exterior
- Year built:2003
- Building area:2,285 sq. ft.
- Lot area:2.26 Acres
- Construction Materials:Vinyl Siding
- Exterior Features:Patio
- Levels:1 Story
Schools
- High school:Fred J Page High School
- Middle school:Fred J Page Middle School
- Elementary school:Trinity Elementary
Utilities
- Water:Public, Water Available
- Sewer:Septic Tank
Finances and disclosures
- Price:$689,900
- Price per sq. ft.:$301.93
- Tax amount:$872
Features and amenities
- Appliances:Dishwasher, Refrigerator, Washer
- Laundry features:Dryer, Washer
 Copyright 2026 Realtracs Mls. All rights reserved. Realtracs Mls provides content displayed here (“provided content”) on an “as is” basis and makes no representations or warranties regarding the provided content, including, but not limited to those of non-infringement, timeliness, accuracy, or completeness. Individuals and companies using information presented are responsible for verification and validation of information they utilize and present to their customers and clients. Realtracs Mls will not be liable for any damage or loss resulting from use of the provided content or the products available through Portals, IDX, VOW, and/or Syndication. Recipients of this information shall not resell, redistribute, reproduce, modify, or otherwise copy any portion thereof without the expressed written consent of Realtracs Mls. NASHVILLE Member Broker: Renee Hunter
New listings near 4238 N Chapel Rd
- Coming Soon
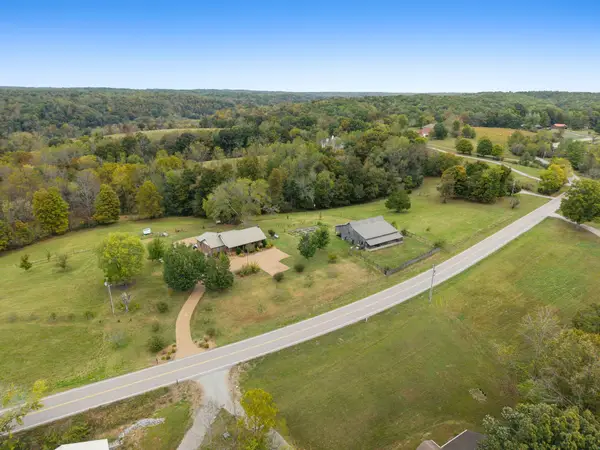 $1,499,900Coming Soon3 beds 3 baths2,863 sq. ft.
5956 Greenbrier Rd, Franklin, TN 37064
MLS# 3626352Listed by: ATLAS GLOBAL REAL ESTATE - Coming Soon
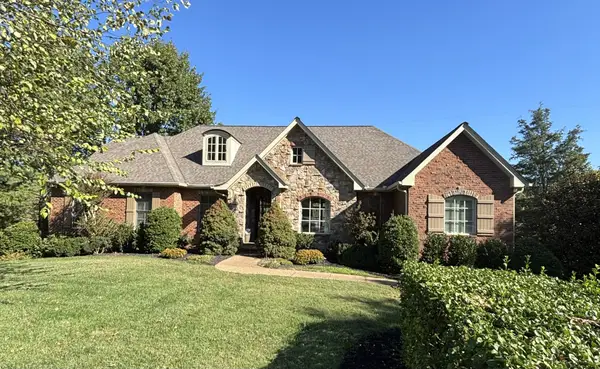 $1,349,900Coming Soon5 beds 5 baths4,639 sq. ft.
1034 Stonebridge Park Dr, Franklin, TN 37069
MLS# 3626251Listed by: RATLIFF - Coming Soon
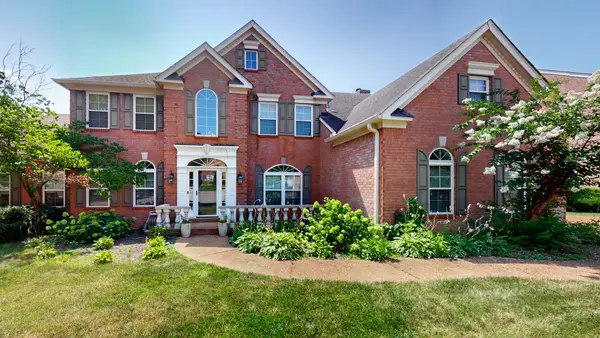 $949,900Coming Soon5 beds 4 baths3,556 sq. ft.
113 Abercairn Dr, Franklin, TN 37064
MLS# 3624489Listed by: ZACH TAYLOR REAL ESTATE - Coming Soon
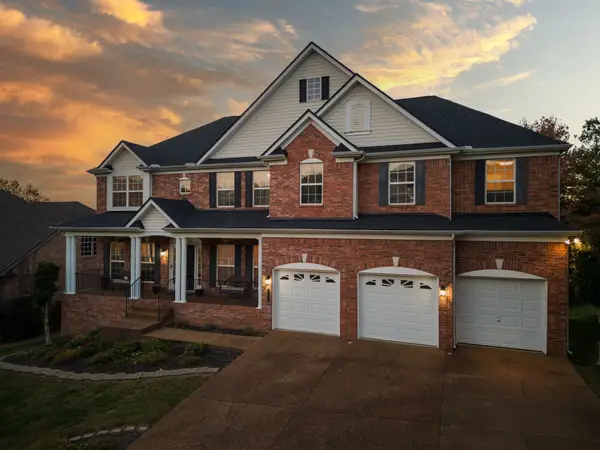 $949,999Coming Soon4 beds 3 baths3,725 sq. ft.
1206 Broadmoor Cir, Franklin, TN 37067
MLS# 3624293Listed by: KELLER WILLIAMS - HOOD COMPANY - Coming Soon
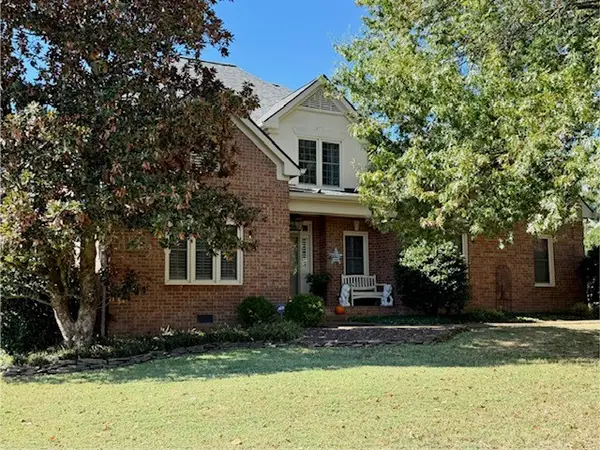 $820,000Coming Soon4 beds 3 baths2,802 sq. ft.
305 Evan Ct, Franklin, TN 37064
MLS# 3624170Listed by: CRYE-LEIKE, INC., REALTORS - Coming Soon
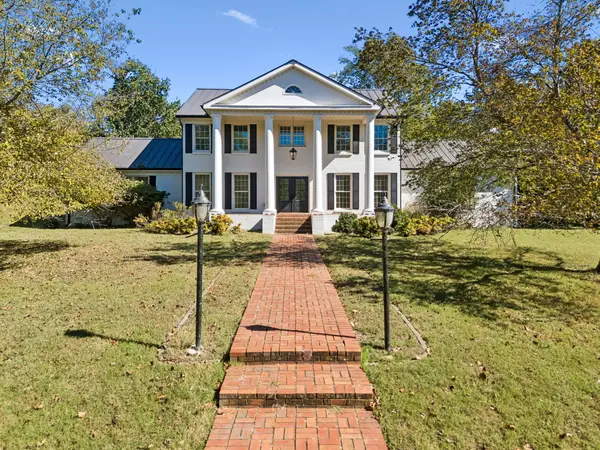 $1,750,000Coming Soon4 beds 4 baths4,710 sq. ft.
1858 Wilson Pike, Franklin, TN 37067
MLS# 3623492Listed by: KELLER WILLIAMS REALTY NASHVILLE/FRANKLIN - Coming Soon
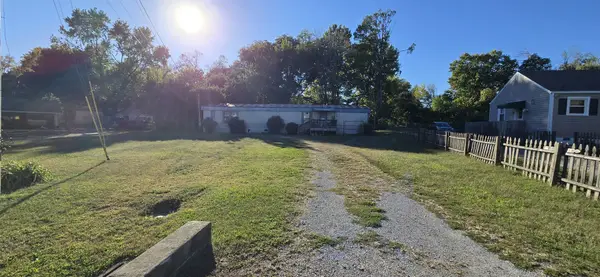 $399,900Coming Soon0.48 Acres
624A Eastview Cir, Franklin, TN 37064
MLS# 3623503Listed by: LANGLEY REAL ESTATE CO - Coming Soon
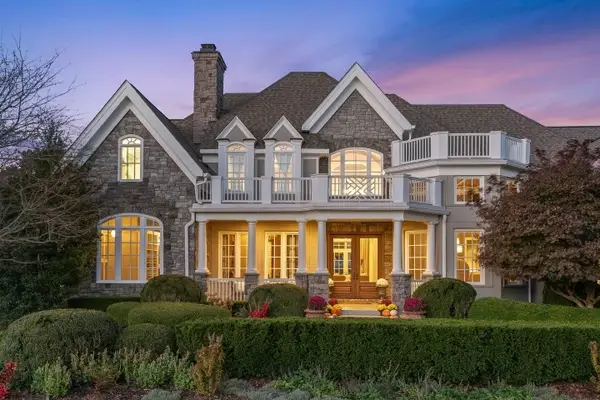 $4,499,000Coming Soon5 beds 9 baths9,041 sq. ft.
7129 Brandon Park Ct, Franklin, TN 37064
MLS# 3622776Listed by: KELLER WILLIAMS REALTY NASHVILLE/FRANKLIN - Coming Soon
 $509,000Coming Soon3 beds 2 baths1,226 sq. ft.
1030 Walesworth Dr, Franklin, TN 37069
MLS# 3622409Listed by: BENCHMARK REALTY, LLC - Coming Soon
 $950,000Coming Soon3 beds 3 baths2,879 sq. ft.
2272 Lewisburg Pike, Franklin, TN 37064
MLS# 3621735Listed by: SIMPLIHOM


Protect your home and budget from life's surprises with an Assurant Home Warranty, backed by a partner that supports you through every step of homeownership. Explore Plans.
©2026 Century 21 Real Estate LLC. All rights reserved. CENTURY 21®, the CENTURY 21 Logo and C21® are service marks owned by Century 21 Real Estate LLC. Century 21 Real Estate LLC fully supports the principles of the Fair Housing Act and the Equal Opportunity Act. Each office is independently owned and operated. Listing information is deemed reliable but not guaranteed accurate.