
4334 Arno Rd, Franklin, TN 37064
Local realty services provided by:CENTURY 21 Premier
4334 Arno Rd,Franklin, TN 37064
$5,999,000
- 4 Beds
- 5 Baths
- 6,486 sq. ft.
- Single family
- Active
Listed by: angela rhea ferguson
Office: onward real estate
MLS#:3223554
Source:NASHVILLE
Price summary
- Price:$5,999,000
- Price per sq. ft.:$924.92
About this home
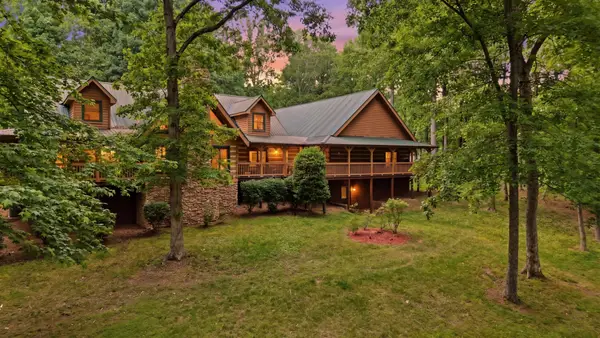
Welcome to one of Franklin’s most exceptional private estates—where timeless European-inspired architecture, refined craftsmanship, & TN beauty come together on 8.64 picturesque acres just minutes from Historic Downtown Franklin. This extraordinary custom residence offers the rare opportunity to enjoy luxury living with the privacy & tranquility.
From the moment you arrive through the private gated entrance, every detail makes a lasting impression. The striking exterior blends Andersonville brick, Texas limestone, & Hardie® siding, creating a home that is both elegant and enduring. Inside, more than 6,400 square feet of impeccably designed living space unfolds with soaring ceilings, custom millwork, designer lighting, & natural white oak flooring, all framed by panoramic views that stretch across the rolling landscape.
Designed for both everyday living & unforgettable entertaining, the chef’s kitchen is truly the heart of the home. An oversized white oak island anchors the space, complemented by stunning Taj Mahal quartzite countertops & backsplash, fully paneled Thermador appliances, a 48-inch professional range, dual dishwashers, & a beautifully concealed scullery featuring additional refrigeration, an ice maker, & generous prep space.
The primary suite is a private sanctuary, offering vaulted TN poplar ceilings, a relaxing sitting area, walls of windows, & a spa-inspired bath complete with a zero-entry shower. The custom wardrobe suite rivals the finest luxury boutiques, featuring illuminated built-ins & a marble-topped center island. Upstairs, a private guest retreat with its own full bath & adjoining lounge creates the perfect space for family or extended guests.
The spectacular 18’ x 36’ Gunite pool with Caribbean Blue PebbleSheen finish, tanning ledge, & spa creates the ultimate outdoor escape. Silver travertine, expansive covered porches with retractable screens, a full grilling station, & wood-burning fireplace, & front-row seating to TN sunsets....
Contact an agent
Home facts
- Year built:2026
- Subdivision & Development:Ferguson Builders
- Listing ID #:3223554
- Added:106 day(s) ago
- Updated:September 12, 2026 at 02:29 PM
Rooms and interior
- Bedrooms:4
- Total bathrooms:5
- Full bathrooms:5
- Flooring:Tile
- Kitchen Description:Dishwasher, Disposal, Ice Maker, Microwave, Refrigerator, Trash Compactor
- Basement:Yes
- Living area:6,486 sq. ft.
Heating and cooling
- Cooling:Ceiling Fan(s), Central Air, Electric, Gas
- Heating:Electric, Natural Gas
- Central air:Yes
Structure and exterior
- Roof:Asphalt
- Year built:2026
- Building area:6,486 sq. ft.
- Lot area:8.64 Acres
- Lot Features:Level, Wooded
- Construction Materials:Brick, Fiber Cement, Stone
- Exterior Features:Gas Grill, Patio, Porch, Screened, Smart Lock(s)
- Levels:2 Story
Schools
- High school:Fred J Page High School
- Middle school:Fred J Page Middle School
- Elementary school:Creekside Elementary School
Utilities
- Water:Public, Water Available
- Sewer:Septic Tank
Finances and disclosures
- Price:$5,999,000
- Price per sq. ft.:$924.92
- Tax amount:$3,412
Features and amenities
- Appliances:Dishwasher, Disposal, Ice Maker, Microwave, Refrigerator
- Amenities:Air Filter, Ceiling Fan(s), High Speed Internet, Security Gate, Smoke Detector(s), Walk-In Closet(s)
- Pool features:In Ground, Private Pool
Parking
- Total parking spaces:3
- Parking description:Concrete
- Garage:Yes
- Garage spaces:3
 Copyright 2026 Realtracs Mls. All rights reserved. Realtracs Mls provides content displayed here (“provided content”) on an “as is” basis and makes no representations or warranties regarding the provided content, including, but not limited to those of non-infringement, timeliness, accuracy, or completeness. Individuals and companies using information presented are responsible for verification and validation of information they utilize and present to their customers and clients. Realtracs Mls will not be liable for any damage or loss resulting from use of the provided content or the products available through Portals, IDX, VOW, and/or Syndication. Recipients of this information shall not resell, redistribute, reproduce, modify, or otherwise copy any portion thereof without the expressed written consent of Realtracs Mls. NASHVILLE Member Broker: Renee Hunter
New listings near 4334 Arno Rd
- Coming Soon
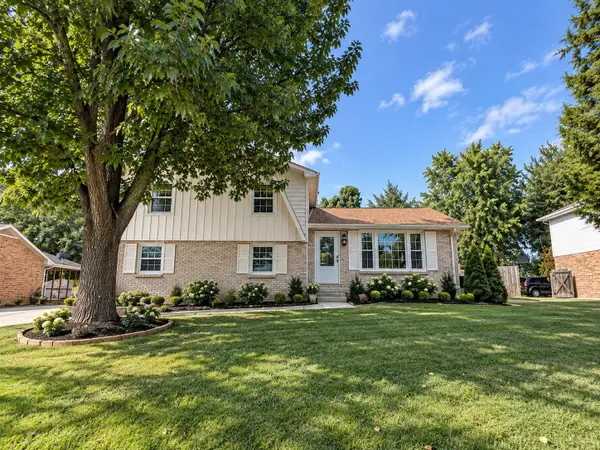 $649,000Coming Soon4 beds 3 baths2,168 sq. ft.
708 Countrywood Dr, Franklin, TN 37064
MLS# 3547016Listed by: TYLER YORK REAL ESTATE BROKERS, LLC - Coming Soon
 $1,195,000Coming Soon5 beds 5 baths3,998 sq. ft.
316 Stillcreek Dr, Franklin, TN 37064
MLS# 3545728Listed by: MUSIC CITY, REALTORS - Coming Soon
 $969,995Coming Soon4 beds 4 baths2,773 sq. ft.
308 Sterling Park Ter, Franklin, TN 37069
MLS# 3545401Listed by: COMPASS - Coming Soon
 $1,999,990Coming Soon4 beds 5 baths3,391 sq. ft.
7120 Bonterra Dr, Franklin, TN 37064
MLS# 3544159Listed by: PARKS COMPASS - Coming Soon
 $1,199,000Coming Soon5 beds 3 baths4,228 sq. ft.
1104 Arcola Ct, Franklin, TN 37067
MLS# 3544499Listed by: ADARO REALTY - Coming Soon
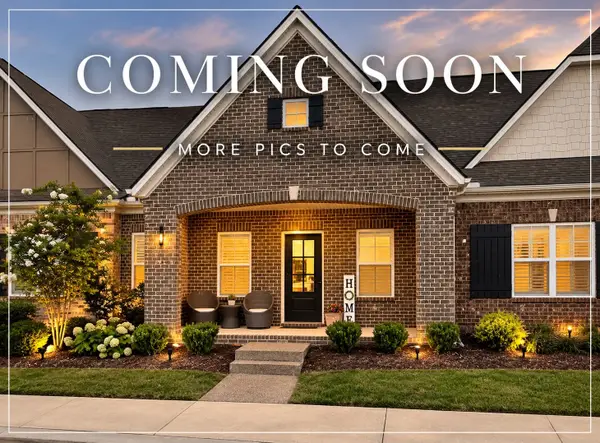 $689,000Coming Soon3 beds 3 baths2,092 sq. ft.
115 Calm Waters St, Franklin, TN 37064
MLS# 3542732Listed by: REALTY ONE GROUP MUSIC CITY - Coming Soon
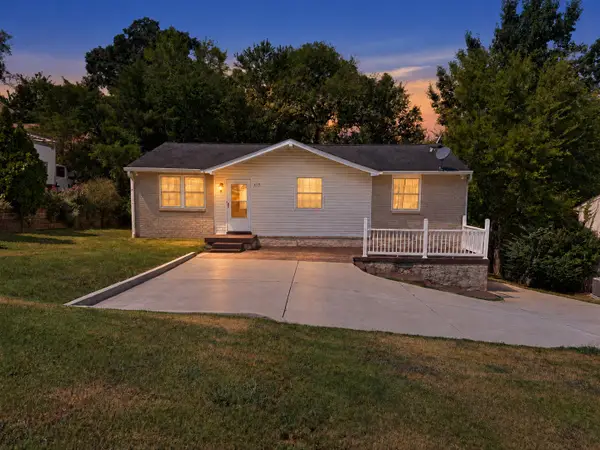 $498,900Coming Soon3 beds 2 baths1,700 sq. ft.
115 Reveille Ct, Franklin, TN 37064
MLS# 3542839Listed by: KELLER WILLIAMS REALTY NASHVILLE/FRANKLIN - Coming SoonOpen Sun, 2 to 4pm
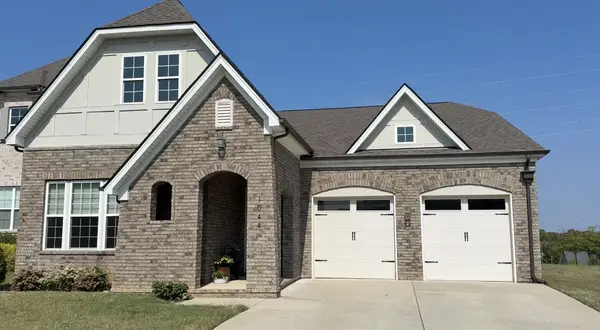 $993,000Coming Soon4 beds 3 baths3,126 sq. ft.
1044 Cabell Dr, Franklin, TN 37064
MLS# 3542856Listed by: GRAY FOX REALTY - Coming Soon
 $2,299,900Coming Soon4 beds 4 baths6,226 sq. ft.
2752 Owl Hollow Rd, Franklin, TN 37064
MLS# 3542291Listed by: ONWARD REAL ESTATE - Coming SoonOpen Sun, 2 to 4pm
 $1,365,000Coming Soon4 beds 4 baths3,134 sq. ft.
230 Pearl St, Franklin, TN 37064
MLS# 3541006Listed by: CHATEAU PROPERTIES, INC.


Protect your home and budget from life's surprises with an Assurant Home Warranty, backed by a partner that supports you through every step of homeownership. Explore Plans.
©2026 Century 21 Real Estate LLC. All rights reserved. CENTURY 21®, the CENTURY 21 Logo and C21® are service marks owned by Century 21 Real Estate LLC. Century 21 Real Estate LLC fully supports the principles of the Fair Housing Act and the Equal Opportunity Act. Each office is independently owned and operated. Listing information is deemed reliable but not guaranteed accurate.