
502 Eden Park Dr, Franklin, TN 37067
Local realty services provided by:CENTURY 21 Premier
502 Eden Park Dr,Franklin, TN 37067
$999,900
- 4 Beds
- 4 Baths
- 3,636 sq. ft.
- Single family
- Active
Listed by: maryann palise
Office: parks compass
MLS#:3270719
Source:NASHVILLE
Price summary
- Price:$999,900
- Price per sq. ft.:$275
- Monthly HOA dues:$260
About this home
Welcome to one of Franklin’s finest gated communities, where tree-lined sidewalks, inviting green spaces, charming street lamps and park benches create a neighborhood designed for both beauty and connection. Ideally located near I-65, Cool Springs and historic downtown Franklin, this beautiful cottage home offers more than 3,600 square feet of flexible living with the ease of HOA-maintained grounds and irrigation.
At the heart of the home is a beautifully landscaped private courtyard surrounded by mature trees and plantings. Designed for outdoor living and entertaining, it features a stacked-stone cooking area with built-in gas grill, additional burner, counter space and storage, along with a covered patio, pergola-covered dining area and fire pit—a wonderful setting for morning coffee, dinner with friends or a quiet evening under the stars.
Inside, hardwood floors flow throughout the main living areas and primary suite, while natural light fills the spacious great room. A separate den with gas fireplace provides another inviting place to relax, while the kitchen and dining areas flow easily for everyday living and entertaining. The main-level primary suite, complete with a spacious California Closet, offers the convenience of first-floor living.
Upstairs, you’ll find two additional bedrooms—one with French doors opening to a covered balcony—along with a flexible hobby/office space featuring built-ins and balcony access. A separate staircase leads to the second-level bonus suite featuring a full bath, closet and kitchenette/wet bar, offering endless possibilities as a fourth bedroom, guest or in-law suite, office, music studio, home theater, game room or private retreat.
More space. Less maintenance. And a lifestyle that gives you more time to enjoy both. Welcome home to 502 Eden Park.
Buyer or Buyer's agent to verify all pertinent information. Room sizes are approximate....
Contact an agent
Home facts
- Year built:2002
- Subdivision & Development:Ashton Park Sec 1
- Listing ID #:3270719
- Added:59 day(s) ago
- Updated:September 08, 2026 at 02:31 PM
Rooms and interior
- Bedrooms:4
- Total bathrooms:4
- Full bathrooms:3
- Half bathrooms:1
- Flooring:Carpet, Tile
- Kitchen Description:Dishwasher, Disposal, Microwave, Refrigerator, Trash Compactor
- Basement:Yes
- Living area:3,636 sq. ft.
Heating and cooling
- Cooling:Ceiling Fan(s), Central Air, Electric
- Heating:Central, Natural Gas
- Central air:Yes
Structure and exterior
- Roof:Asphalt
- Year built:2002
- Building area:3,636 sq. ft.
- Lot area:0.19 Acres
- Architectural Style:Cottage
- Construction Materials:Brick
- Exterior Features:Gas Grill, Patio, Porch
- Levels:2 Story
Schools
- High school:Ravenwood High School
- Middle school:Woodland Middle School
- Elementary school:Kenrose Elementary
Utilities
- Water:Public, Water Available
- Sewer:Public Sewer
Finances and disclosures
- Price:$999,900
- Price per sq. ft.:$275
- Tax amount:$3,554
Features and amenities
- Appliances:Dishwasher, Disposal, Microwave, Refrigerator
- Amenities:Ceiling Fan(s), Extra Closets, Gated, Security Gate, Smoke Detector(s), Wet Bar
Parking
- Total parking spaces:2
- Garage:Yes
- Garage spaces:2
 Copyright 2026 Realtracs Mls. All rights reserved. Realtracs Mls provides content displayed here (“provided content”) on an “as is” basis and makes no representations or warranties regarding the provided content, including, but not limited to those of non-infringement, timeliness, accuracy, or completeness. Individuals and companies using information presented are responsible for verification and validation of information they utilize and present to their customers and clients. Realtracs Mls will not be liable for any damage or loss resulting from use of the provided content or the products available through Portals, IDX, VOW, and/or Syndication. Recipients of this information shall not resell, redistribute, reproduce, modify, or otherwise copy any portion thereof without the expressed written consent of Realtracs Mls. NASHVILLE Member Broker: Renee Hunter
New listings near 502 Eden Park Dr
- Coming Soon
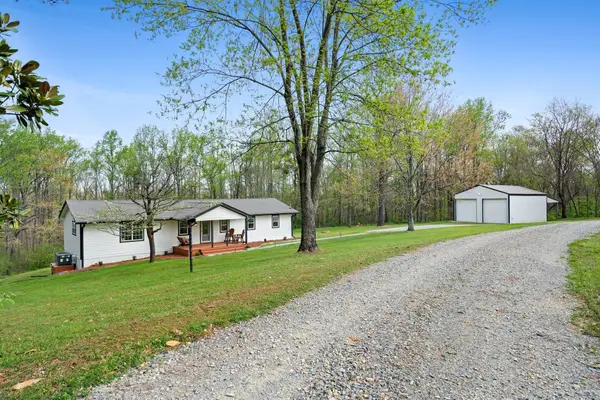 $799,000Coming Soon3 beds 3 baths1,600 sq. ft.
7687 Pewitt Rd, Franklin, TN 37064
MLS# 3530021Listed by: ATLAS GLOBAL REAL ESTATE - Coming Soon
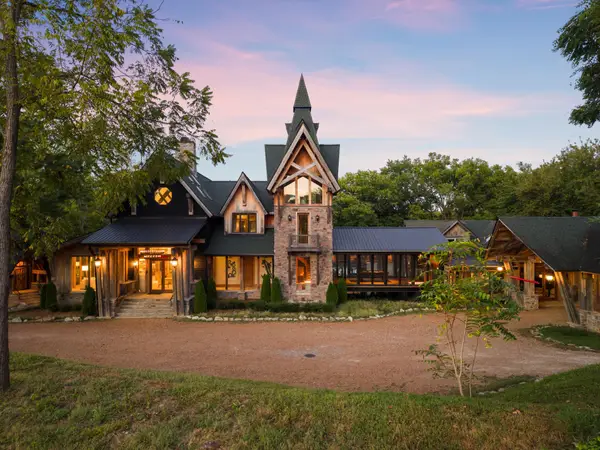 $19,500,000Coming Soon10 beds 15 baths23,138 sq. ft.
2465 Old Charlotte Pike, Franklin, TN 37064
MLS# 3542887Listed by: COMPASS TENNESSEE, LLC - Coming SoonOpen Sun, 2 to 4pm
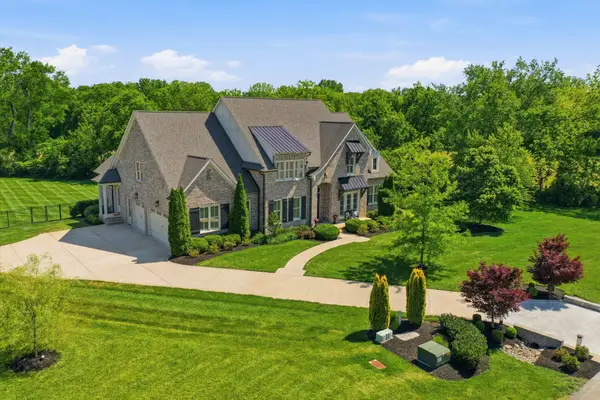 $2,700,000Coming Soon5 beds 7 baths5,391 sq. ft.
1045 Buena Vista Dr, Franklin, TN 37069
MLS# 3543074Listed by: PARKS COMPASS - Coming Soon
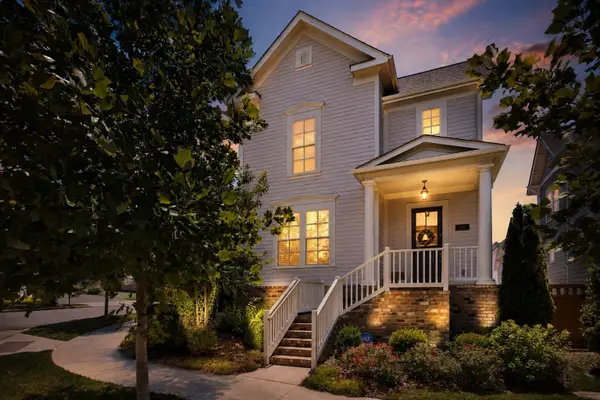 $889,990Coming Soon4 beds 3 baths2,751 sq. ft.
201 Moray Ct, Franklin, TN 37064
MLS# 3543095Listed by: COMPASS TENNESSEE, LLC - Coming Soon
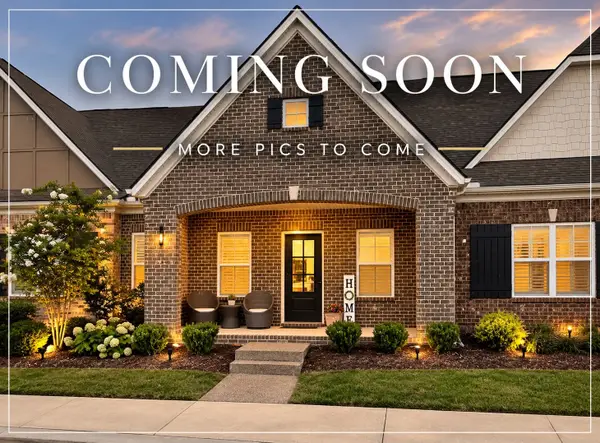 $689,000Coming Soon3 beds 3 baths2,092 sq. ft.
115 Calm Waters St, Franklin, TN 37064
MLS# 3542732Listed by: REALTY ONE GROUP MUSIC CITY - Coming Soon
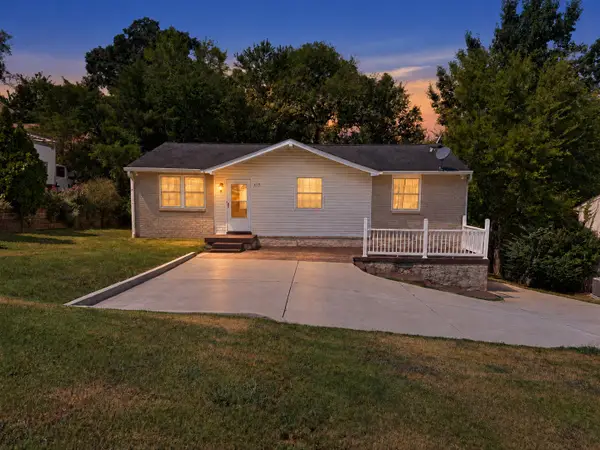 $498,900Coming Soon3 beds 2 baths1,700 sq. ft.
115 Reveille Ct, Franklin, TN 37064
MLS# 3542839Listed by: KELLER WILLIAMS REALTY NASHVILLE/FRANKLIN - Coming Soon
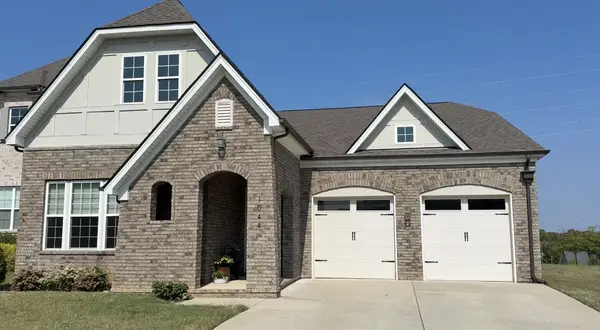 $993,000Coming Soon4 beds 3 baths3,126 sq. ft.
1044 Cabell Dr, Franklin, TN 37064
MLS# 3542856Listed by: GRAY FOX REALTY - Coming Soon
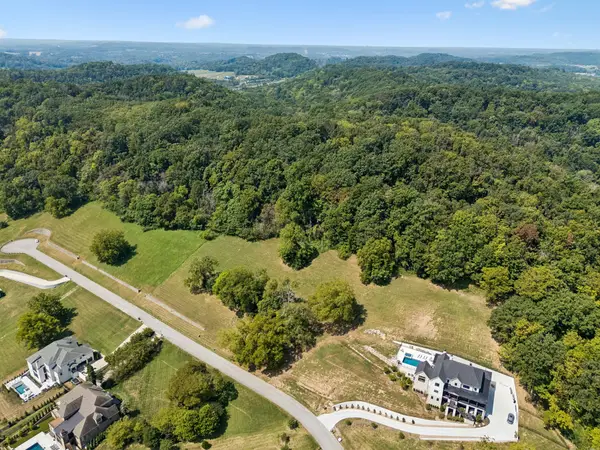 $599,900Coming Soon2.86 Acres
4443 Ivan Creek Dr, Franklin, TN 37064
MLS# 3542885Listed by: EXP REALTY - Coming Soon
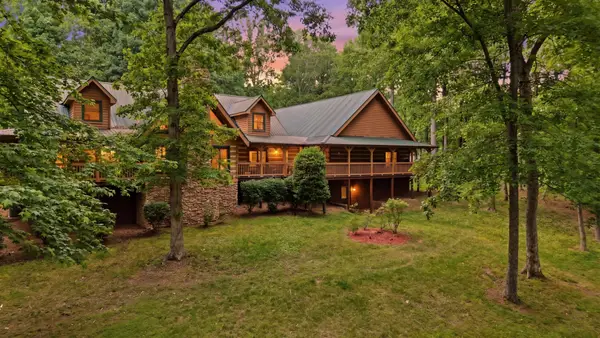 $2,299,900Coming Soon4 beds 4 baths6,226 sq. ft.
2752 Owl Hollow Rd, Franklin, TN 37064
MLS# 3542291Listed by: ONWARD REAL ESTATE - Coming Soon
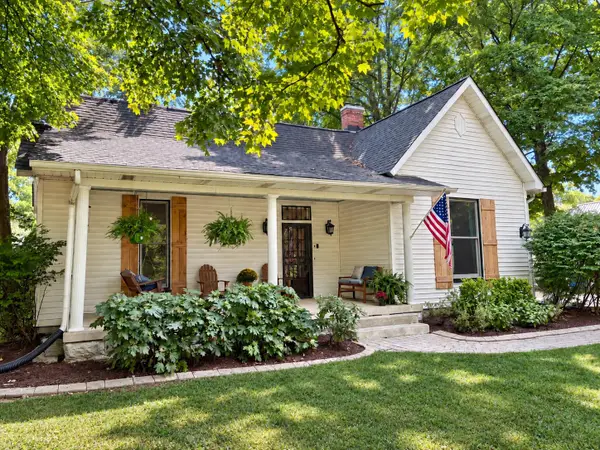 $1,300,000Coming Soon4 beds 3 baths2,560 sq. ft.
602 Murfreesboro Rd, Franklin, TN 37064
MLS# 3542402Listed by: SIMPLIHOM


Protect your home and budget from life's surprises with an Assurant Home Warranty, backed by a partner that supports you through every step of homeownership. Explore Plans.
©2026 Century 21 Real Estate LLC. All rights reserved. CENTURY 21®, the CENTURY 21 Logo and C21® are service marks owned by Century 21 Real Estate LLC. Century 21 Real Estate LLC fully supports the principles of the Fair Housing Act and the Equal Opportunity Act. Each office is independently owned and operated. Listing information is deemed reliable but not guaranteed accurate.