
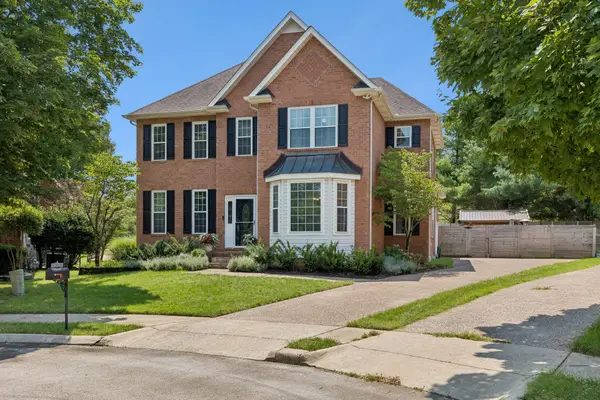
555 Avon River Rd, Franklin, TN 37064
Local realty services provided by:CENTURY 21 Premier
555 Avon River Rd,Franklin, TN 37064
$1,425,000
- 6 Beds
- 5 Baths
- - sq. ft.
- Single family
- Sold
Listed by: megan baker jernigan
Office: compass re
MLS#:3225261
Source:NASHVILLE
Sorry, we are unable to map this address
Price summary
- Price:$1,425,000
- Monthly HOA dues:$115
About this home
Welcome to this spectacular, custom-designed Ford Classic Home in Franklin’s highly coveted Highlands at Ladd Park. Positioned on a prime corner lot overlooking 60+ acres of protected community green space + Al's Park, the neighborhood's epicenter for gatherings + community events, this property blends exceptional privacy with an upscale Tennessee lifestyle. An inviting covered front porch leads inside to a light-filled interior defined by grand 10’ ceilings, 8’ interior doors, designer lighting, and custom millwork throughout. The sophisticated main level offers an ideal layout for living + entertaining. A versatile front flex room serves perfectly as a home office or formal dining space, while a main-level guest suite + full bath provides multi-generational flexibility. At the heart of the home, the beautifully renovated chef’s kitchen features breathtaking honed soapstone countertops, updated cabinetry with under-cabinet lighting, and a custom pantry. The open living area is anchored by an upgraded brick fireplace w/ custom built-ins + integrated ceiling speakers.
Retreat to the primary suite, complete with a renovated bath boasting an oversized soaking tub + pristine custom tile work. Upstairs, discover spacious bedrooms with walk-in closets, new carpet, + massive expansion/bonus room pre-plumbed for a wet bar. Premium mechanical upgrades offer peace of mind, including a brand-new zoned HVAC system with a fresh air circulator, a conditioned crawlspace, and a new roof.
Outdoor living is unparalleled on the covered back deck with a gorgeous tongue-and-groove wood ceiling + built-in speakers. The flat, fenced backyard offers a private oasis with room for a future pool and a pre-wired hot tub pad. Complete with a side-entry three-car garage, zoned for top-tier Williamson County schools + sits just 5–7 minutes from Berry Farms dining, retail, and I-65. Enjoy neighborhood amenities including 2 pools, a clubhouse, sports courts, miles of trails, + Harpeth River access....
Contact an agent
Home facts
- Year built:2011
- Listing ID #:3225261
- Added:60 day(s) ago
- Updated:July 30, 2026 at 07:59 AM
Rooms and interior
- Bedrooms:6
- Total bathrooms:5
- Full bathrooms:5
- Flooring:Carpet, Tile
- Kitchen Description:Dishwasher, Refrigerator
- Basement:Yes
- Basement Description:Crawl Space
Heating and cooling
- Cooling:Central Air, Electric
- Heating:Central, Natural Gas
- Central air:Yes
Structure and exterior
- Roof:Asphalt
- Year built:2011
- Lot Features:Level
- Construction Materials:Hardboard Siding
- Exterior Features:Porch
- Levels:2 Story
Schools
- High school:Fred J Page High School
- Middle school:Fred J Page Middle School
- Elementary school:Creekside Elementary School
Utilities
- Water:Public, Water Available
- Sewer:Public Sewer
Finances and disclosures
- Price:$1,425,000
- Tax amount:$4,036
Features and amenities
- Appliances:Dishwasher, Refrigerator
- Amenities:Clubhouse, ENERGY STAR Qualified Appliances, High Speed Internet, Park, Playground, Smoke Detector(s), Trail(s), Underground Utilities
- Pool features:Pool
Parking
- Total parking spaces:5
- Parking description:Attached, Driveway
- Garage:Yes
- Garage spaces:3
 Copyright 2026 Realtracs Mls. All rights reserved. Realtracs Mls provides content displayed here (“provided content”) on an “as is” basis and makes no representations or warranties regarding the provided content, including, but not limited to those of non-infringement, timeliness, accuracy, or completeness. Individuals and companies using information presented are responsible for verification and validation of information they utilize and present to their customers and clients. Realtracs Mls will not be liable for any damage or loss resulting from use of the provided content or the products available through Portals, IDX, VOW, and/or Syndication. Recipients of this information shall not resell, redistribute, reproduce, modify, or otherwise copy any portion thereof without the expressed written consent of Realtracs Mls. NASHVILLE Member Broker: Renee Hunter
New listings near 555 Avon River Rd
- Open Sat, 2 to 4pmNew
 $779,000Active4 beds 3 baths2,615 sq. ft.
101 Rob Roy Ct, Franklin, TN 37064
MLS# 3311967Listed by: TYLER YORK REAL ESTATE BROKERS, LLC - New
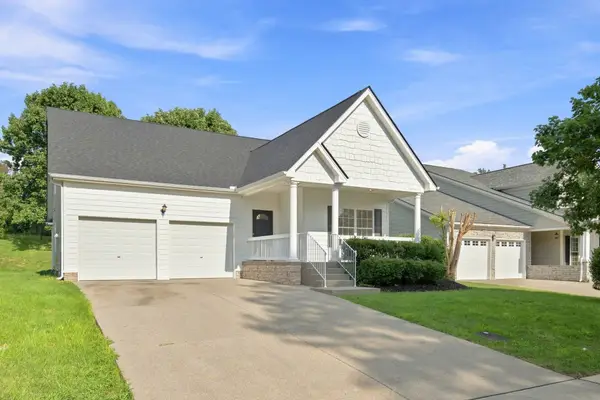 $750,000Active4 beds 3 baths2,665 sq. ft.
1026 Dunrobin Drive, Franklin, TN 37067
MLS# 3312396Listed by: CRYE-LEIKE, INC., REALTORS - New
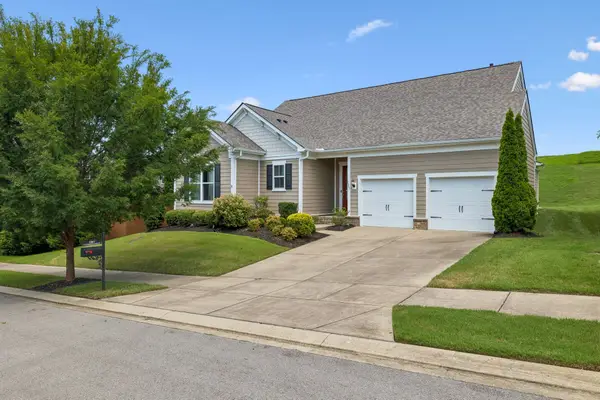 $730,000Active3 beds 2 baths2,080 sq. ft.
1807 Lanceford Ct, Franklin, TN 37067
MLS# 3312365Listed by: BENCHMARK REALTY, LLC - New
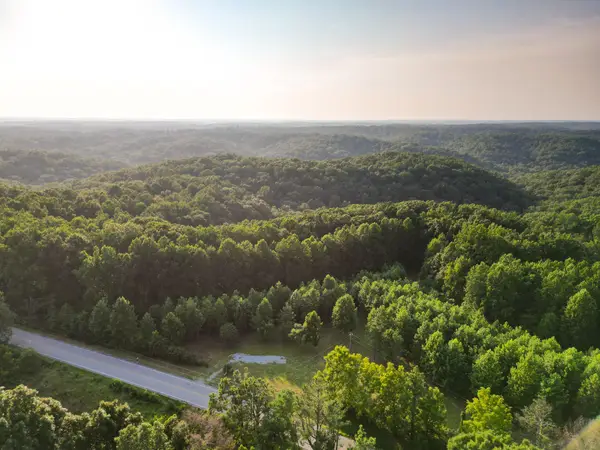 $705,000Active12 Acres
0 Parker Branch & Mt Laura Ln, Franklin, TN 37064
MLS# 3311764Listed by: MCEWEN GROUP - Coming SoonOpen Sun, 2 to 4pm
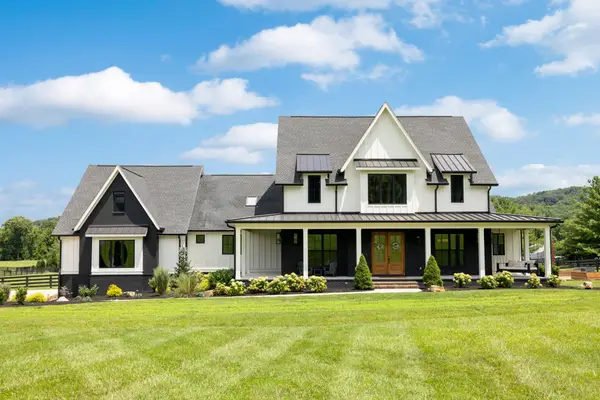 $5,250,000Coming Soon4 beds 7 baths
4334 Peytonsville Trinity Rd, Franklin, TN 37064
MLS# 3309298Listed by: ONWARD REAL ESTATE - Coming Soon
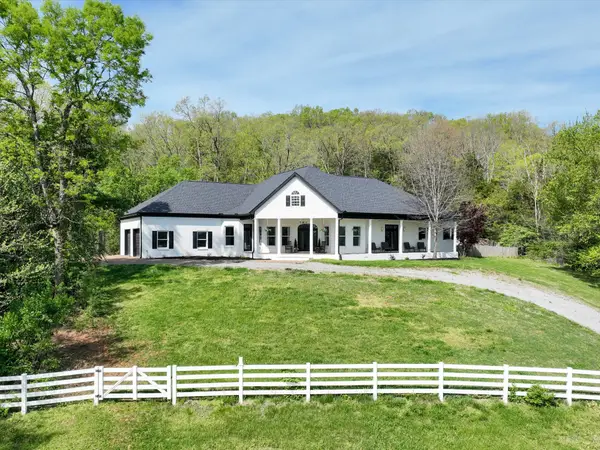 $1,649,990Coming Soon3 beds 4 baths
4321 Long Ln, Franklin, TN 37064
MLS# 3311426Listed by: SYNERGY REALTY NETWORK, LLC - Coming Soon
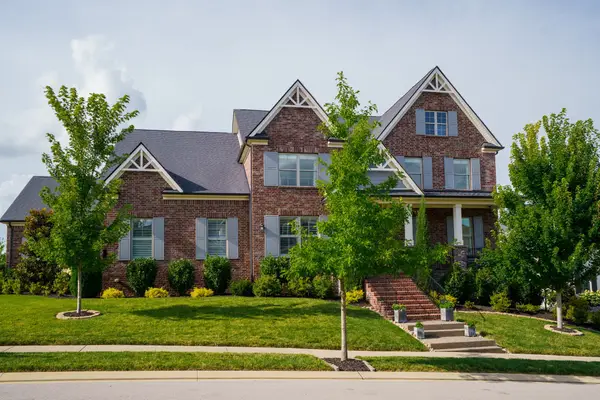 $1,450,000Coming Soon4 beds 4 baths
5001 Fullbright Ct, Franklin, TN 37064
MLS# 3311546Listed by: RE/MAX CHOICE PROPERTIES - Coming Soon
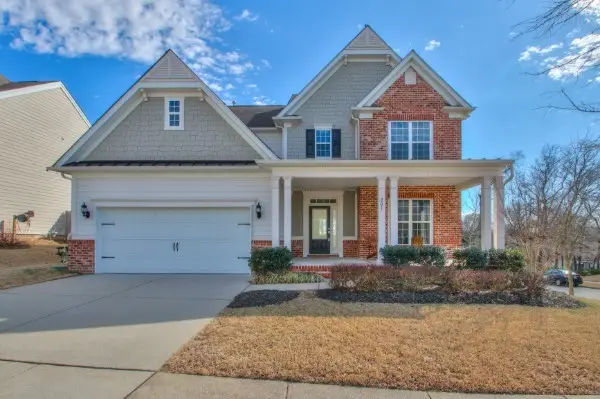 $915,000Coming Soon4 beds 3 baths
201 Creekstone Blvd, Franklin, TN 37064
MLS# 3311557Listed by: ONWARD REAL ESTATE - Coming Soon
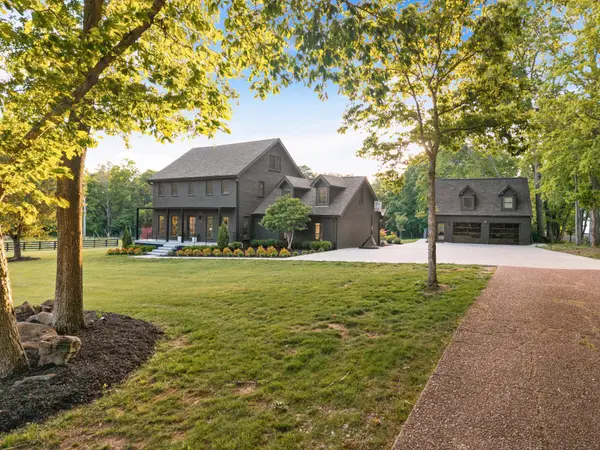 $3,000,000Coming Soon4 beds 4 baths
2031 Maple Ln, Franklin, TN 37067
MLS# 3311580Listed by: BENCHMARK REALTY, LLC - Coming Soon
 $922,500Coming Soon4 beds 3 baths
505 Falkirk Ct, Franklin, TN 37064
MLS# 3311661Listed by: ONWARD REAL ESTATE


Protect your home and budget from life's surprises with an Assurant Home Warranty, backed by a partner that supports you through every step of homeownership. Explore Plans.
©2026 Century 21 Real Estate LLC. All rights reserved. CENTURY 21®, the CENTURY 21 Logo and C21® are service marks owned by Century 21 Real Estate LLC. Century 21 Real Estate LLC fully supports the principles of the Fair Housing Act and the Equal Opportunity Act. Each office is independently owned and operated. Listing information is deemed reliable but not guaranteed accurate.