
5662 Pinewood Rd, Franklin, TN 37064
Local realty services provided by:CENTURY 21 Premier
5662 Pinewood Rd,Franklin, TN 37064
$3,500,000
- 4 Beds
- 6 Baths
- - sq. ft.
- Single family
- Sold
Listed by: leanne vandekamp, anna shea woodruff
Office: onward real estate
MLS#:3225343
Source:NASHVILLE
Sorry, we are unable to map this address
Price summary
- Price:$3,500,000
About this home
Nestled among the rolling hills of Leipers Fork, Pinewood Manor is a private estate where timeless architecture and natural beauty exist in perfect harmony. Built by Bordeaux Homes and situated on over 6 secluded acres, this custom residence offers 4,790 square feet of thoughtfully designed living space surrounded by peaceful views. A dramatic two-story foyer welcomes you through arched steel-framed doors, opening to interiors defined by soaring ceilings, exposed timber beams, wide-plank white oak flooring, natural stone accents, and exceptional craftsmanship throughout. Expansive windows fill the home with natural light while framing the beauty of the surrounding landscape. At the heart of the home, the kitchen features an oversized island, custom cabinetry, premium appliances, and a fully equipped scullery. The adjoining living spaces flow effortlessly to a covered back porch through oversized sliding doors, creating seamless indoor-outdoor living and the perfect setting for entertaining or quiet evenings immersed in nature. The main level features both the luxurious primary suite and a spacious secondary bedroom with a private en suite bath, ideal as a guest retreat, multigenerational living space, or secondary primary suite. A stunning window-lined sunroom offers endless possibilities as a home office, lounge, or private retreat among the trees.Upstairs, each additional bedroom enjoys its own en suite bath, while a large bonus room with wet bar provides the perfect space for entertaining and gathering. An additional flex room with a full bath offers the potential for a fifth bedroom, bunk room, fitness studio, or private guest suite. Extensive storage throughout the home provides flexibility for future expansion or customization. Thoughtfully designed for everyday convenience, the home includes both main-level and upper-level laundry rooms. Private yet convenient, just minutes from the Village & Historic Downtown Franklin....
Contact an agent
Home facts
- Year built:2026
- Listing ID #:3225343
- Added:45 day(s) ago
- Updated:July 16, 2026 at 07:56 AM
Rooms and interior
- Bedrooms:4
- Total bathrooms:6
- Full bathrooms:5
- Half bathrooms:1
- Flooring:Tile
- Kitchen Description:Dishwasher, Microwave, Refrigerator
- Basement:Yes
Heating and cooling
- Cooling:Electric
- Heating:Electric
Structure and exterior
- Roof:Shingle
- Year built:2026
- Lot Features:Wooded
- Architectural Style:Traditional
- Construction Materials:Brick, Hardboard Siding, Stone
- Exterior Features:Patio, Porch
- Levels:2 Story
Schools
- High school:Independence High School
- Middle school:Hillsboro Elementary/ Middle School
- Elementary school:Hillsboro Elementary/ Middle School
Utilities
- Water:Private, Water Available
- Sewer:Septic Tank
Finances and disclosures
- Price:$3,500,000
- Tax amount:$2,222
Features and amenities
- Appliances:Dishwasher, Microwave, Refrigerator
- Amenities:Extra Closets, Smoke Detector(s)
Parking
- Total parking spaces:4
- Garage:Yes
- Garage spaces:4
 Copyright 2026 Realtracs Mls. All rights reserved. Realtracs Mls provides content displayed here (“provided content”) on an “as is” basis and makes no representations or warranties regarding the provided content, including, but not limited to those of non-infringement, timeliness, accuracy, or completeness. Individuals and companies using information presented are responsible for verification and validation of information they utilize and present to their customers and clients. Realtracs Mls will not be liable for any damage or loss resulting from use of the provided content or the products available through Portals, IDX, VOW, and/or Syndication. Recipients of this information shall not resell, redistribute, reproduce, modify, or otherwise copy any portion thereof without the expressed written consent of Realtracs Mls. NASHVILLE Member Broker: Renee Hunter
New listings near 5662 Pinewood Rd
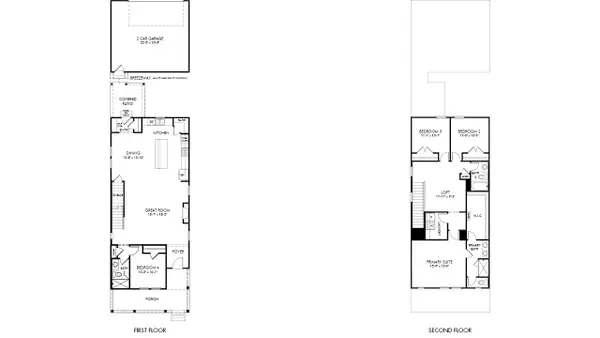 $776,710Pending4 beds 3 baths2,209 sq. ft.
2080 Poplar Farms Drive, Franklin, TN 37064
MLS# 3230971Listed by: MERITAGE HOMES OF TENNESSEE, INC.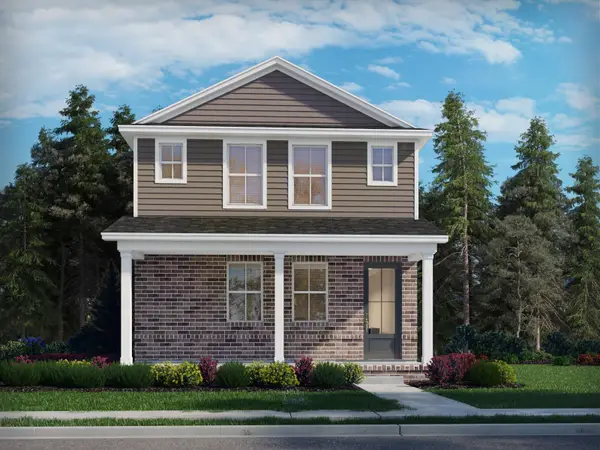 $792,350Active5 beds 3 baths2,603 sq. ft.
3006 Poplar Farms Drive, Franklin, TN 37067
MLS# 3231440Listed by: MERITAGE HOMES OF TENNESSEE, INC.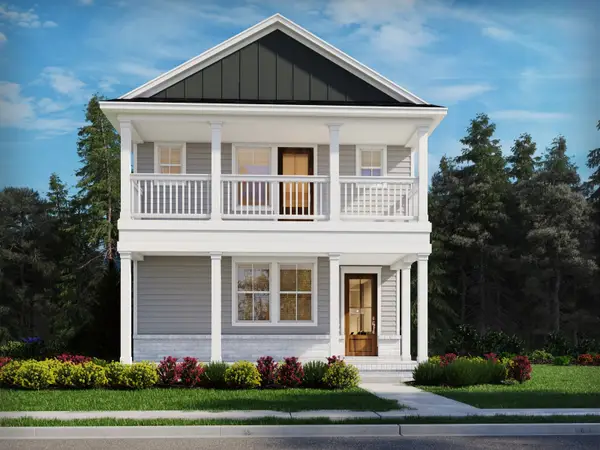 $846,170Pending5 beds 4 baths2,673 sq. ft.
3012 Poplar Farms Drive, Franklin, TN 37067
MLS# 3231442Listed by: MERITAGE HOMES OF TENNESSEE, INC.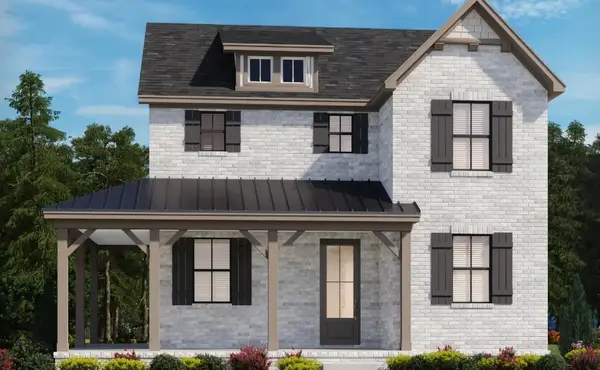 $743,920Pending3 beds 3 baths1,834 sq. ft.
3018 Poplar Farms Drive, Franklin, TN 37067
MLS# 3231452Listed by: MERITAGE HOMES OF TENNESSEE, INC.- New
 $799,900Active3 beds 2 baths2,220 sq. ft.
134 Ewingville Dr, Franklin, TN 37064
MLS# 3282443Listed by: COMPASS RE - New
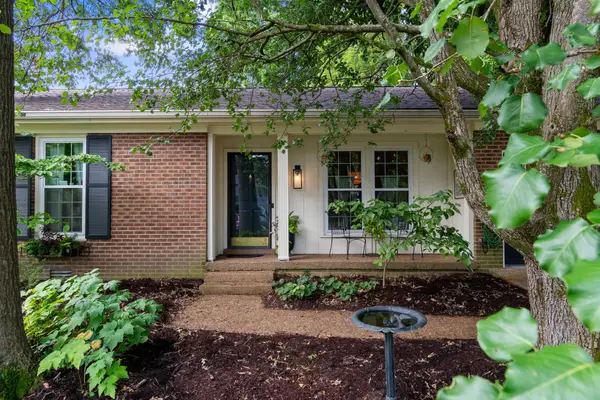 $589,000Active3 beds 3 baths1,416 sq. ft.
1702 Twin Oaks Ct, Franklin, TN 37064
MLS# 3281374Listed by: PARKS COMPASS - New
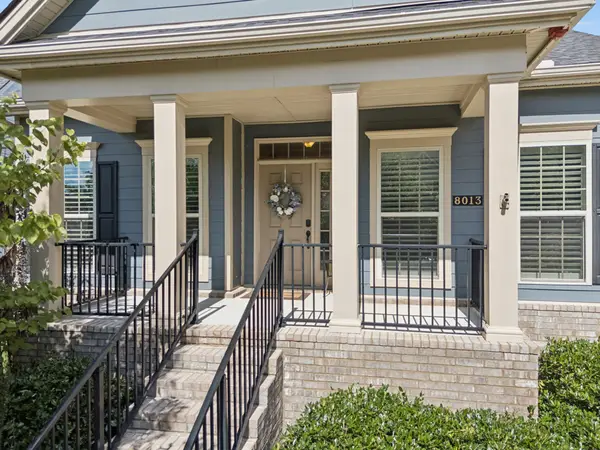 $789,900Active3 beds 3 baths2,646 sq. ft.
8013 Brookpark Ave, Franklin, TN 37064
MLS# 3281045Listed by: BENCHMARK REALTY, LLC - New
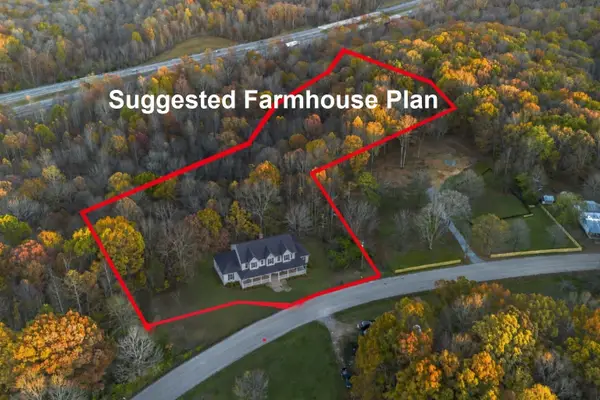 $275,000Active5.02 Acres
0 Davis Hollow Rd, Franklin, TN 37064
MLS# 3281327Listed by: WEICHERT, REALTORS - BIG DOG GROUP - Coming Soon
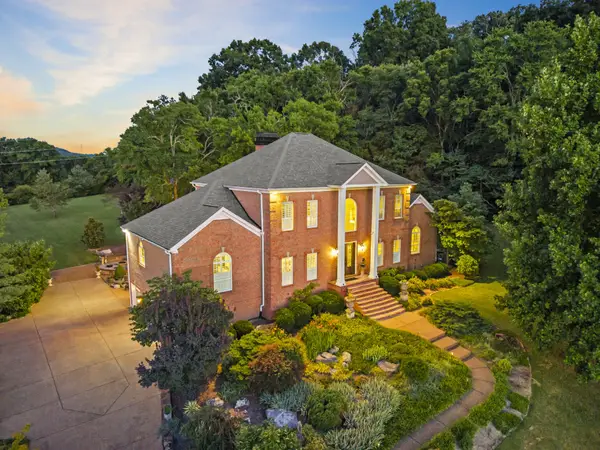 $2,250,000Coming Soon4 beds 5 baths
2629 Goose Creek Byp, Franklin, TN 37064
MLS# 3278661Listed by: KELLER WILLIAMS REALTY MT. JULIET - Coming Soon
 $1,399,900Coming Soon4 beds 5 baths
516 Stratford Ct, Franklin, TN 37069
MLS# 3279189Listed by: EXP REALTY


Protect your home and budget from life's surprises with an Assurant Home Warranty, backed by a partner that supports you through every step of homeownership. Explore Plans.
©2026 Century 21 Real Estate LLC. All rights reserved. CENTURY 21®, the CENTURY 21 Logo and C21® are service marks owned by Century 21 Real Estate LLC. Century 21 Real Estate LLC fully supports the principles of the Fair Housing Act and the Equal Opportunity Act. Each office is independently owned and operated. Listing information is deemed reliable but not guaranteed accurate.