
6010 Blackwell Ln, Franklin, TN 37064
Local realty services provided by:CENTURY 21 Premier
6010 Blackwell Ln,Franklin, TN 37064
$2,100,000
- 4 Beds
- 6 Baths
- 4,960 sq. ft.
- Single family
- Pending
Listed by: bruce jones
Office: compass re
MLS#:3242450
Source:NASHVILLE
Price summary
- Price:$2,100,000
- Price per sq. ft.:$423.39
- Monthly HOA dues:$125
About this home
Exceptional opportunity in a premium location on 1.41 private acres with convenient access to I-65 and Highway 96. Located within an exclusive boutique community of only 18 estate-sized homes, this property offers the perfect combination of luxury, privacy, and convenience.
Designed with an outstanding floor plan, the home features a main-level 4-car garage, two bedrooms on the main floor, and two additional bedrooms upstairs, along with a spacious recreation room with a separate media / flex room.
High-end features include new granite kitchen countertops, real 3/4" sand/finish hardwood floors, a screened back porch, epoxy-coated garage floors, a whole-home water filtration system, and a water softener. Additional upgrades include a new roof, new gutters, a stunning iron and glass double front entry door, freshly painted exterior trim, a recirculating hot water pump, and a newly resealed driveway.
Meticulously maintained and truly move-in ready, this home is in impeccable condition and offers a rare combination of quality craftsmanship, thoughtful updates, and a highly desirable location....
Contact an agent
Home facts
- Year built:2019
- Subdivision & Development:Weatherford Estates
- Listing ID #:3242450
- Added:46 day(s) ago
- Updated:August 01, 2026 at 10:38 AM
Rooms and interior
- Bedrooms:4
- Total bathrooms:6
- Full bathrooms:4
- Half bathrooms:2
- Flooring:Carpet, Tile
- Kitchen Description:Dishwasher, Disposal, Microwave, Refrigerator
- Basement:Yes
- Basement Description:Crawl Space
- Living area:4,960 sq. ft.
Heating and cooling
- Cooling:Central Air, Electric
- Heating:Central, Natural Gas
- Central air:Yes
Structure and exterior
- Roof:Shingle
- Year built:2019
- Building area:4,960 sq. ft.
- Lot area:1.41 Acres
- Construction Materials:Brick, Fiber Cement
- Exterior Features:Deck, Patio, Screened
- Levels:2 Story
Schools
- High school:Fred J Page High School
- Middle school:Fred J Page Middle School
- Elementary school:Trinity Elementary
Utilities
- Water:Public, Water Available
- Sewer:Septic Tank
Finances and disclosures
- Price:$2,100,000
- Price per sq. ft.:$423.39
- Tax amount:$5,692
Features and amenities
- Appliances:Dishwasher, Disposal, Microwave, Refrigerator, Washer
- Laundry features:Dryer, Washer
- Amenities:Walk-In Closet(s), Wet Bar
Parking
- Total parking spaces:4
- Parking description:Driveway
- Garage:Yes
- Garage spaces:4
 Copyright 2026 Realtracs Mls. All rights reserved. Realtracs Mls provides content displayed here (“provided content”) on an “as is” basis and makes no representations or warranties regarding the provided content, including, but not limited to those of non-infringement, timeliness, accuracy, or completeness. Individuals and companies using information presented are responsible for verification and validation of information they utilize and present to their customers and clients. Realtracs Mls will not be liable for any damage or loss resulting from use of the provided content or the products available through Portals, IDX, VOW, and/or Syndication. Recipients of this information shall not resell, redistribute, reproduce, modify, or otherwise copy any portion thereof without the expressed written consent of Realtracs Mls. NASHVILLE Member Broker: Renee Hunter
New listings near 6010 Blackwell Ln
- New
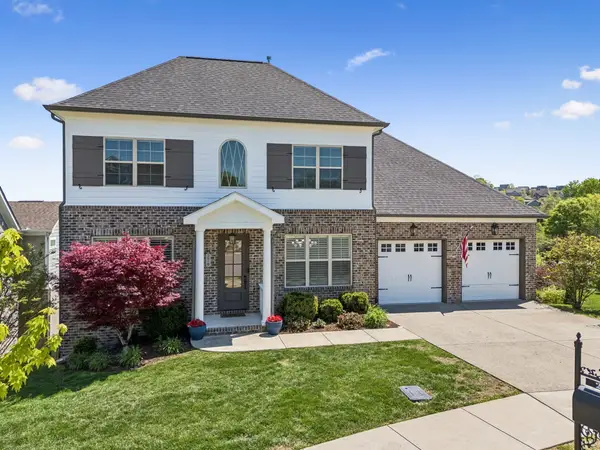 $1,199,000Active6 beds 4 baths4,105 sq. ft.
279 Rich Cir, Franklin, TN 37064
MLS# 3318647Listed by: PILKERTON REALTORS - New
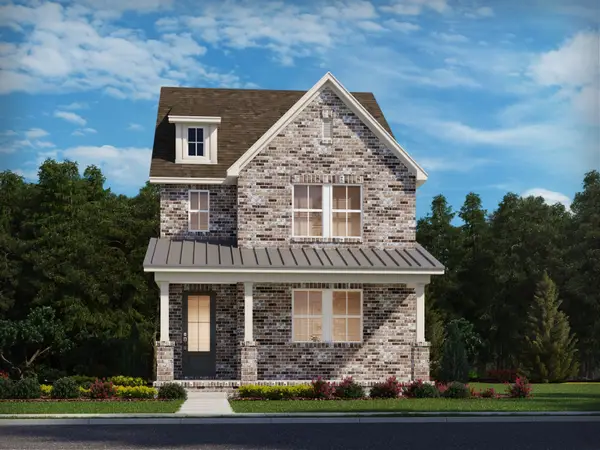 $833,120Active4 beds 3 baths2,209 sq. ft.
348 Hocking Court, Franklin, TN 37067
MLS# 3318441Listed by: MERITAGE HOMES OF TENNESSEE, INC. - New
 $2,450,000Active5 beds 6 baths4,349 sq. ft.
2018 Clifton St, Franklin, TN 37064
MLS# 3318462Listed by: RE/MAX HOMES AND ESTATES - New
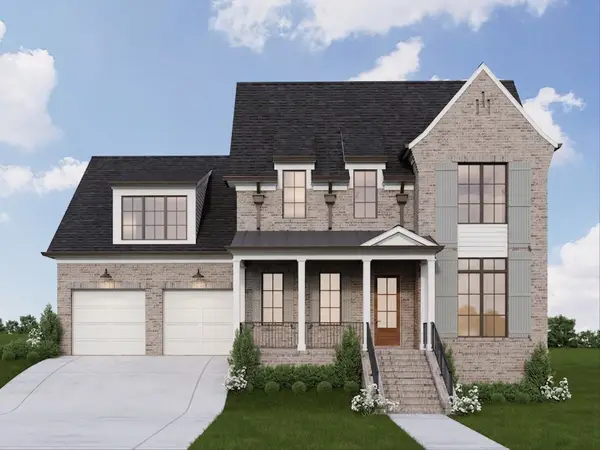 $1,915,000Active4 beds 5 baths3,673 sq. ft.
113 Dulwich Drive, Franklin, TN 37064
MLS# 3318404Listed by: FRIDRICH & CLARK REALTY 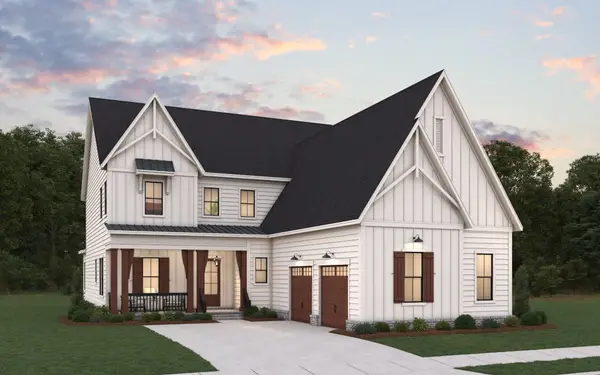 $1,372,402Pending5 beds 5 baths4,464 sq. ft.
5186 Rambler Loop, Franklin, TN 37064
MLS# 3225571Listed by: DREAM FINDERS HOLDINGS, LLC $1,106,215Pending4 beds 4 baths3,500 sq. ft.
5404 Fremar Circle, Franklin, TN 37064
MLS# 3315907Listed by: DREAM FINDERS HOLDINGS, LLC- Open Sun, 2 to 4pmNew
 $1,457,500Active4 beds 4 baths2,983 sq. ft.
6024 Congress Dr, Franklin, TN 37064
MLS# 3303463Listed by: COMPASS - New
 $1,950,000Active4 beds 3 baths3,881 sq. ft.
1 Cobbler Ridge Rd, Franklin, TN 37064
MLS# 3316025Listed by: SKC HOMES, LLC - New
 $2,650,000Active5 beds 5 baths4,530 sq. ft.
0 Cobbler Ridge Rd, Franklin, TN 37064
MLS# 3316030Listed by: SKC HOMES, LLC - New
 $2,500,000Active6 beds 4 baths4,443 sq. ft.
0 Cobbler Ridge Rd, Franklin, TN 37064
MLS# 3316037Listed by: SKC HOMES, LLC


Protect your home and budget from life's surprises with an Assurant Home Warranty, backed by a partner that supports you through every step of homeownership. Explore Plans.
©2026 Century 21 Real Estate LLC. All rights reserved. CENTURY 21®, the CENTURY 21 Logo and C21® are service marks owned by Century 21 Real Estate LLC. Century 21 Real Estate LLC fully supports the principles of the Fair Housing Act and the Equal Opportunity Act. Each office is independently owned and operated. Listing information is deemed reliable but not guaranteed accurate.