
6100 Lookaway Cir, Franklin, TN 37067
Local realty services provided by:CENTURY 21 Premier
6100 Lookaway Cir,Franklin, TN 37067
$2,190,000
- 5 Beds
- 7 Baths
- 4,420 sq. ft.
- Single family
- Active
Listed by: davey hackett
Office: parks compass
MLS#:3512457
Source:NASHVILLE
Price summary
- Price:$2,190,000
- Price per sq. ft.:$495.48
- Monthly HOA dues:$130
About this home
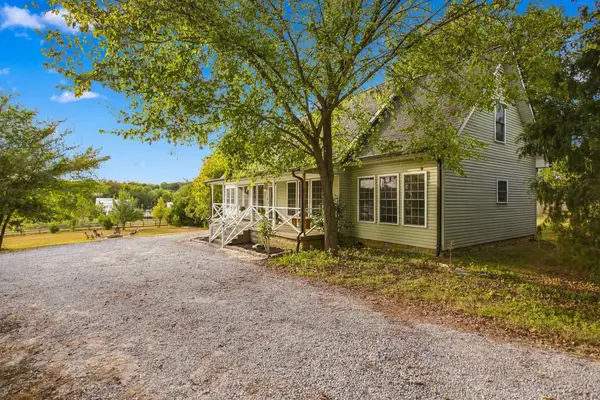
Completely furnished! Surrounded by nearly 100 acres of protected green space, scenic walking trails, and rolling Tennessee hills, this extraordinary custom residence by Partners in Building presents a rare opportunity to own one of the most private homesites in all of Lookaway Farms. Situated on a premium half-acre lot that backs to mature, deeded green space, this exceptional five-bedroom, six-bath residence was thoughtfully designed to blend timeless architecture with modern luxury. Expansive floor-to-ceiling windows, soaring 20-foot ceilings, and seamless indoor-outdoor living create a sense of openness while framing spectacular views from nearly every room. At the heart of the home, the chef's kitchen was designed for both everyday living and grand-scale entertaining, featuring Thermador appliances, a full-size refrigerator and freezer, an oversized marble waterfall island, and a concealed beverage and smoothie station. Custom steel-and-glass entry doors, a dramatic floating staircase, three fireplaces, and carefully curated designer finishes elevate the home's distinctive character.
The main-level owner's retreat serves as a private sanctuary, complete with its own fireplace, dual walk-in closets, and a spa-inspired bath featuring an oversized shower, dual vanities, and dedicated space for an infrared sauna. Each of the five bedrooms offers the comfort and privacy of an en-suite bath and spacious walk-in closet. Upstairs, a media room and multiple flexible living spaces provide endless possibilities for a home office, fitness studio, playroom, or additional lounge areas.
California sliding doors open to an exceptional outdoor living experience featuring a covered terrace, built-in grilling area, and fireplace. The backyard offers ample space for a custom pool, creating an ideal setting for entertaining or quiet evenings overlooking the surrounding landscape.
MLS Photo Disclosure: Some images used in this listing are AI-generated...
Contact an agent
Home facts
- Year built:2023
- Subdivision & Development:Lookaway Farms Sec2
- Listing ID #:3512457
- Added:66 day(s) ago
- Updated:October 24, 2026 at 02:36 PM
Rooms and interior
- Bedrooms:5
- Total bathrooms:7
- Full bathrooms:5
- Half bathrooms:2
- Flooring:Tile
- Kitchen Description:Dishwasher, Disposal
- Basement Description:Crawl Space
- Living area:4,420 sq. ft.
Heating and cooling
- Cooling:Central Air
- Heating:Central
- Central air:Yes
Structure and exterior
- Year built:2023
- Building area:4,420 sq. ft.
- Lot area:0.68 Acres
- Construction Materials:Fiber Cement
- Levels:2 Story
Schools
- High school:Ravenwood High School
- Middle school:Woodland Middle School
- Elementary school:Clovercroft Elementary School
Utilities
- Water:Public, Water Available
- Sewer:STEP System
Finances and disclosures
- Price:$2,190,000
- Price per sq. ft.:$495.48
- Tax amount:$6,825
Features and amenities
- Appliances:Dishwasher, Disposal
- Amenities:High Speed Internet
Parking
- Total parking spaces:6
- Parking description:Attached
- Garage:Yes
- Garage spaces:3
 Copyright 2026 Realtracs Mls. All rights reserved. Realtracs Mls provides content displayed here (“provided content”) on an “as is” basis and makes no representations or warranties regarding the provided content, including, but not limited to those of non-infringement, timeliness, accuracy, or completeness. Individuals and companies using information presented are responsible for verification and validation of information they utilize and present to their customers and clients. Realtracs Mls will not be liable for any damage or loss resulting from use of the provided content or the products available through Portals, IDX, VOW, and/or Syndication. Recipients of this information shall not resell, redistribute, reproduce, modify, or otherwise copy any portion thereof without the expressed written consent of Realtracs Mls. NASHVILLE Member Broker: Renee Hunter
New listings near 6100 Lookaway Cir
- Coming Soon
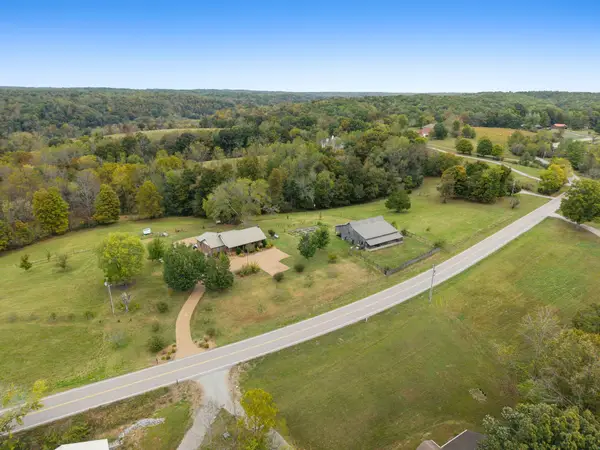 $1,499,900Coming Soon3 beds 3 baths2,863 sq. ft.
5956 Greenbrier Rd, Franklin, TN 37064
MLS# 3626352Listed by: ATLAS GLOBAL REAL ESTATE - Coming Soon
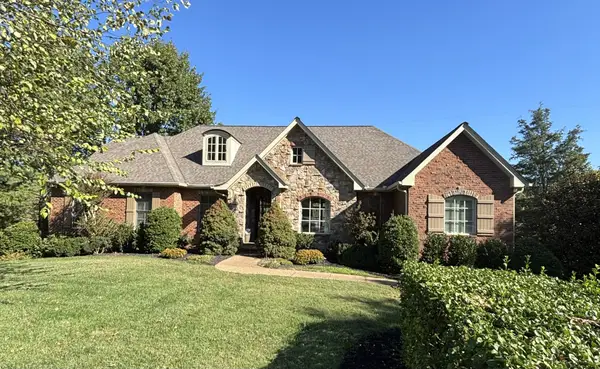 $1,349,900Coming Soon5 beds 5 baths4,639 sq. ft.
1034 Stonebridge Park Dr, Franklin, TN 37069
MLS# 3626251Listed by: RATLIFF - Coming Soon
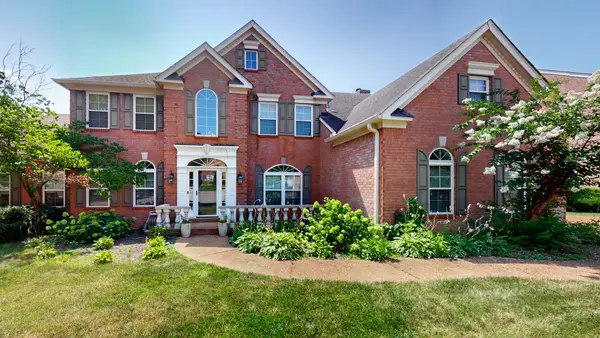 $949,900Coming Soon5 beds 4 baths3,556 sq. ft.
113 Abercairn Dr, Franklin, TN 37064
MLS# 3624489Listed by: ZACH TAYLOR REAL ESTATE - Coming Soon
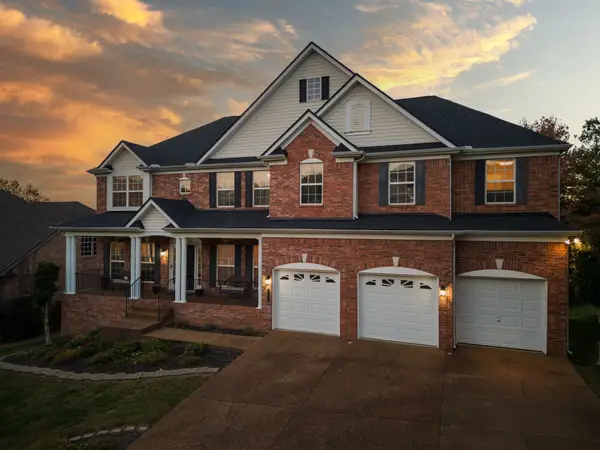 $949,999Coming Soon4 beds 3 baths3,725 sq. ft.
1206 Broadmoor Cir, Franklin, TN 37067
MLS# 3624293Listed by: KELLER WILLIAMS - HOOD COMPANY - Coming Soon
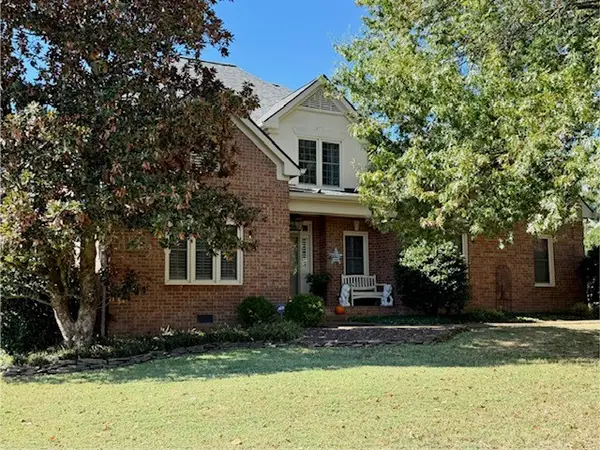 $820,000Coming Soon4 beds 3 baths2,802 sq. ft.
305 Evan Ct, Franklin, TN 37064
MLS# 3624170Listed by: CRYE-LEIKE, INC., REALTORS - Coming Soon
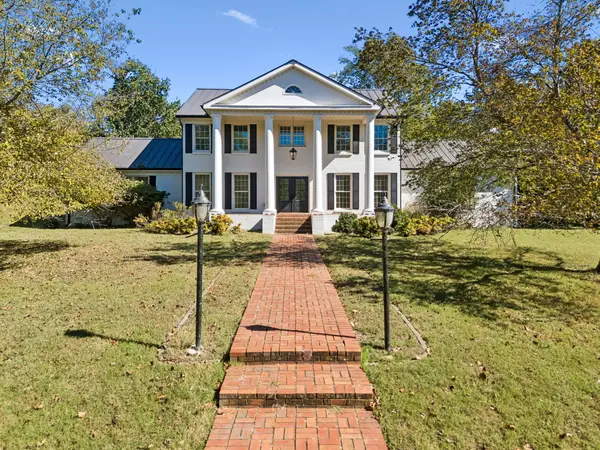 $1,750,000Coming Soon4 beds 4 baths4,710 sq. ft.
1858 Wilson Pike, Franklin, TN 37067
MLS# 3623492Listed by: KELLER WILLIAMS REALTY NASHVILLE/FRANKLIN - Coming Soon
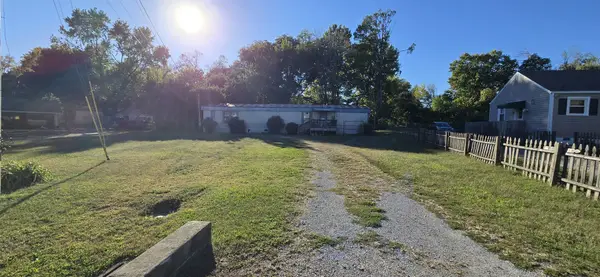 $399,900Coming Soon0.48 Acres
624A Eastview Cir, Franklin, TN 37064
MLS# 3623503Listed by: LANGLEY REAL ESTATE CO - Coming Soon
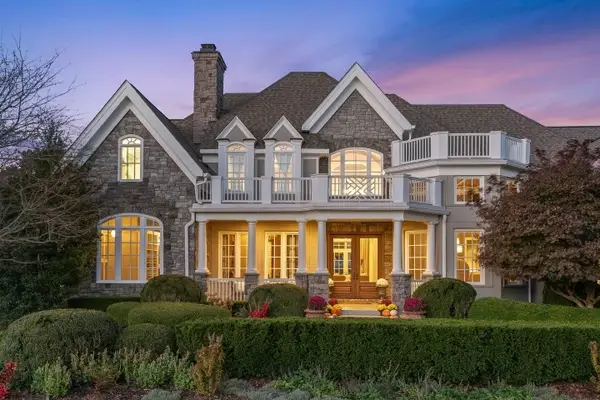 $4,499,000Coming Soon5 beds 9 baths9,041 sq. ft.
7129 Brandon Park Ct, Franklin, TN 37064
MLS# 3622776Listed by: KELLER WILLIAMS REALTY NASHVILLE/FRANKLIN - Coming Soon
 $509,000Coming Soon3 beds 2 baths1,226 sq. ft.
1030 Walesworth Dr, Franklin, TN 37069
MLS# 3622409Listed by: BENCHMARK REALTY, LLC - Coming Soon
 $950,000Coming Soon3 beds 3 baths2,879 sq. ft.
2272 Lewisburg Pike, Franklin, TN 37064
MLS# 3621735Listed by: SIMPLIHOM


Protect your home and budget from life's surprises with an Assurant Home Warranty, backed by a partner that supports you through every step of homeownership. Explore Plans.
©2026 Century 21 Real Estate LLC. All rights reserved. CENTURY 21®, the CENTURY 21 Logo and C21® are service marks owned by Century 21 Real Estate LLC. Century 21 Real Estate LLC fully supports the principles of the Fair Housing Act and the Equal Opportunity Act. Each office is independently owned and operated. Listing information is deemed reliable but not guaranteed accurate.