
620 Crofton Park Ln, Franklin, TN 37069
Local realty services provided by:CENTURY 21 Premier
620 Crofton Park Ln,Franklin, TN 37069
$989,900
- 4 Beds
- 3 Baths
- - sq. ft.
- Single family
- Coming Soon
Listed by: mark e. lonsway sr.
Office: re/max choice properties
MLS#:3250612
Source:NASHVILLE
Price summary
- Price:$989,900
- Monthly HOA dues:$105
About this home
THIS IS TRULY THE HOME YOU HAVE BEEN WAITING FOR!! LOCATED IN THE PARKS SECTION OF FIELDSTONE FARMS MOVE IN READY AND LOCATED ON QUIET CUL-DE-SAC!! VERY PRIVATE BACK YARD AND BACKING UP TO TREES AND DEERFIELD!! OWNER'S HAVE TAKEN METICULOUS CARE OF THIS HOME! BRAND NEW ROOF (2025),UPDATED PRIMARY BATH,KITCHEN OPEN TO THE GREAT ROOM AND MAIN LEVEL BONUS OR PLAY ROOM!! IDEAL HOME OFFICE SET UP TOO!! SHOW AND YOU WILL SELL AS HOMES SELL VERY QUICKLY IN THIS CUL-DE-SAC!! WALK TO THE NEIGHBORHOOD SWIMMING POOL TOO!! PROFESSIONAL PHOTOS COMING JULY 2ND!!
Contact an agent
Home facts
- Year built:1996
- Listing ID #:3250612
- Updated:July 04, 2026 at 02:46 PM
Rooms and interior
- Bedrooms:4
- Total bathrooms:3
- Full bathrooms:2
- Half bathrooms:1
- Flooring:Carpet, Tile, Vinyl
- Kitchen Description:Dishwasher, Disposal, Microwave
- Basement:Yes
- Basement Description:Crawl Space
Heating and cooling
- Cooling:Ceiling Fan(s), Central Air, Electric
- Heating:Central, Natural Gas
- Central air:Yes
Structure and exterior
- Roof:Shingle
- Year built:1996
- Lot Features:Level
- Architectural Style:Traditional
- Construction Materials:Brick, Vinyl Siding
- Exterior Features:Patio
- Levels:2 Story
Schools
- High school:Franklin High School
- Middle school:Grassland Middle School
- Elementary school:Hunters Bend Elementary
Utilities
- Water:Public, Water Available
- Sewer:Public Sewer
Finances and disclosures
- Price:$989,900
- Tax amount:$3,224
Features and amenities
- Appliances:Dishwasher, Disposal, Microwave
- Amenities:Clubhouse, Extra Closets, Fitness Center, Park, Playground, Tennis Court(s), Trail(s), Underground Utilities, Walk-In Closet(s)
- Pool features:Pool
Parking
- Total parking spaces:2
- Garage:Yes
- Garage spaces:2
 Copyright 2026 Realtracs Mls. All rights reserved. Realtracs Mls provides content displayed here (“provided content”) on an “as is” basis and makes no representations or warranties regarding the provided content, including, but not limited to those of non-infringement, timeliness, accuracy, or completeness. Individuals and companies using information presented are responsible for verification and validation of information they utilize and present to their customers and clients. Realtracs Mls will not be liable for any damage or loss resulting from use of the provided content or the products available through Portals, IDX, VOW, and/or Syndication. Recipients of this information shall not resell, redistribute, reproduce, modify, or otherwise copy any portion thereof without the expressed written consent of Realtracs Mls. NASHVILLE Member Broker: Renee Hunter
New listings near 620 Crofton Park Ln
- New
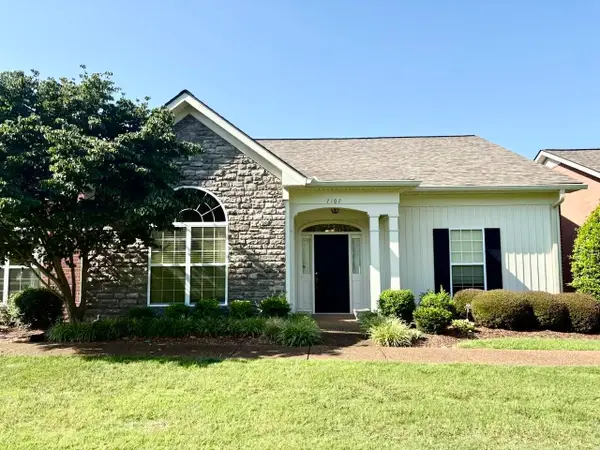 $670,000Active3 beds 3 baths
7107 SUNRISE CIR, Franklin, TN 37067
MLS# 10225377Listed by: VLM REALTY & AUCTION GROUP - Coming Soon
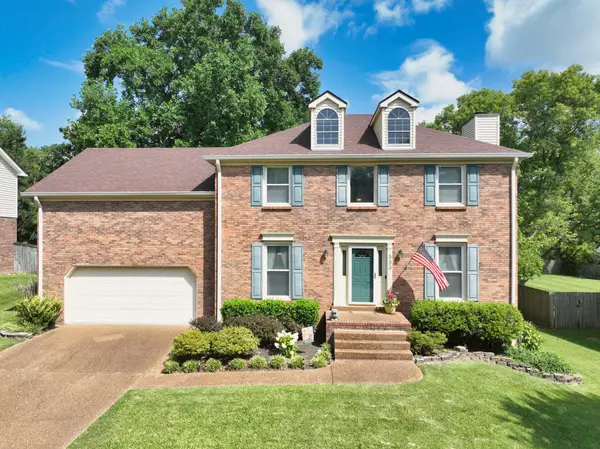 $735,000Coming Soon3 beds 3 baths
533 Hopewood Ct, Franklin, TN 37064
MLS# 3260101Listed by: MATRIX REALTY LLC - Coming Soon
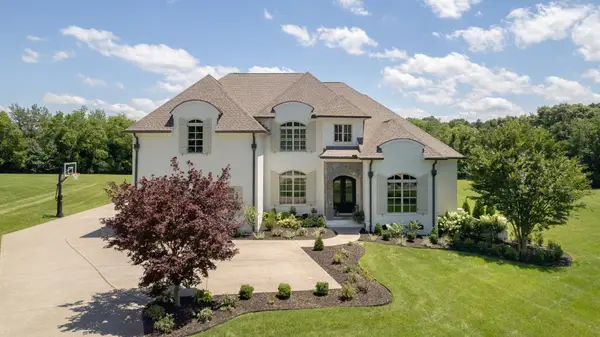 $2,175,000Coming Soon4 beds 5 baths
4621 Nadine Ln, Franklin, TN 37064
MLS# 3260195Listed by: BENCHMARK REALTY, LLC - Coming Soon
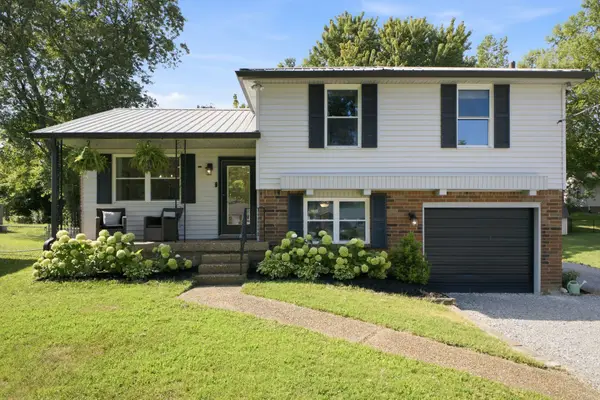 $485,000Coming Soon4 beds 2 baths
114 Flintlock Dr, Franklin, TN 37064
MLS# 3260257Listed by: BRANDON HANNAH PROPERTIES - Coming Soon
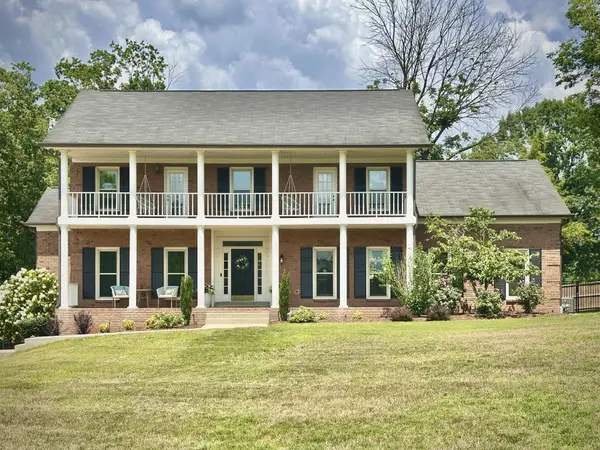 $1,350,000Coming Soon4 beds 3 baths
404 Winchester Dr, Franklin, TN 37069
MLS# 3260259Listed by: FRIDRICH & CLARK REALTY - Coming Soon
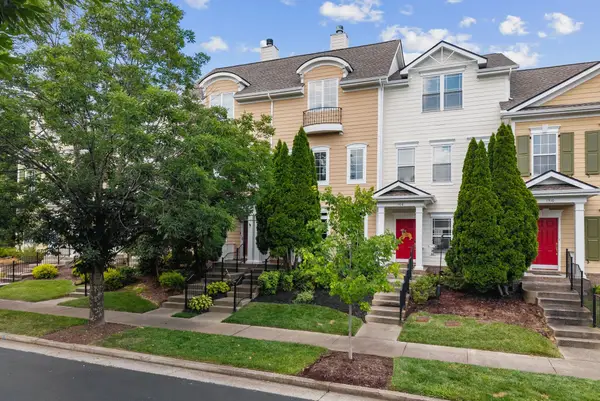 $575,000Coming Soon3 beds 3 baths
1306 Trenton Ln, Franklin, TN 37067
MLS# 3260273Listed by: REAL BROKER - New
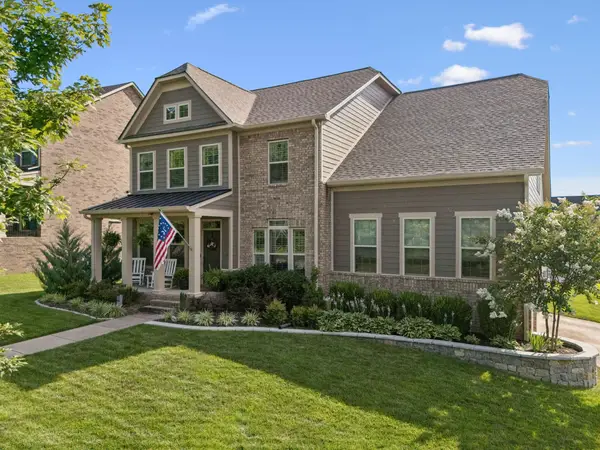 $1,052,000Active5 beds 3 baths3,049 sq. ft.
5016 Rockport Ave, Franklin, TN 37064
MLS# 3260186Listed by: PARKS COMPASS - Coming Soon
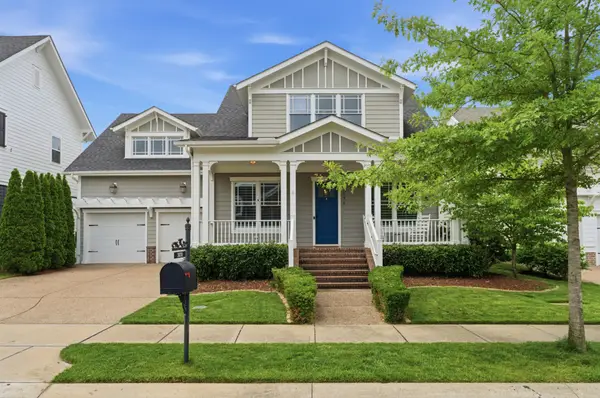 $1,300,000Coming Soon5 beds 5 baths
3030 Blossom Trail Ln, Franklin, TN 37064
MLS# 3256377Listed by: ONWARD REAL ESTATE - New
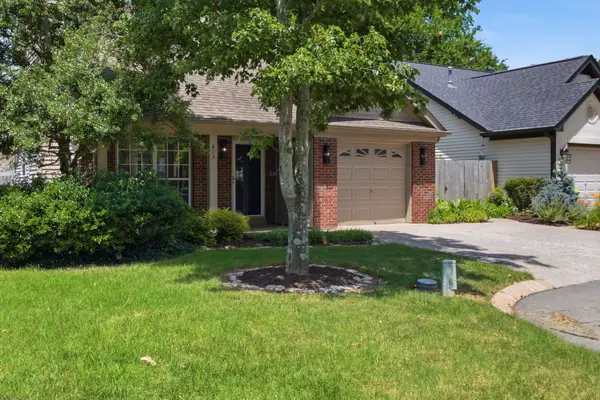 $565,000Active3 beds 3 baths1,531 sq. ft.
403 Reigh Ct, Franklin, TN 37069
MLS# 3256414Listed by: FRIDRICH & CLARK REALTY - Coming Soon
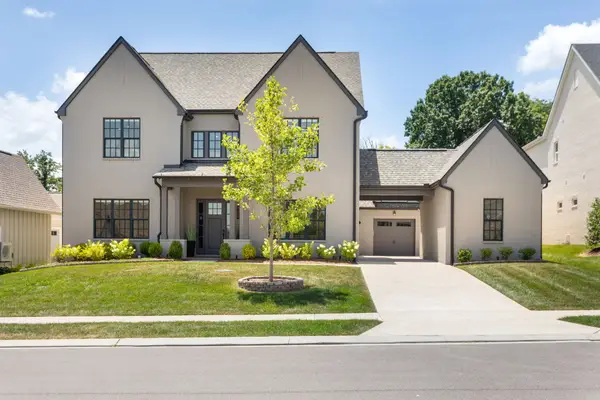 $1,575,000Coming Soon6 beds 5 baths
6129 Saint Marlo Dr, Franklin, TN 37064
MLS# 3256421Listed by: COMPASS RE


Protect your home and budget from life's surprises with an Assurant Home Warranty, backed by a partner that supports you through every step of homeownership. Explore Plans.
©2026 Century 21 Real Estate LLC. All rights reserved. CENTURY 21®, the CENTURY 21 Logo and C21® are service marks owned by Century 21 Real Estate LLC. Century 21 Real Estate LLC fully supports the principles of the Fair Housing Act and the Equal Opportunity Act. Each office is independently owned and operated. Listing information is deemed reliable but not guaranteed accurate.