
6409 High Top Ct, Franklin, TN 37067
Local realty services provided by:CENTURY 21 Premier
6409 High Top Ct,Franklin, TN 37067
$1,995,500
- 5 Beds
- 4 Baths
- 4,142 sq. ft.
- Single family
- Active
Upcoming open houses
- Sun, Oct 2502:00 pm - 04:00 pm
Listed by: naomi bannister
Office: compass re
MLS#:3623760
Source:NASHVILLE
Price summary
- Price:$1,995,500
- Price per sq. ft.:$481.77
- Monthly HOA dues:$129
About this home
Modern Luxury Meets Thoughtful Design in Highly Sought-After Franklin Community. Zoned for Top Rated Schools!!
Tucked away on a quiet cul-de-sac, this stunning 5-bedroom home seamlessly blends state of the art minimalism with everyday comfort. Designed with clean lines, abundant natural light, and a spacious open layout, this exact floorplan is the only of its kind offered in Lookaway Farms.
The main level boasts two bedrooms, a private home office, and gym (or 2nd office). The expansive Great Room is a showstopper with a soaring two-story ceiling, elegant fireplace with multi color flame feature, and a wall of windows. Double sliding glass doors from the dining and great rooms open to the covered porch—complete with its own fireplace and motorized retractable screens—creating a seamless indoor-outdoor living experience.
The sleek kitchen is a chef’s dream, featuring a Wolf induction cooktop, built-in refrigerator, Bosch dishwasher, and wine chiller. Custom built-ins and thoughtful closet organization throughout the home. The luxurious Primary Suite on the main floor includes a generous ensuite bathroom, upgraded countertops and double vanities, a stand-alone tub, walk-through shower, and direct access to the laundry room. Upstairs, a spacious bonus/theater room with a wet bar offers a retreat for entertaining and relaxing. 3 Bedrooms (2 with walk in closets), plus an incredible walk in storage room with windows - perfect for expansion into a playroom or craft space. Car enthusiasts will love the oversized 3-bay garage with textured epoxy floors, multiple 240V EV charging outlets, built in storage, and ceiling height to accommodate car lifts—with potential to be 6-car dream garage!!
The backyard offers a serene view of green lawns and mature trees, completing the peaceful atmosphere. Don’t miss the opportunity to own this showstopper. Schedule a showing today!...
Contact an agent
Home facts
- Year built:2021
- Subdivision & Development:Lookaway Farms Sec1
- Listing ID #:3623760
- Added:2 day(s) ago
- Updated:October 24, 2026 at 12:54 AM
Rooms and interior
- Bedrooms:5
- Total bathrooms:4
- Full bathrooms:3
- Half bathrooms:1
- Flooring:Tile
- Kitchen Description:Dishwasher, Microwave, Refrigerator
- Basement Description:Crawl Space
- Living area:4,142 sq. ft.
Heating and cooling
- Cooling:Ceiling Fan(s), Central Air, Dual
- Heating:Dual, Natural Gas
- Central air:Yes
Structure and exterior
- Roof:Asphalt
- Year built:2021
- Building area:4,142 sq. ft.
- Lot area:0.35 Acres
- Lot Features:Level
- Architectural Style:Contemporary
- Construction Materials:Brick, Fiber Cement
- Exterior Features:Patio, Porch, Screened
- Levels:2 Story
Schools
- High school:Ravenwood High School
- Middle school:Woodland Middle School
- Elementary school:Clovercroft Elementary School
Utilities
- Water:Public, Water Available
- Sewer:STEP System
Finances and disclosures
- Price:$1,995,500
- Price per sq. ft.:$481.77
- Tax amount:$5,841
Features and amenities
- Appliances:Dishwasher, Microwave, Refrigerator
- Amenities:Ceiling Fan(s), Extra Closets
Parking
- Total parking spaces:3
- Garage:Yes
- Garage spaces:3
 Copyright 2026 Realtracs Mls. All rights reserved. Realtracs Mls provides content displayed here (“provided content”) on an “as is” basis and makes no representations or warranties regarding the provided content, including, but not limited to those of non-infringement, timeliness, accuracy, or completeness. Individuals and companies using information presented are responsible for verification and validation of information they utilize and present to their customers and clients. Realtracs Mls will not be liable for any damage or loss resulting from use of the provided content or the products available through Portals, IDX, VOW, and/or Syndication. Recipients of this information shall not resell, redistribute, reproduce, modify, or otherwise copy any portion thereof without the expressed written consent of Realtracs Mls. NASHVILLE Member Broker: Renee Hunter
New listings near 6409 High Top Ct
- Coming Soon
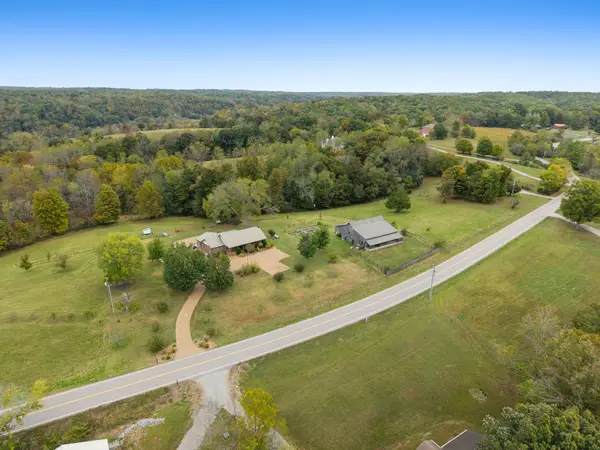 $1,499,900Coming Soon3 beds 3 baths2,863 sq. ft.
5956 Greenbrier Rd, Franklin, TN 37064
MLS# 3626352Listed by: ATLAS GLOBAL REAL ESTATE - Coming Soon
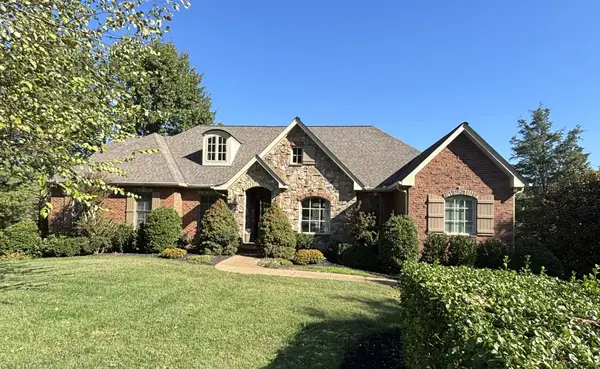 $1,349,900Coming Soon5 beds 5 baths4,639 sq. ft.
1034 Stonebridge Park Dr, Franklin, TN 37069
MLS# 3626251Listed by: RATLIFF - Coming Soon
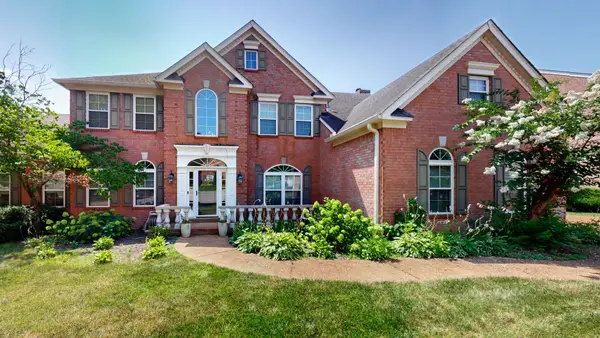 $949,900Coming Soon5 beds 4 baths3,556 sq. ft.
113 Abercairn Dr, Franklin, TN 37064
MLS# 3624489Listed by: ZACH TAYLOR REAL ESTATE - Coming Soon
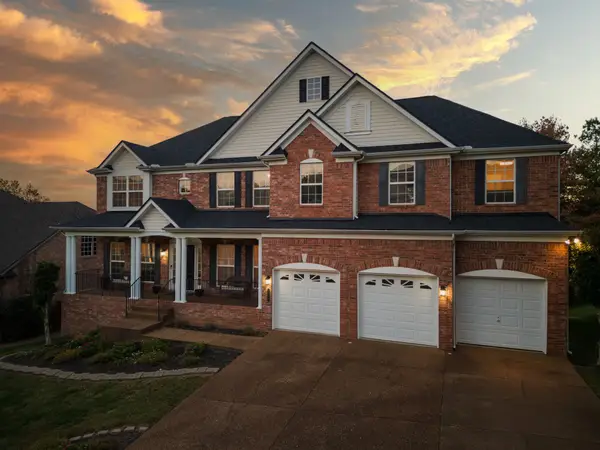 $949,999Coming Soon4 beds 3 baths3,725 sq. ft.
1206 Broadmoor Cir, Franklin, TN 37067
MLS# 3624293Listed by: KELLER WILLIAMS - HOOD COMPANY - Coming Soon
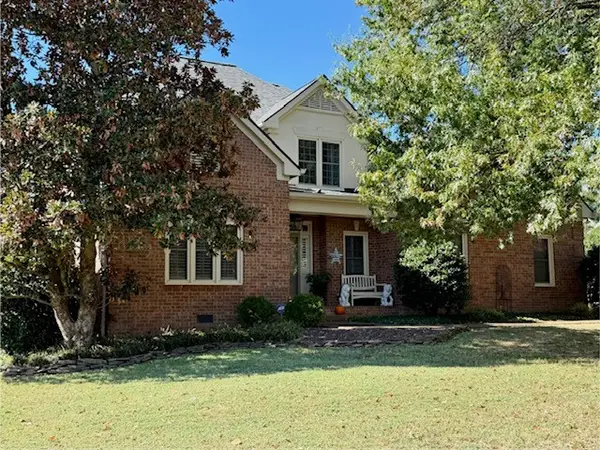 $820,000Coming Soon4 beds 3 baths2,802 sq. ft.
305 Evan Ct, Franklin, TN 37064
MLS# 3624170Listed by: CRYE-LEIKE, INC., REALTORS - Coming Soon
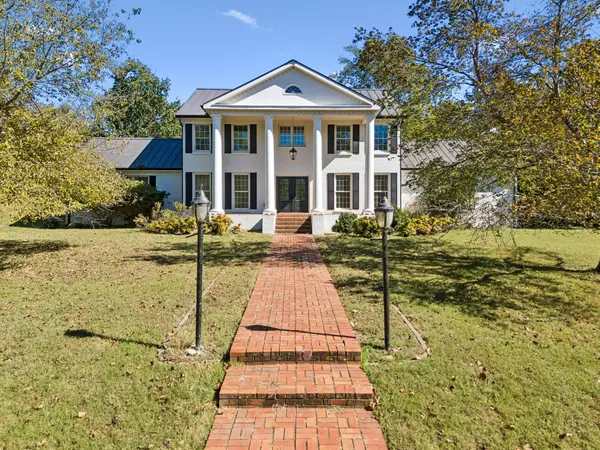 $1,750,000Coming Soon4 beds 4 baths4,710 sq. ft.
1858 Wilson Pike, Franklin, TN 37067
MLS# 3623492Listed by: KELLER WILLIAMS REALTY NASHVILLE/FRANKLIN - Coming Soon
 $399,900Coming Soon0.48 Acres
624A Eastview Cir, Franklin, TN 37064
MLS# 3623503Listed by: LANGLEY REAL ESTATE CO - Coming Soon
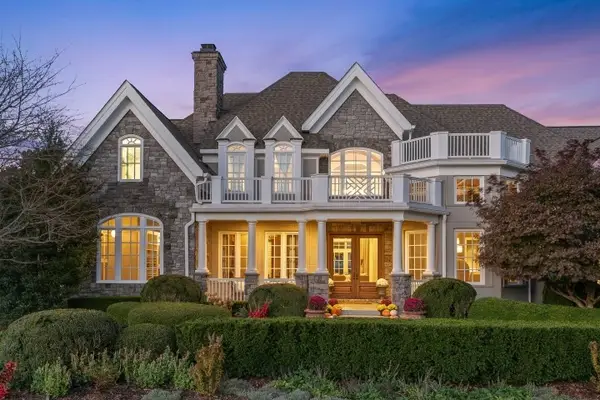 $4,499,000Coming Soon5 beds 9 baths9,041 sq. ft.
7129 Brandon Park Ct, Franklin, TN 37064
MLS# 3622776Listed by: KELLER WILLIAMS REALTY NASHVILLE/FRANKLIN - Coming Soon
 $509,000Coming Soon3 beds 2 baths1,226 sq. ft.
1030 Walesworth Dr, Franklin, TN 37069
MLS# 3622409Listed by: BENCHMARK REALTY, LLC


Protect your home and budget from life's surprises with an Assurant Home Warranty, backed by a partner that supports you through every step of homeownership. Explore Plans.
©2026 Century 21 Real Estate LLC. All rights reserved. CENTURY 21®, the CENTURY 21 Logo and C21® are service marks owned by Century 21 Real Estate LLC. Century 21 Real Estate LLC fully supports the principles of the Fair Housing Act and the Equal Opportunity Act. Each office is independently owned and operated. Listing information is deemed reliable but not guaranteed accurate.