
704 Hillsboro Rd, Franklin, TN 37064
Local realty services provided by:CENTURY 21 Premier
704 Hillsboro Rd,Franklin, TN 37064
- 3 Beds
- 2 Baths
- 1,814 sq. ft.
- Single family
- Coming Soon
Upcoming open houses
- Fri, Dec 0404:00 pm - 06:00 pm
Listed by: steven kyle thomas
Office: mcewen group
MLS#:3637417
Source:NASHVILLE
Price summary
- Price:
About this home
Online auction begins Wednesday, November 18th at 8:00 am and ends on Wednesday, December 9th at 12:00 pm. Don't miss this rare chance to buy in a coveted Franklin location. Situated just minutes from historic downtown Franklin and within walking distance of Franklin High School, this 3-bedroom, 1.5-bath home offers unbeatable convenience and strong upside potential. Inside, you'll find beautiful hardwood floors throughout and a solid layout ready for easy cosmetic upgrades. Outside offers covered parking and storage options with both a 2-car carport and a 2-car garage that needs minimal repairs. While the home is dated, it has great bones and is primed for renovation, making it an ideal project for investors or buyers looking to build instant equity in a premier location. Bring your vision and bid your price on this Franklin gem.
Contact an agent
Home facts
- Year built:1961
- Subdivision & Development:Riverview Est Sec 1
- Listing ID #:3637417
- Updated:November 17, 2026 at 09:21 PM
Rooms and interior
- Bedrooms:3
- Total bathrooms:2
- Full bathrooms:1
- Half bathrooms:1
- Flooring:Carpet, Tile
- Kitchen Description:Dishwasher, Oven, Refrigerator
- Living area:1,814 sq. ft.
Heating and cooling
- Cooling:Central Air
- Heating:Central
- Central air:Yes
Structure and exterior
- Year built:1961
- Building area:1,814 sq. ft.
- Lot area:0.6 Acres
- Construction Materials:Brick
- Levels:1 Story
Schools
- High school:Franklin High School
- Middle school:Freedom Middle School
- Elementary school:Johnson Elementary
Utilities
- Water:Public, Water Available
- Sewer:Public Sewer
Finances and disclosures
- Price:
- Tax amount:$2,595
Features and amenities
- Appliances:Dishwasher, Refrigerator
- Amenities:appl_Oven
Parking
- Total parking spaces:3
- Parking description:Attached, Detached
- Garage:Yes
- Garage spaces:2
- Carport spaces:1
 Copyright 2026 Realtracs Mls. All rights reserved. Realtracs Mls provides content displayed here (“provided content”) on an “as is” basis and makes no representations or warranties regarding the provided content, including, but not limited to those of non-infringement, timeliness, accuracy, or completeness. Individuals and companies using information presented are responsible for verification and validation of information they utilize and present to their customers and clients. Realtracs Mls will not be liable for any damage or loss resulting from use of the provided content or the products available through Portals, IDX, VOW, and/or Syndication. Recipients of this information shall not resell, redistribute, reproduce, modify, or otherwise copy any portion thereof without the expressed written consent of Realtracs Mls. NASHVILLE Member Broker: Renee Hunter
New listings near 704 Hillsboro Rd
- Coming Soon
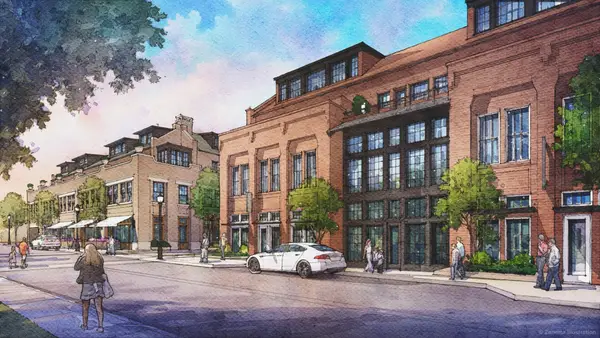 $2,495,000Coming Soon3 beds 4 baths2,118 sq. ft.
805 Columbia Ave #10, Franklin, TN 37064
MLS# 3637419Listed by: FRIDRICH & CLARK REALTY - Coming Soon
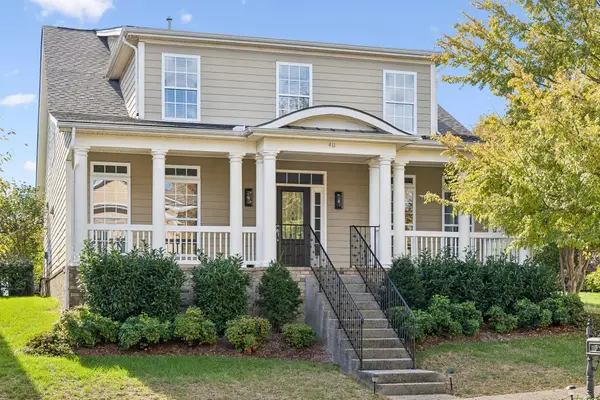 $950,000Coming Soon4 beds 3 baths3,736 sq. ft.
411 Wandering Trl, Franklin, TN 37067
MLS# 3637492Listed by: KELLER WILLIAMS REALTY NASHVILLE/FRANKLIN - Coming Soon
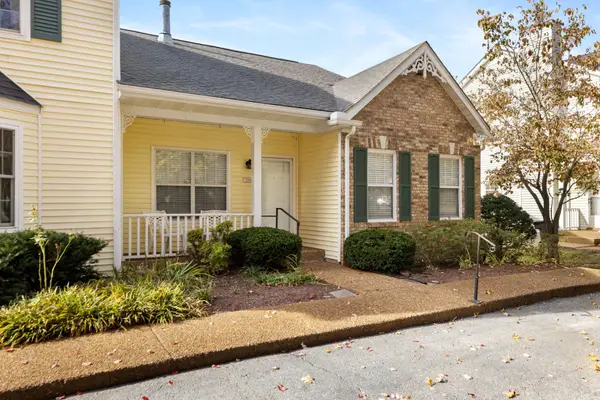 $395,000Coming Soon3 beds 2 baths1,428 sq. ft.
1289 Carriage Park Dr, Franklin, TN 37064
MLS# 3637244Listed by: MCARTHUR SANDERS REAL ESTATE - Coming Soon
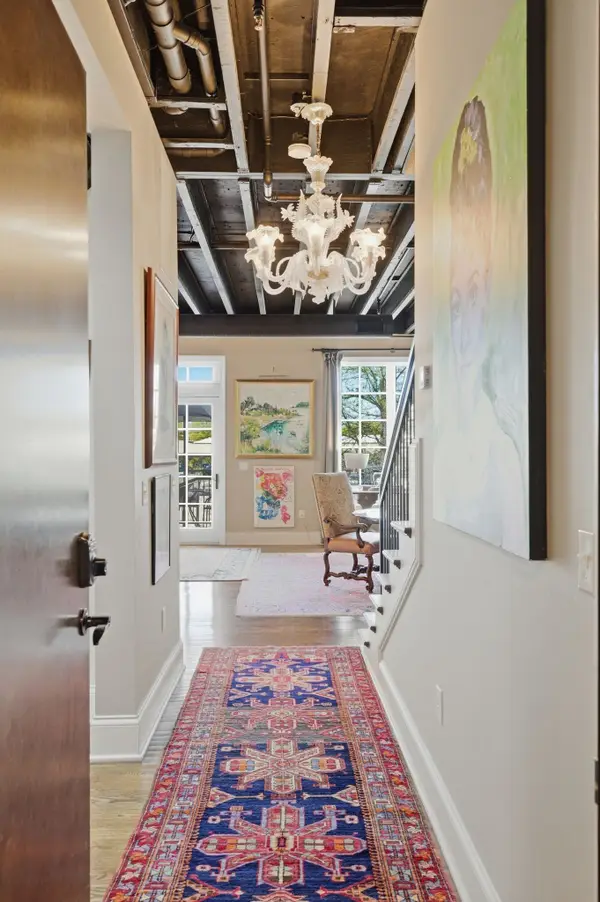 $935,000Coming Soon2 beds 3 baths1,716 sq. ft.
324 Liberty Pike #226, Franklin, TN 37064
MLS# 3637292Listed by: REALTY OF AMERICA, LLC - Coming Soon
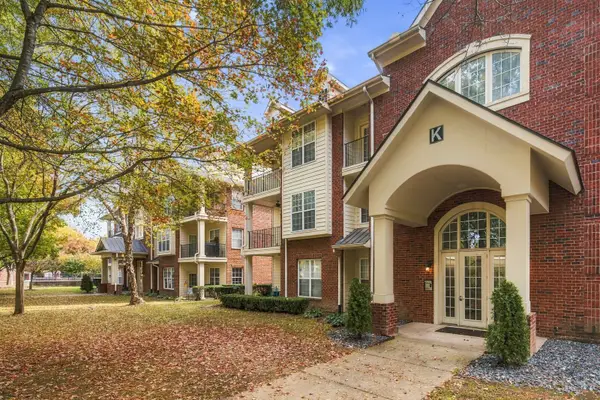 $449,900Coming Soon2 beds 2 baths1,262 sq. ft.
3201 Aspen Grove Dr #K4, Franklin, TN 37067
MLS# 3637031Listed by: RE/MAX HOMES AND ESTATES - Coming SoonOpen Sat, 1 to 3pm
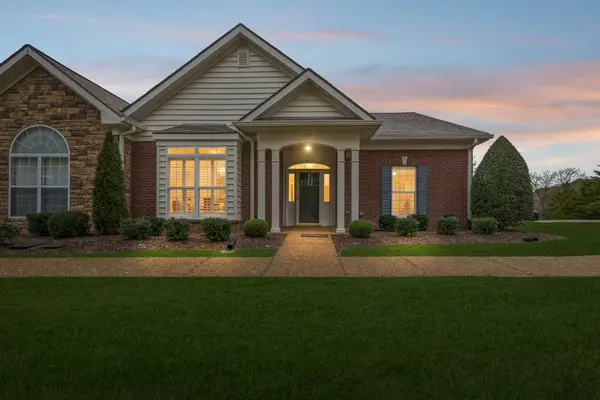 $639,000Coming Soon3 beds 2 baths2,053 sq. ft.
7077 Sunrise Cir, Franklin, TN 37067
MLS# 3636746Listed by: REALTY ONE GROUP MUSIC CITY - Coming Soon
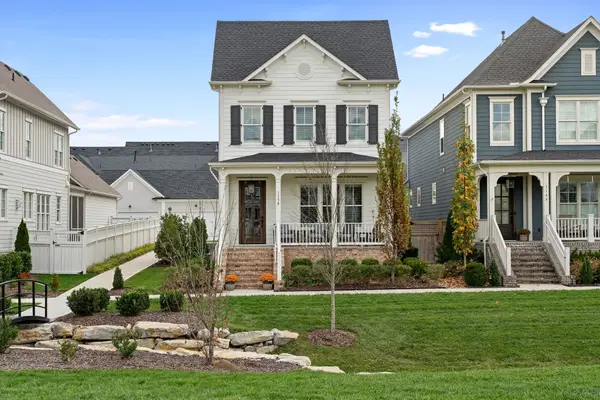 $1,165,000Coming Soon3 beds 4 baths2,494 sq. ft.
1150 Southbrooke Blvd, Franklin, TN 37064
MLS# 3636572Listed by: REGAL REALTY GROUP - Coming Soon
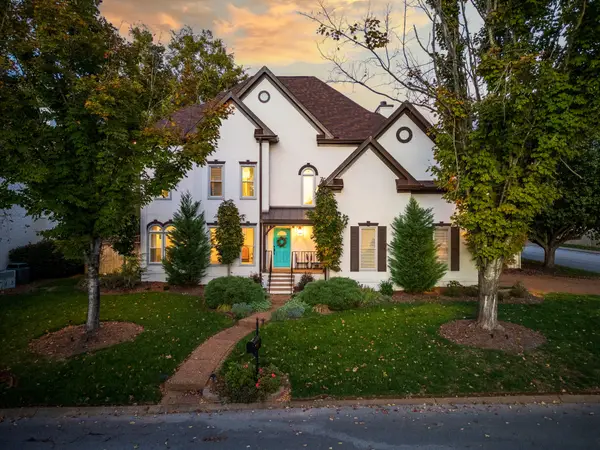 $899,999Coming Soon4 beds 3 baths2,632 sq. ft.
390 Glendower Pl, Franklin, TN 37064
MLS# 3635978Listed by: KELLER WILLIAMS - HOOD COMPANY - Coming Soon
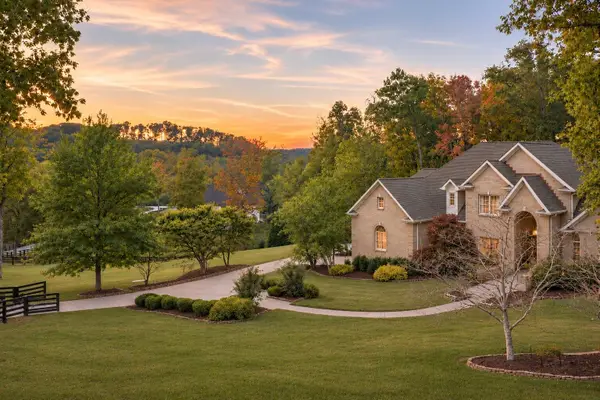 $5,700,000Coming Soon4 beds 5 baths6,938 sq. ft.
3510 Mauldin Woods Trl, Franklin, TN 37064
MLS# 3634538Listed by: COMPASS RE


Protect your home and budget from life's surprises with an Assurant Home Warranty, backed by a partner that supports you through every step of homeownership. Explore Plans.
©2026 Century 21 Real Estate LLC. All rights reserved. CENTURY 21®, the CENTURY 21 Logo and C21® are service marks owned by Century 21 Real Estate LLC. Century 21 Real Estate LLC fully supports the principles of the Fair Housing Act and the Equal Opportunity Act. Each office is independently owned and operated. Listing information is deemed reliable but not guaranteed accurate.