
52 Scarbough Street E, Friendship, TN 38034
Local realty services provided by:CENTURY 21 Golden Service Realty & Auction, Inc.
52 Scarbough Street E,Friendship, TN 38034
$172,500
- 3 Beds
- 1 Baths
- - sq. ft.
- Single family
- Active
Listed by: chris sherrod hutchison, clinton hutchison
Office: crye*leike blue skies real es
MLS#:2604255
Source:TN_CWTAR
Price summary
- Price:$172,500
About this home
Totally Remodeled 3-Bedroom Brick Home on a Quiet Dead-End Street! Welcome home! This beautifully remodeled 3-bedroom brick home offers a fresh, modern feel from the moment you walk through the door. Thoughtfully updated throughout, this move-in-ready property combines classic brick charm with stylish new finishes. The updated kitchen features brand-new stainless steel appliances, new cabinets, and new countertops, creating a bright and functional space perfect for everyday living and entertaining. The home also boasts fresh interior and exterior paint, new flooring throughout, and new light fixtures, giving every room a clean, contemporary look. Located on a quiet dead-end street, this home offers a peaceful setting with less through traffic while still providing convenient access to nearby amenities. With so many updates already completed, there's nothing left to do but move in and enjoy! Come see this beautifully remodeled brick home before it's gone!
Contact an agent
Home facts
- Year built:1973
- Subdivision & Development:None
- Listing ID #:2604255
- Added:5 day(s) ago
- Updated:September 14, 2026 at 02:39 PM
Rooms and interior
- Bedrooms:3
- Total bathrooms:1
- Full bathrooms:1
- Rooms Total:7
- Flooring:Luxury Vinyl
- Dining Description:Eat-in Kitchen
- Bathrooms Description:Tub Shower Combo
- Kitchen Description:Dishwasher, Eat-in Kitchen, Electric Cooktop, Electric Range, Laminate Counters
- Bedroom Description:On Level 1
Heating and cooling
- Cooling:Central Air
- Heating:Central, Heating
- Central air:Yes
Structure and exterior
- Roof:Metal
- Year built:1973
- Construction Materials:Brick, Vinyl Siding, Wood Siding
- Foundation Description:Raised
- Levels:One
Utilities
- Water:Public, Water Available, Water Connected
- Sewer:Public Sewer, Sewer Connected
Finances and disclosures
- Price:$172,500
- Tax amount:$735
Features and amenities
- Appliances:Dishwasher, Electric Cooktop, Electric Range, Electric Water Heater, Stainless Steel Appliance(s)
- Laundry features:Electric Dryer Hookup, Laundry Room, Main Level
- Amenities:Ceiling Fan(s)
Parking
- Total parking spaces:3
- Parking description:Open
- Carport spaces:1
New listings near 52 Scarbough Street E
- New
 $172,500Active3 beds 1 baths1,151 sq. ft.
52 Scarbough East Ave, Friendship, TN 38034
MLS# 3545390Listed by: CRYE-LEIKE BLUE SKIES REAL ESTATE - New
 $425,000Active3 beds 2 baths
184 Broadway Street, Friendship, TN 38034
MLS# 2604222Listed by: PRITCHARD REALTY  $314,900Pending3 beds 2 baths
1591 Stokes Road, Friendship, TN 38034
MLS# 2603839Listed by: BLUE SUEDE REALTY $99,900Pending2 beds 1 baths828 sq. ft.
8867 Tn-188, Friendship, TN 38034
MLS# 2603770Listed by: LANKFORD REALTY CO.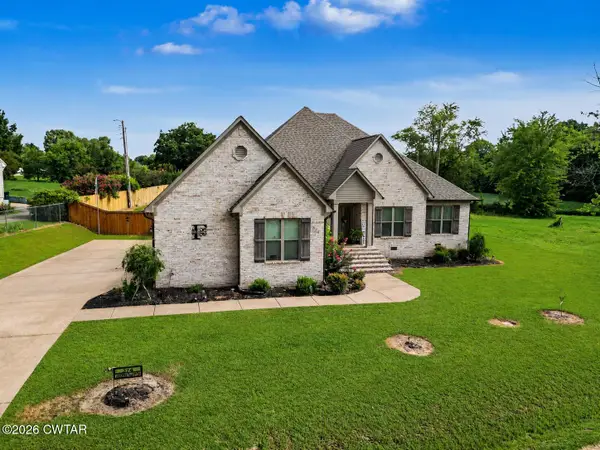 $365,000Active3 beds 2 baths3,668 sq. ft.
374 Chestnut Street, Friendship, TN 38034
MLS# 2603582Listed by: BHGRE CONNER BROWNSVILLE $224,900Pending3 beds 2 baths1,461 sq. ft.
141 Agee Rd, Friendship, TN 38034
MLS# 3311982Listed by: CRYE-LEIKE BLUE SKIES REAL ESTATE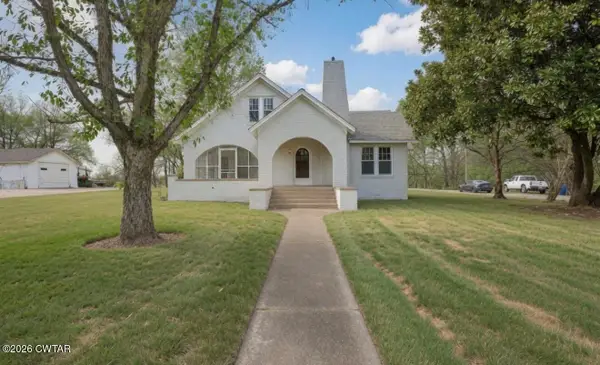 $269,900Active4 beds 3 baths
459 Main Street, Friendship, TN 38034
MLS# 2603369Listed by: BLUE SUEDE REALTY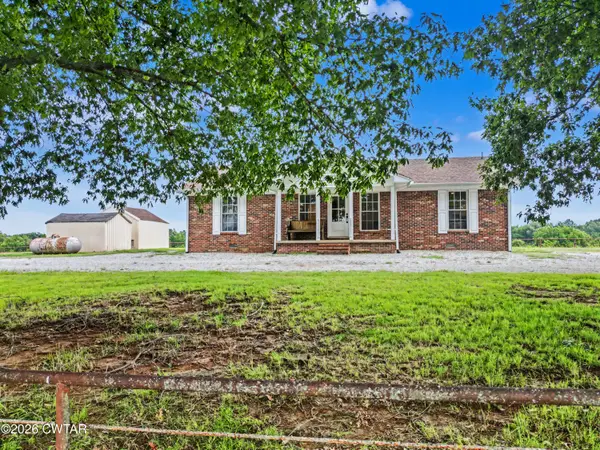 $475,000Active2 beds 1 baths1,637 sq. ft.
278 Burrow Road, Friendship, TN 38034
MLS# 2603352Listed by: BHGRE CONNER BROWNSVILLE $1,105,000Active98.21 Acres
00 OLD HWY 20 HWY, Friendship, TN 38034
MLS# 10226044Listed by: SMALL TOWN HUNTING PROPERTIES


Protect your home and budget from life's surprises with an Assurant Home Warranty, backed by a partner that supports you through every step of homeownership. Explore Plans.
©2026 Century 21 Real Estate LLC. All rights reserved. CENTURY 21®, the CENTURY 21 Logo and C21® are service marks owned by Century 21 Real Estate LLC. Century 21 Real Estate LLC fully supports the principles of the Fair Housing Act and the Equal Opportunity Act. Each office is independently owned and operated. Listing information is deemed reliable but not guaranteed accurate.