
1501 John Sparks Drive, Friendsville, TN 37737
Local realty services provided by:CENTURY 21 Legacy
1501 John Sparks Drive,Friendsville, TN 37737
$460,000
- 3 Beds
- 2 Baths
- 2,058 sq. ft.
- Single family
- Pending
Listed by: jeanna penton, austin penton
Office: realty executives associates
MLS#:1349220
Source:TN_KAAR
Price summary
- Price:$460,000
- Price per sq. ft.:$223.52
About this home
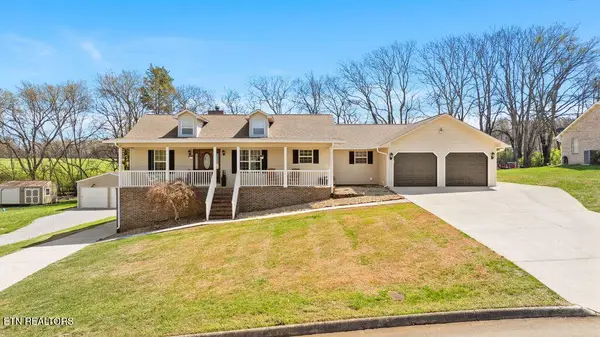
Enjoy comfortable one-level living in this beautifully maintained all-brick home, conveniently located in the heart of Blount County just off Big Springs Road. Offering approximately 2,000 square feet, this spacious home features three bedrooms, two full bathrooms, and an additional bonus room that is ideal for a home office, sitting room, hobby space, or guest area.
The inviting interior showcases high ceilings, crown molding, recessed lighting, and hardwood flooring throughout the main living areas. The kitchen offers rich wood cabinetry, granite countertops, stainless steel appliances, ample storage, and generous workspace. The spacious primary suite includes a private bathroom with an extended vanity and tiled shower.
Outside, enjoy a enclosed porch, level lawn, two-car garage, and a detached storage building with its own covered porch. The low-maintenance brick exterior, well-kept landscaping, and convenient central location make this property an excellent opportunity for buyers seeking space, functionality, and easy one-level living....
Contact an agent
Home facts
- Year built:2018
- Subdivision & Development:Hilltop Vista
- Listing ID #:1349220
- Added:53 day(s) ago
- Updated:September 15, 2026 at 07:48 AM
Rooms and interior
- Bedrooms:3
- Total bathrooms:2
- Full bathrooms:2
- Rooms Total:6
- Flooring:Carpet, Hardwood, Vinyl
- Basement:Yes
- Basement Description:Slab
- Living area:2,058 sq. ft.
Heating and cooling
- Cooling:Central Cooling
- Heating:Central, Electric
Structure and exterior
- Year built:2018
- Building area:2,058 sq. ft.
- Lot area:0.48 Acres
- Architectural Style:Traditional
- Construction Materials:Brick
Utilities
- Sewer:Septic Tank
Finances and disclosures
- Price:$460,000
- Price per sq. ft.:$223.52
Features and amenities
- Amenities:Windows - Vinyl
Parking
- Parking description:Attached, Garage Door Opener, Main Level
- Garage spaces:2
New listings near 1501 John Sparks Drive
- Coming Soon
 $639,900Coming Soon3 beds 3 baths2,900 sq. ft.
1432 John Sparks Drive, Friendsville, TN 37737
MLS# 3250731Listed by: REALTY EXECUTIVES ASSOCIATES - New
 $449,900Active3 beds 2 baths1,719 sq. ft.
224 Cedar Crest Lane, Friendsville, TN 37737
MLS# 1355260Listed by: REALTY EXECUTIVES ASSOCIATES - New
 $650,000Active3 beds 2 baths2,044 sq. ft.
858 Dunlap Hollow Rd, Friendsville, TN 37737
MLS# 1354629Listed by: REALTY EXECUTIVES ASSOCIATES - New
 $349,900Active2 beds 1 baths1,764 sq. ft.
4843 Big Springs Rd, Friendsville, TN 37737
MLS# 1354494Listed by: BLEVINS GRP, REALTY EXECUTIVES - New
 $995,000Active3 beds 3 baths2,763 sq. ft.
1117 Frogpond Rd, Friendsville, TN 37737
MLS# 1354441Listed by: KELLER WILLIAMS - New
 $165,000Active2 beds 2 baths1,064 sq. ft.
524 N Farnum St, Friendsville, TN 37737
MLS# 1354425Listed by: CAPSTONE REALTY GROUP  $996,000Pending3 beds 2 baths1,800 sq. ft.
985 Lane Drive, Friendsville, TN 37737
MLS# 1354352Listed by: REALTY EXECUTIVES ASSOCIATES $599,900Active3 beds 2 baths2,165 sq. ft.
1328 Marble Hill Rd, Friendsville, TN 37737
MLS# 1353765Listed by: BLEVINS GRP, REALTY EXECUTIVES $139,900Active1.6 Acres
Lot 3 Hill Valley Rd, Friendsville, TN 37737
MLS# 1353714Listed by: REALTY EXECUTIVES ASSOCIATES $559,900Active3 beds 2 baths1,512 sq. ft.
1005 Freda Lane, Friendsville, TN 37737
MLS# 1353670Listed by: REALTY EXECUTIVES ASSOCIATES


Protect your home and budget from life's surprises with an Assurant Home Warranty, backed by a partner that supports you through every step of homeownership. Explore Plans.
©2026 Century 21 Real Estate LLC. All rights reserved. CENTURY 21®, the CENTURY 21 Logo and C21® are service marks owned by Century 21 Real Estate LLC. Century 21 Real Estate LLC fully supports the principles of the Fair Housing Act and the Equal Opportunity Act. Each office is independently owned and operated. Listing information is deemed reliable but not guaranteed accurate.