
294 Vernie Lee Rd, Friendsville, TN 37737
Local realty services provided by:CENTURY 21 Legacy
294 Vernie Lee Rd,Friendsville, TN 37737
$539,000
- 3 Beds
- 3 Baths
- 1,875 sq. ft.
- Single family
- Pending
Listed by: lori gano
Office: greater impact realty
MLS#:1348703
Source:TN_KAAR
Price summary
- Price:$539,000
- Price per sq. ft.:$287.47
About this home
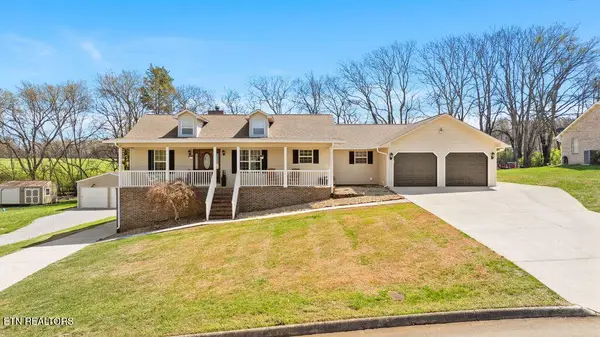
Set on an incredible 1.4-acre lot in Friendsville, this beautifully maintained, single-owner all-brick ranch offers FOUR bedrooms (septic was permitted for 3) along with the perfect blend of comfort, space, and thoughtful design.
Built in 2017 and freshly painted, the home welcomes you with rich engineered hardwood flooring throughout the main living areas and bedrooms, complemented by tile flooring in every bathroom. The open yet thoughtfully separated floor plan creates the ideal balance of togetherness and privacy.
The heart of the home is the spacious living room with soaring vaulted ceilings that make the space feel light, open, and inviting. Just beyond, the kitchen effortlessly shares the casual dining area, creating a comfortable gathering space for everything from busy weekday mornings to weekend dinners with family and friends. Granite countertops, abundant workspace, and easy access to both the backyard and the screened porch make entertaining a breeze.
One wing of the home features a private bedroom, full bath, and laundry room--perfect for guests, a home office, or multigenerational living. On the opposite side, you'll find three additional bedrooms, including a beautiful primary suite featuring elegant coffered ceilings, a spacious walk-in closet, and a luxurious ensuite bath complete with a soaking tub, walk-in shower, double vanity, and granite countertops.
Step outside and prepare to fall in love with the backyard. With over 1.4 acres, there's room to garden, play, entertain, or simply enjoy the peaceful East Tennessee setting. The screened porch is the perfect place to sip your morning coffee or unwind at the end of the day while overlooking the enormous backyard. A storage shed is included, and the attached two-car garage provides plenty of room for vehicles and hobbies alike.
If you've been searching for a move-in ready ranch with modern finishes, an exceptional layout, and enough outdoor space to truly spread out, this Friendsville gem is move-in ready. Welcome Home!...
Contact an agent
Home facts
- Year built:2017
- Subdivision & Development:Bailey Estates
- Listing ID #:1348703
- Added:59 day(s) ago
- Updated:September 15, 2026 at 06:17 PM
Rooms and interior
- Bedrooms:3
- Total bathrooms:3
- Full bathrooms:3
- Rooms Total:6
- Flooring:Hardwood, Tile
- Basement:Yes
- Basement Description:Slab
- Living area:1,875 sq. ft.
Heating and cooling
- Cooling:Central Cooling
- Heating:Central, Electric, Heat Pump
Structure and exterior
- Year built:2017
- Building area:1,875 sq. ft.
- Lot area:1.4 Acres
- Architectural Style:Traditional
- Construction Materials:Brick, Frame
Schools
- High school:William Blount
- Middle school:Union Grove
- Elementary school:Union Grove
Utilities
- Sewer:Septic Tank
Finances and disclosures
- Price:$539,000
- Price per sq. ft.:$287.47
Features and amenities
- Amenities:Windows - Vinyl
Parking
- Parking description:Attached, Garage Door Opener, Main Level, Off-Street Parking
- Garage spaces:2
New listings near 294 Vernie Lee Rd
- Coming Soon
 $639,900Coming Soon3 beds 3 baths2,900 sq. ft.
1432 John Sparks Drive, Friendsville, TN 37737
MLS# 3250731Listed by: REALTY EXECUTIVES ASSOCIATES - New
 $449,900Active3 beds 2 baths1,719 sq. ft.
224 Cedar Crest Lane, Friendsville, TN 37737
MLS# 1355260Listed by: REALTY EXECUTIVES ASSOCIATES - New
 $650,000Active3 beds 2 baths2,044 sq. ft.
858 Dunlap Hollow Rd, Friendsville, TN 37737
MLS# 1354629Listed by: REALTY EXECUTIVES ASSOCIATES - New
 $349,900Active2 beds 1 baths1,764 sq. ft.
4843 Big Springs Rd, Friendsville, TN 37737
MLS# 1354494Listed by: BLEVINS GRP, REALTY EXECUTIVES - New
 $995,000Active3 beds 3 baths2,763 sq. ft.
1117 Frogpond Rd, Friendsville, TN 37737
MLS# 1354441Listed by: KELLER WILLIAMS  $165,000Active2 beds 2 baths1,064 sq. ft.
524 N Farnum St, Friendsville, TN 37737
MLS# 1354425Listed by: CAPSTONE REALTY GROUP $996,000Pending3 beds 2 baths1,800 sq. ft.
985 Lane Drive, Friendsville, TN 37737
MLS# 1354352Listed by: REALTY EXECUTIVES ASSOCIATES $599,900Active3 beds 2 baths2,165 sq. ft.
1328 Marble Hill Rd, Friendsville, TN 37737
MLS# 1353765Listed by: BLEVINS GRP, REALTY EXECUTIVES $139,900Active1.6 Acres
Lot 3 Hill Valley Rd, Friendsville, TN 37737
MLS# 1353714Listed by: REALTY EXECUTIVES ASSOCIATES $559,900Active3 beds 2 baths1,512 sq. ft.
1005 Freda Lane, Friendsville, TN 37737
MLS# 1353670Listed by: REALTY EXECUTIVES ASSOCIATES


Protect your home and budget from life's surprises with an Assurant Home Warranty, backed by a partner that supports you through every step of homeownership. Explore Plans.
©2026 Century 21 Real Estate LLC. All rights reserved. CENTURY 21®, the CENTURY 21 Logo and C21® are service marks owned by Century 21 Real Estate LLC. Century 21 Real Estate LLC fully supports the principles of the Fair Housing Act and the Equal Opportunity Act. Each office is independently owned and operated. Listing information is deemed reliable but not guaranteed accurate.