
911 Michelle Drive, Friendsville, TN 37737
Local realty services provided by:CENTURY 21 Legacy
Listed by: ann drake
Office: realty executives associates
MLS#:1358393
Source:TN_KAAR
Price summary
- Price:$269,000
- Price per sq. ft.:$251.87
About this home
Cute as can be and affordable don't let this one pass you by! Located in a quiet neighborhood near the heart of Friendsville, this 3-bedroom, 1-bathroom home offers the perfect blend of affordability and convenience. Step inside to find an inviting layout where the family room opens into the dining area and kitchen, creating a great flow for everyday living. The home features three comfortable bedrooms, a full bathroom, a laundry room, and an oversized pantry/utility area that provides bonus storage space. The lot lays beautifully with a slight slope in the front and levels off for a wonderful back yard. The exterior amenities include a convenient carport and a detached one-car garage that doubles as an ideal workshop for hobbies or projects (has electrical outlets). You'll also find 2 additional storage buildings. While the home needs some cosmetic upgrades--specifically fresh paint and a few pieces of flooring in the family room need replaced--it is the perfect canvas for you to bring your own personal touch. The location is exceptionally convenient, offering quick access to the lake for outdoor recreation, while remaining just a short, easy drive away from both Maryville and Lenoir City. This property is an incredible find for first-time homebuyers, investors, or anyone looking for a sweet home to make their own....
Contact an agent
Home facts
- Year built:1984
- Subdivision & Development:Lonely Oak
- Listing ID #:1358393
- Added:15 day(s) ago
- Updated:October 25, 2026 at 07:40 AM
Rooms and interior
- Bedrooms:3
- Total bathrooms:1
- Full bathrooms:1
- Rooms Total:6
- Flooring:Laminate
- Basement:Yes
- Basement Description:Crawl Space
- Living area:1,068 sq. ft.
Heating and cooling
- Cooling:Central Cooling
- Heating:Central, Electric
Structure and exterior
- Year built:1984
- Building area:1,068 sq. ft.
- Lot area:0.51 Acres
- Lot Features:Cul-De-Sac
- Architectural Style:Cottage, Traditional
- Construction Materials:Frame
Utilities
- Sewer:Septic Tank
Finances and disclosures
- Price:$269,000
- Price per sq. ft.:$251.87
Parking
- Parking description:Detached, Main Level
- Garage spaces:1
- Carport spaces:1
New listings near 911 Michelle Drive
- Coming Soon
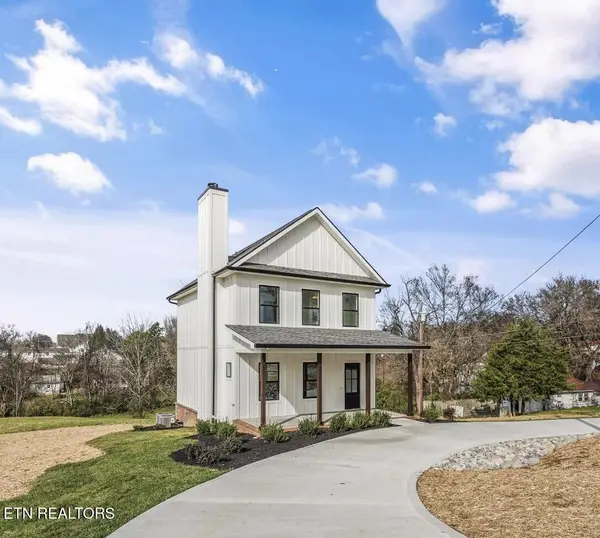 $405,000Coming Soon3 beds 3 baths1,300 sq. ft.
106 S Front Street, Friendsville, TN 37737
MLS# 3184251Listed by: REALTY EXECUTIVES ASSOCIATES - New
 $899,000Active4 beds 3 baths2,758 sq. ft.
242 Disco Loop Rd, Friendsville, TN 37737
MLS# 1359963Listed by: BEYCOME BROKERAGE REALTY, LLC - New
 $400,000Active10.4 Acres
712 S Farnum St, Friendsville, TN 37737
MLS# 1359578Listed by: WALLACE - New
 $350,000Active8.7 Acres
432 N Farnum St, Friendsville, TN 37737
MLS# 1359304Listed by: REALTY EXECUTIVES ASSOCIATES 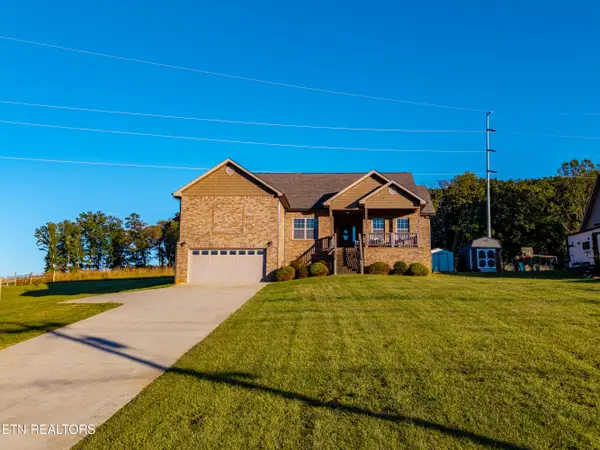 $399,999Active3 beds 2 baths1,711 sq. ft.
1252 Marble Hill Rd, Friendsville, TN 37737
MLS# 1358272Listed by: REALTY EXECUTIVES ASSOCIATES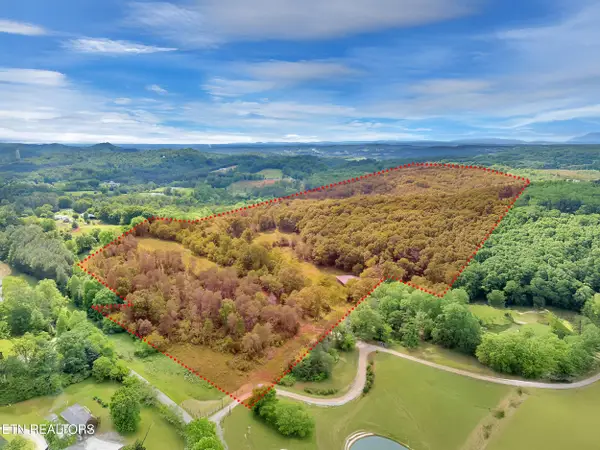 $1,275,000Active47.84 Acres
1155 Marble Hill Rd, Friendsville, TN 37737
MLS# 1351041Listed by: THE PRICE AGENCY, REALTY EXECUTIVES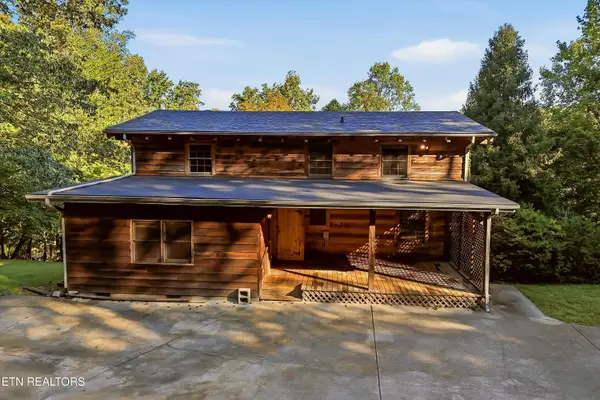 $444,999Active3 beds 2 baths2,058 sq. ft.
1027 N Sequoyah Drive, Friendsville, TN 37737
MLS# 1357515Listed by: PRICE AND ASSOCIATES REALTORS, LLC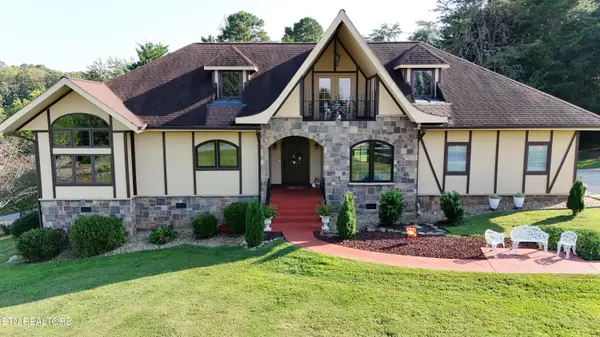 $770,000Active3 beds 3 baths3,080 sq. ft.
135 Bluffton Rd, Friendsville, TN 37737
MLS# 1355907Listed by: SOLID ROCK REALTY $199,900Pending - Continue To Show3 beds 2 baths1,344 sq. ft.
341 Cedar Crest Lane, Friendsville, TN 37737
MLS# 1355707Listed by: THE REAL ESTATE FIRM, INC.


Protect your home and budget from life's surprises with an Assurant Home Warranty, backed by a partner that supports you through every step of homeownership. Explore Plans.
©2026 Century 21 Real Estate LLC. All rights reserved. CENTURY 21®, the CENTURY 21 Logo and C21® are service marks owned by Century 21 Real Estate LLC. Century 21 Real Estate LLC fully supports the principles of the Fair Housing Act and the Equal Opportunity Act. Each office is independently owned and operated. Listing information is deemed reliable but not guaranteed accurate.