
20825 Highway 79, Gadsden, TN 38337
Local realty services provided by:CENTURY 21 Golden Service Realty & Auction, Inc.
20825 Highway 79,Gadsden, TN 38337
$1,600,000
- 4 Beds
- 4 Baths
- - sq. ft.
- Single family
- Active
Listed by: sarah white
Office: hope realty
MLS#:2604686
Source:TN_CWTAR
Price summary
- Price:$1,600,000
About this home
A rare opportunity to own a truly one-of-a-kind 43-acre equestrian estate, offered for sale for the first time ever. This remarkable 6400 sq ft property combines space, privacy, recreation, and equestrian amenities with a three-story home featuring a full walk-out basement, 4 bedrooms, game room or office, 2 bonus rooms, a finished sunroom, and a heated and cooled garage. All appliances remain with the home. Approximately 18+- acres of pasture provide ample space for horses or livestock. Equestrian improvements include a 4-stall barn with feed room and loft, tack shed with 2 additional stalls, and an equipment shed. A 30x50 shop with bathroom offers exceptional space for equipment, hobbies, storage, or projects. The outdoor amenities make this property truly special. Enjoy multiple outdoor seating areas surrounded by immaculate landscaping, a koi pond, outdoor kitchen, half basketball court with storage shed, and a wired 12x16 treehouse. A paved driveway completes the property and provides convenient access. With 43+- acres, extensive improvements, equestrian facilities, recreational amenities, and a home designed for both everyday living and entertaining, this property offers a lifestyle that is increasingly difficult to find. Whether envisioned as a private equestrian retreat, family estate, or peaceful country escape, this exceptional property must be experienced in person to fully appreciate everything it has to offer....
Contact an agent
Home facts
- Year built:2004
- Subdivision & Development:None
- Listing ID #:2604686
- Added:20 day(s) ago
- Updated:October 24, 2026 at 02:36 PM
Rooms and interior
- Bedrooms:4
- Total bathrooms:4
- Full bathrooms:4
- Rooms Total:17
- Flooring:Carpet, Laminate
- Dining Description:Eat-in Kitchen
- Bathrooms Description:Ceramic Tile Shower, Commode Room, Tub Shower Combo
- Kitchen Description:Dishwasher, Eat-in Kitchen, Electric Cooktop, Electric Range, Exhaust Fan, Kitchen Island, Microwave, Refrigerator
- Bedroom Description:On Level 3
- Basement:Yes
Heating and cooling
- Cooling:Ceiling Fan(s), Central Air
- Central air:Yes
Structure and exterior
- Roof:Architectural
- Year built:2004
- Lot area:43 Acres
- Construction Materials:Brick
- Exterior Features:Basketball Court, Outdoor Kitchen, Rain Gutters
- Foundation Description:Concrete Perimeter
- Levels:Three Or More
Utilities
- Water:Water Connected, Well
- Sewer:Septic Tank
Finances and disclosures
- Price:$1,600,000
- Tax amount:$1,971
Features and amenities
- Appliances:Dishwasher, Dryer, Electric Cooktop, Electric Range, Electric Water Heater, Exhaust Fan, Microwave, Refrigerator, Stainless Steel Appliance(s), Washer
- Laundry features:Dryer, Electric Dryer Hookup, Laundry Room, Main Level, Washer, Washer Hookup
- Amenities:Ceiling Fan(s), Crown Molding, Knocked Down Ceilings, Sound System, Walk-In Closet(s)
Parking
- Total parking spaces:6
- Parking description:Attached Garage, Garage Door Opener, Garage Faces Side, Workshop in Garage
- Garage:Yes
- Garage spaces:2
New listings near 20825 Highway 79
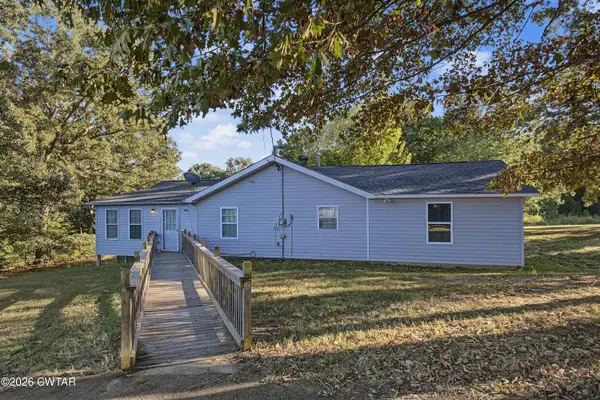 $279,900Active3 beds 2 baths
785 Tinsley Road, Gadsden, TN 38337
MLS# 2604619Listed by: BHGRE CONNER BROWNSVILLE $1Pending69.96 Acres
0 Emerson Road, Gadsden, TN 38337
MLS# 2604310Listed by: WENDELL ALEXANDER REALTY $475,000Active39 Acres
8 ANTWINE RD, Gadsden, TN 38337
MLS# 10230274Listed by: BURCH REALTY GROUP $100,000Active5 Acres
16 ANTWINE RD, Gadsden, TN 38337
MLS# 10230275Listed by: BURCH REALTY GROUP $120,000Active6 Acres
6 ANTWINE RD, Gadsden, TN 38337
MLS# 10230278Listed by: BURCH REALTY GROUP $160,000Active9 Acres
10 ANTWINE RD, Gadsden, TN 38337
MLS# 10230279Listed by: BURCH REALTY GROUP $220,000Active14 Acres
11 ANTWINE RD, Gadsden, TN 38337
MLS# 10230282Listed by: BURCH REALTY GROUP $224,900Active3 beds 2 baths
512 Ginger Lane, Gadsden, TN 38337
MLS# 2603890Listed by: BHGRE CONNER JACKSON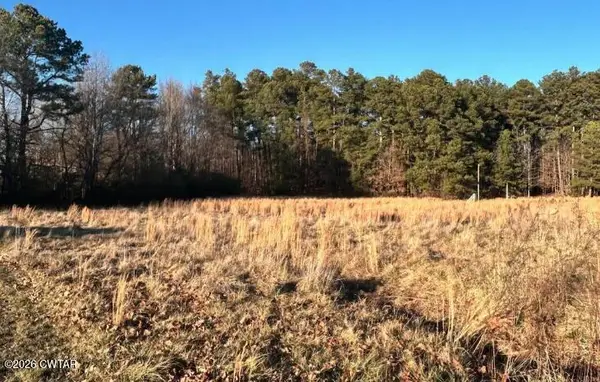 $70,000Pending7.13 Acres
00 U.s. 79, Gadsden, TN 38337
MLS# 2603208Listed by: TOWN AND COUNTRY


Protect your home and budget from life's surprises with an Assurant Home Warranty, backed by a partner that supports you through every step of homeownership. Explore Plans.
©2026 Century 21 Real Estate LLC. All rights reserved. CENTURY 21®, the CENTURY 21 Logo and C21® are service marks owned by Century 21 Real Estate LLC. Century 21 Real Estate LLC fully supports the principles of the Fair Housing Act and the Equal Opportunity Act. Each office is independently owned and operated. Listing information is deemed reliable but not guaranteed accurate.