
1447 York Hwy, Gainesboro, TN 38562
Local realty services provided by:CENTURY 21 Professional Group
Listed by: lacy smith, daniel smith
Office: highlands elite real estate gainesboro
MLS#:247994
Source:TN_UCAR
Price summary
- Price:$219,900
- Price per sq. ft.:$171.4
About this home
Fall in love with the charm and coziness of this inviting remodeled two-bedroom, one-bath farmhouse nestled on a beautiful 1-acre property. Offering the perfect blend of country living and convenience, this property provides a peaceful, private setting while remaining just minutes from town. A detached garage offers additional storage space for tools, equipment, hobbies, or outdoor essentials. Whether you're looking for a starter home, a cozy downsizing opportunity, or a charming country retreat, this property offers plenty of potential to make it your own.
Contact an agent
Home facts
- Year built:1959
- Subdivision & Development:None
- Listing ID #:247994
- Added:2 day(s) ago
- Updated:October 24, 2026 at 01:38 PM
Rooms and interior
- Bedrooms:2
- Total bathrooms:1
- Full bathrooms:1
- Kitchen Description:Electric Oven, Electric Range, Refrigerator
- Basement Description:Crawl Space
- Living area:1,283 sq. ft.
Heating and cooling
- Cooling:Central Air
- Heating:Heat Pump
Structure and exterior
- Roof:Metal
- Year built:1959
- Building area:1,283 sq. ft.
- Lot area:1.03 Acres
- Lot Features:Cleared
- Construction Materials:Vinyl Siding
- Exterior Features:Paved Driveway
- Levels:1 Story
Utilities
- Water:Utility District
Finances and disclosures
- Price:$219,900
- Price per sq. ft.:$171.4
Features and amenities
- Appliances:Dryer, Electric Oven, Electric Range, Refrigerator, Washer
- Laundry features:Dryer, Main Level, Washer
- Amenities:New Paint
Parking
- Garage spaces:1
- Carport spaces:1
New listings near 1447 York Hwy
- New
 $427,900Active3 beds 2 baths1,961 sq. ft.
115 W Creek Ln, Gainesboro, TN 38562
MLS# 3626316Listed by: AMERICAN WAY REAL ESTATE - New
 $275,000Active37.88 Acres
0 Cook Ln, Gainesboro, TN 38562
MLS# 3624393Listed by: FIRST REALTY CO. - New
 $275,000Active37.88 Acres
37.88 Ac Cook Ln, GAINESBORO, TN 38562
MLS# 248020Listed by: FIRST REALTY COMPANY - New
 $424,900Active5 beds 2 baths3,240 sq. ft.
160 Cassetty Ln, Gainesboro, TN 38562
MLS# 3623999Listed by: HIGHLANDS ELITE REAL ESTATE - New
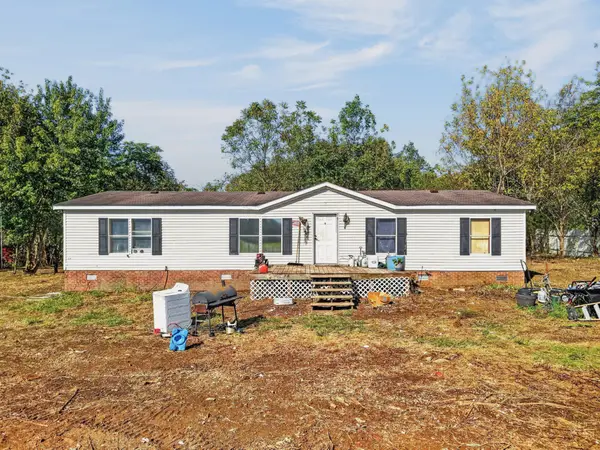 Active3 beds 2 baths1,512 sq. ft.
2254 S Grundy Quarles Hwy, Gainesboro, TN 38562
MLS# 3621191Listed by: THE REALTY FIRM - SMITHVILLE - New
 $54,900Active5.51 Acres
5.51ac Beaver Lane, Gainesboro, TN 38562
MLS# 1359014Listed by: NO 1 QUALITY REALTY - New
 $54,900Active5.51 Acres
0 Beaver Lane, Gainesboro, TN 38562
MLS# 3621119Listed by: NO 1 QUALITY REALTY - New
 $3,800,000Active3 beds -- baths5,400 sq. ft.
1244 Morrison Creek Rd, Gainesboro, TN 38562
MLS# 3621075Listed by: MOSSY OAK PROPERTIES, TENNESSEE LAND & FARM, LLC - New
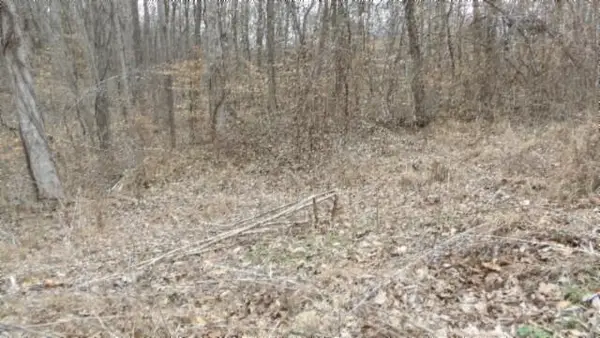 $54,900Active5.51 Acres
Lot 24 Beaver Lane, GAINESBORO, TN 38562
MLS# 247871Listed by: NO. 1 QUALITY REALTY-CELINA


Protect your home and budget from life's surprises with an Assurant Home Warranty, backed by a partner that supports you through every step of homeownership. Explore Plans.
©2026 Century 21 Real Estate LLC. All rights reserved. CENTURY 21®, the CENTURY 21 Logo and C21® are service marks owned by Century 21 Real Estate LLC. Century 21 Real Estate LLC fully supports the principles of the Fair Housing Act and the Equal Opportunity Act. Each office is independently owned and operated. Listing information is deemed reliable but not guaranteed accurate.