
1012 Riverbrook Dr, Gallatin, TN 37066
Local realty services provided by:CENTURY 21 Premier
1012 Riverbrook Dr,Gallatin, TN 37066
$290,000
- 3 Beds
- 3 Baths
- 1,576 sq. ft.
- Townhouse
- Active
Listed by: amanda dodson
Office: compass
MLS#:2979805
Source:NASHVILLE
Price summary
- Price:$290,000
- Price per sq. ft.:$184.01
- Monthly HOA dues:$395
About this home
Seller will pay for 1 year of HOA fees with accepted offer!!!
Modern design. Worry-free living. Resort-style amenities.
All just a short drive from downtown Nashville.
Why wait to build when you can move right into this stylish, nearly new 3-bedroom, 2.5-bath townhouse? Perfectly blending comfort, convenience, and community, this home gives you the best of both worlds—peaceful surroundings with quick access to the city.
Step inside to a bright, open floor plan designed for today’s lifestyle. From morning coffee in your sleek kitchen to cozy evenings in your inviting living space, every detail feels fresh and modern. Upstairs, three spacious bedrooms offer the perfect retreat at the end of the day.
Outside your door, the community takes care of the details—fiber internet, lawn care, pest control, exterior maintenance, and insurance are all included. That means more time for what you love—whether that’s relaxing by the sparkling pool, gathering with neighbors at the clubhouse, or exploring the walking trails.
With a one-car garage for convenience, quick highway access, and USDA zero down loan eligibility, this home makes ownership easy and stress-free....
Contact an agent
Home facts
- Year built:2023
- Subdivision & Development:Nexus Sub Ph1 North Sec 3A
- Listing ID #:2979805
- Added:360 day(s) ago
- Updated:August 18, 2026 at 02:34 PM
Rooms and interior
- Bedrooms:3
- Total bathrooms:3
- Full bathrooms:2
- Half bathrooms:1
- Flooring:Carpet, Laminate, Tile
- Basement:Yes
- Living area:1,576 sq. ft.
Heating and cooling
- Cooling:Ceiling Fan(s), Central Air
- Heating:Central
- Central air:Yes
Structure and exterior
- Roof:Shingle
- Year built:2023
- Building area:1,576 sq. ft.
- Lot area:0.04 Acres
- Lot Features:Level
- Architectural Style:Contemporary
- Construction Materials:Brick
- Exterior Features:Patio
- Levels:2 Story
Schools
- High school:Gallatin Senior High School
- Middle school:Joe Shafer Middle School
- Elementary school:Howard Elementary
Utilities
- Water:Public, Water Available
- Sewer:Public Sewer
Finances and disclosures
- Price:$290,000
- Price per sq. ft.:$184.01
- Tax amount:$1,544
Features and amenities
- Amenities:Ceiling Fan(s), Clubhouse, Extra Closets, Playground, Trail(s), Walk-In Closet(s)
- Pool features:Pool
Parking
- Total parking spaces:1
- Garage:Yes
- Garage spaces:1
 Copyright 2026 Realtracs Mls. All rights reserved. Realtracs Mls provides content displayed here (“provided content”) on an “as is” basis and makes no representations or warranties regarding the provided content, including, but not limited to those of non-infringement, timeliness, accuracy, or completeness. Individuals and companies using information presented are responsible for verification and validation of information they utilize and present to their customers and clients. Realtracs Mls will not be liable for any damage or loss resulting from use of the provided content or the products available through Portals, IDX, VOW, and/or Syndication. Recipients of this information shall not resell, redistribute, reproduce, modify, or otherwise copy any portion thereof without the expressed written consent of Realtracs Mls. NASHVILLE Member Broker: Renee Hunter
New listings near 1012 Riverbrook Dr
- New
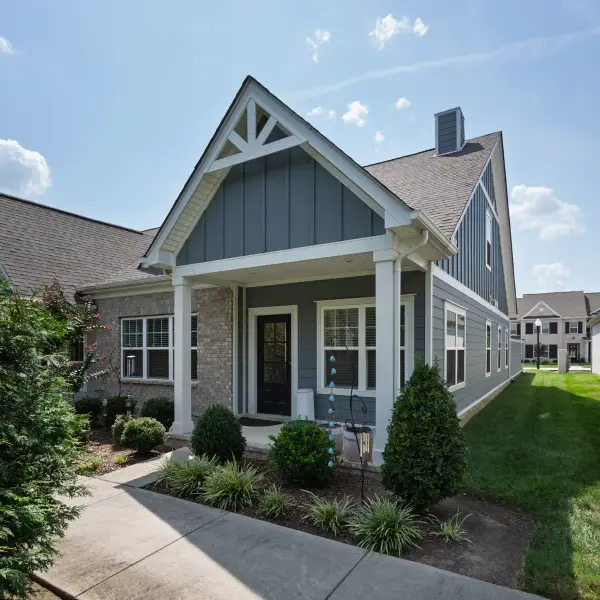 $385,000Active3 beds 3 baths1,940 sq. ft.
132 Kings Knoll Blvd, Gallatin, TN 37066
MLS# 3514605Listed by: BENCHMARK REALTY, LLC - New
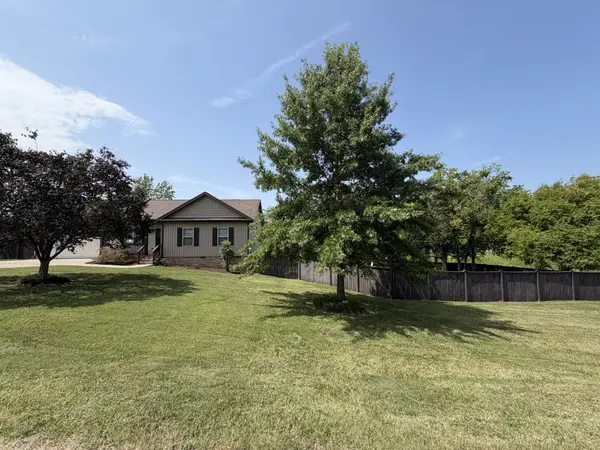 $367,500Active3 beds 2 baths1,229 sq. ft.
1591 E Broadway, Gallatin, TN 37066
MLS# 3514457Listed by: BENCHMARK REALTY, LLC - New
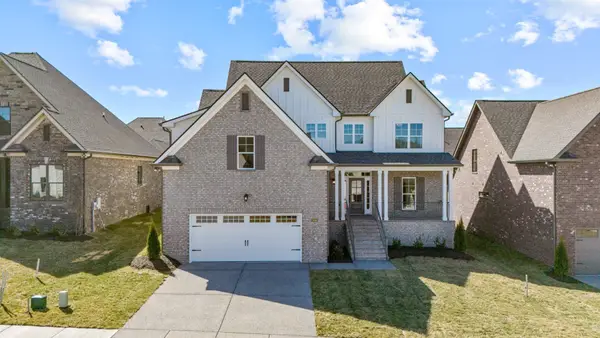 $604,900Active3 beds 3 baths2,819 sq. ft.
2036 Wt Chandler Blvd #79, Gallatin, TN 37066
MLS# 3514474Listed by: RE/MAX EXCEPTIONAL PROPERTIES - New
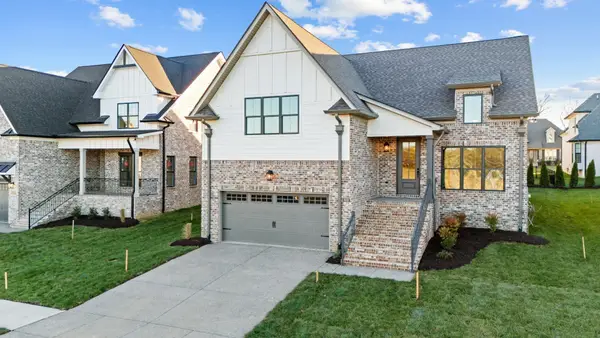 $614,900Active3 beds 3 baths2,850 sq. ft.
2016 Wt Chandler Blvd #83, Gallatin, TN 37066
MLS# 3514481Listed by: RE/MAX EXCEPTIONAL PROPERTIES - New
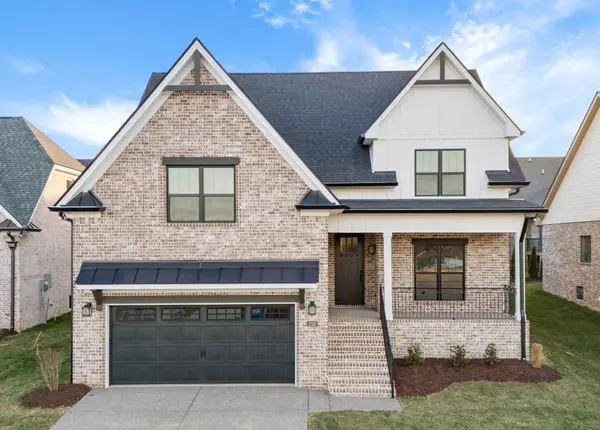 $634,900Active3 beds 3 baths3,110 sq. ft.
2020 Wt Chandler Blvd #82, Gallatin, TN 37066
MLS# 3514483Listed by: RE/MAX EXCEPTIONAL PROPERTIES - New
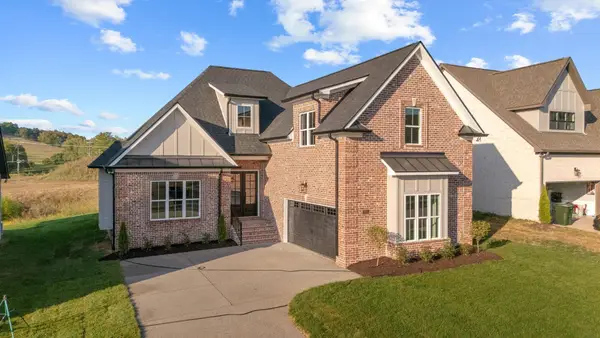 $589,900Active3 beds 3 baths2,519 sq. ft.
2021 Wt Chandler Blvd #57, Gallatin, TN 37066
MLS# 3514484Listed by: RE/MAX EXCEPTIONAL PROPERTIES - New
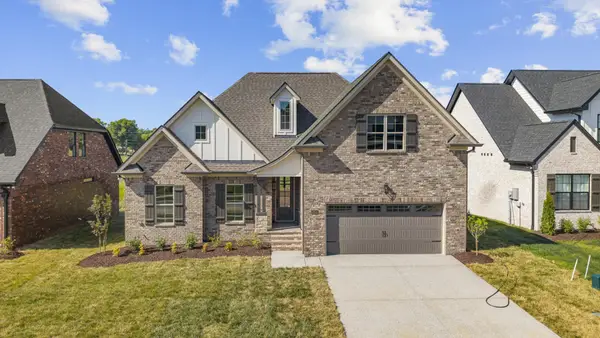 $564,900Active3 beds 3 baths2,314 sq. ft.
2013 Wt Chandler Blvd #55, Gallatin, TN 37066
MLS# 3514486Listed by: RE/MAX EXCEPTIONAL PROPERTIES - New
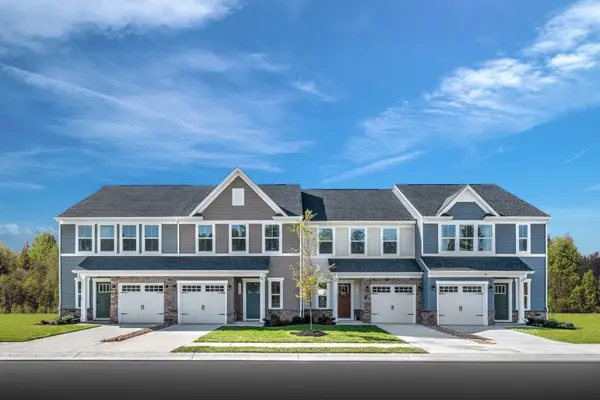 $289,990Active3 beds 3 baths1,503 sq. ft.
568 Tompkins Ln, Gallatin, TN 37066
MLS# 3514521Listed by: RYAN HOMES - New
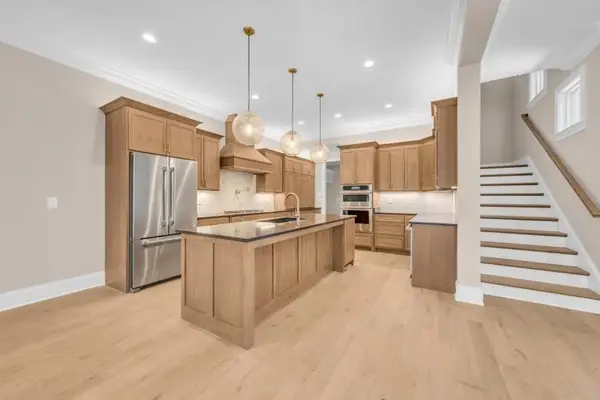 $1,080,000Active3 beds 4 baths3,166 sq. ft.
317 Flag Court, Gallatin, TN 37066
MLS# 3514294Listed by: THE GODFREY GROUP, LLC - New
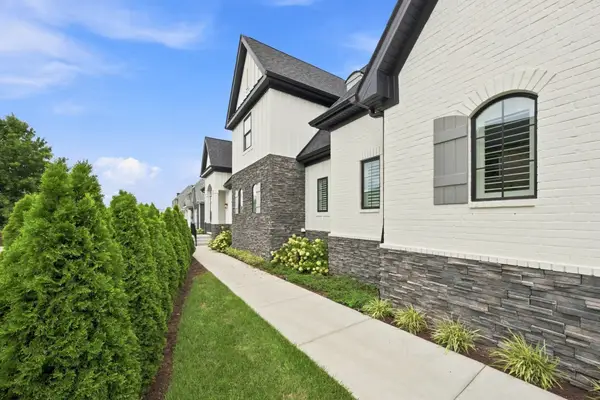 $1,175,000Active3 beds 4 baths3,236 sq. ft.
506 Flag Court Pvt, Gallatin, TN 37066
MLS# 3514299Listed by: THE GODFREY GROUP, LLC


Protect your home and budget from life's surprises with an Assurant Home Warranty, backed by a partner that supports you through every step of homeownership. Explore Plans.
©2026 Century 21 Real Estate LLC. All rights reserved. CENTURY 21®, the CENTURY 21 Logo and C21® are service marks owned by Century 21 Real Estate LLC. Century 21 Real Estate LLC fully supports the principles of the Fair Housing Act and the Equal Opportunity Act. Each office is independently owned and operated. Listing information is deemed reliable but not guaranteed accurate.