
102 Gwen Ave, Gallatin, TN 37066
Local realty services provided by:CENTURY 21 Premier
102 Gwen Ave,Gallatin, TN 37066
- 3 Beds
- 2 Baths
- 1,734 sq. ft.
- Single family
- Pending
Listed by: tim brewer, jana dee wade
Office: crye-leike, inc., realtors
MLS#:3221008
Source:NASHVILLE
Price summary
- Price:
About this home
This Property will be sold at Absolute Auction- Live Onsite on Thursday June 18th at 11:00 AM. Viewing and registration will begin at 9:30 AM on June 18th. Bidding will begin at 11:00 AM on June 18th. There will no private showings. Location*Location*Location*Property faces Long Hollow Pike (Hwy 174) Convenient to Major Roads*Schools*Shopping* Churches* and More* Approx. 40 minutes to Downtown Nashville* Zoned R-10* 3 BR 1 ½ Bath*Gorgeous Original Hardwood and Luxury Vinyl Plank Floors* Great Kitchen*Living Room*Dining Room* Den with Gas Fireplace*Freshly Painted* 2 Car Attached Garage* Privacy Fence* New Roof in 2022* All nestled on a level 150x133 Corner Lot*Properties Like This Don’t Come Along at Absolute Auction often. So Don’t Miss This Sale!
This is your chance to own Prime Property in Middle TN. and Buy at YOUR PRICE! Just Think of the Possibilities! Make Plans NOW to BE THERE!
Out Building and Portable Island in the kitchen do not remain.
Contact an agent
Home facts
- Year built:1966
- Listing ID #:3221008
- Added:48 day(s) ago
- Updated:July 14, 2026 at 10:55 AM
Rooms and interior
- Bedrooms:3
- Total bathrooms:2
- Full bathrooms:1
- Half bathrooms:1
- Flooring:Tile
- Basement:Yes
- Basement Description:Crawl Space
- Living area:1,734 sq. ft.
Heating and cooling
- Cooling:Ceiling Fan(s), Central Air, Electric
- Heating:Central, Natural Gas
- Central air:Yes
Structure and exterior
- Roof:Shingle
- Year built:1966
- Building area:1,734 sq. ft.
- Lot area:0.46 Acres
- Lot Features:Level
- Architectural Style:Ranch
- Construction Materials:Brick
- Exterior Features:Patio, Porch
- Levels:1 Story
Schools
- High school:Gallatin Senior High School
- Middle school:Rucker Stewart Middle
- Elementary school:Howard Elementary
Utilities
- Water:Public, Water Available
- Sewer:Public Sewer
Finances and disclosures
- Price:
- Tax amount:$1,646
Features and amenities
- Amenities:Ceiling Fan(s), High Speed Internet, Smoke Detector(s)
Parking
- Total parking spaces:10
- Parking description:Driveway, Gravel
- Garage:Yes
- Garage spaces:2
 Copyright 2026 Realtracs Mls. All rights reserved. Realtracs Mls provides content displayed here (“provided content”) on an “as is” basis and makes no representations or warranties regarding the provided content, including, but not limited to those of non-infringement, timeliness, accuracy, or completeness. Individuals and companies using information presented are responsible for verification and validation of information they utilize and present to their customers and clients. Realtracs Mls will not be liable for any damage or loss resulting from use of the provided content or the products available through Portals, IDX, VOW, and/or Syndication. Recipients of this information shall not resell, redistribute, reproduce, modify, or otherwise copy any portion thereof without the expressed written consent of Realtracs Mls. NASHVILLE Member Broker: Renee Hunter
New listings near 102 Gwen Ave
- New
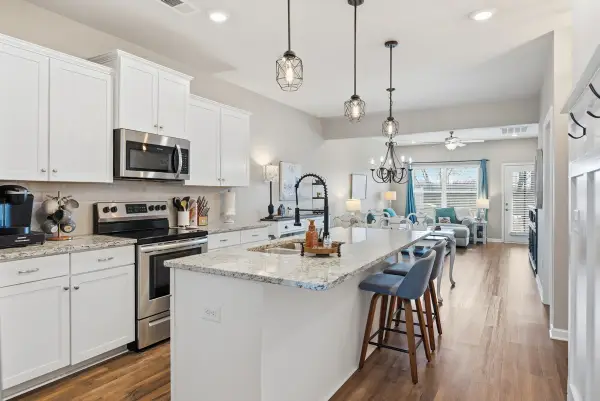 $345,000Active3 beds 3 baths1,846 sq. ft.
5005 Percival Dr, Gallatin, TN 37066
MLS# 3278147Listed by: WEICHERT, REALTORS - SOUTHERN REALTY PARTNERS - New
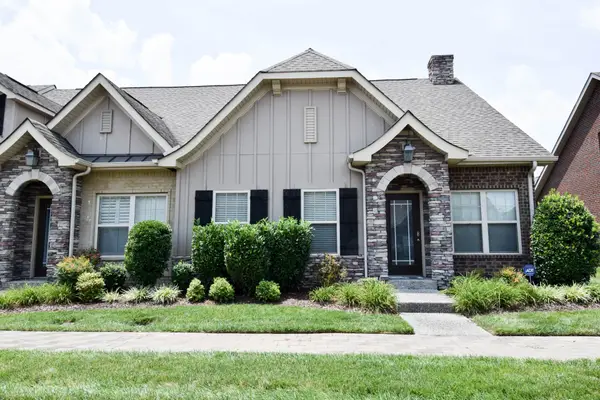 $439,900Active2 beds 3 baths1,944 sq. ft.
236 Glennister Ct, Gallatin, TN 37066
MLS# 3277677Listed by: RE/MAX CHOICE PROPERTIES - Open Tue, 12 to 4pmNew
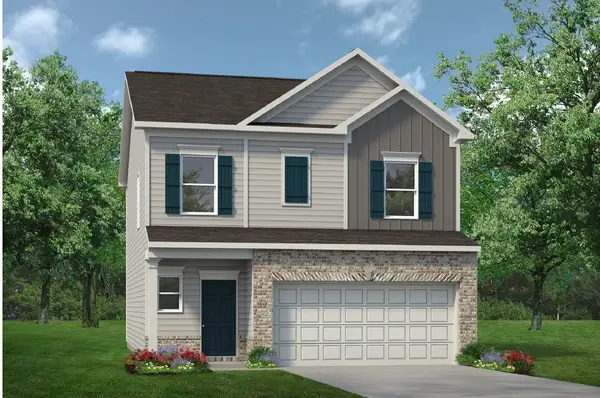 $379,990Active3 beds 3 baths1,909 sq. ft.
509 Coffee Ct, Gallatin, TN 37066
MLS# 3270462Listed by: SDH NASHVILLE, LLC - New
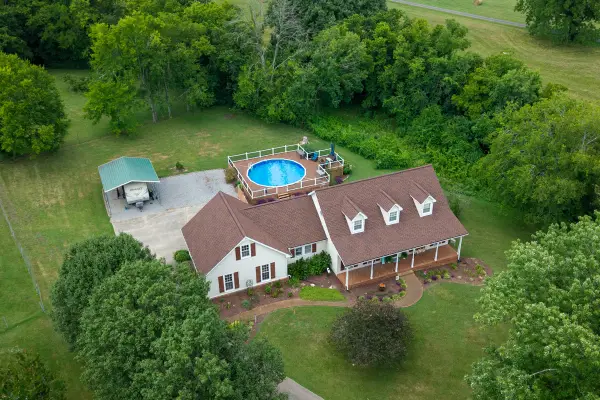 $479,900Active3 beds 3 baths2,595 sq. ft.
159 Grandview Dr, Gallatin, TN 37066
MLS# 3273680Listed by: MARTIN REALTY HOUSE - New
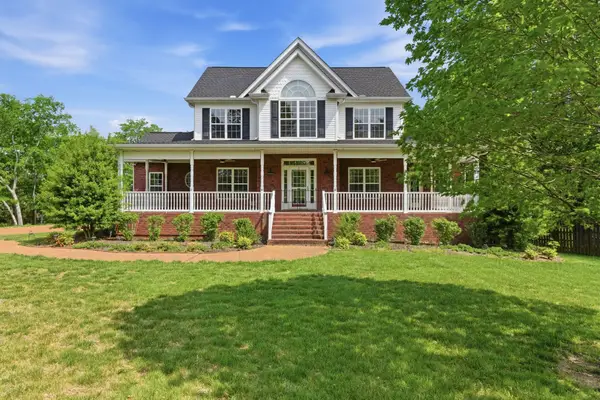 $774,900Active3 beds 4 baths4,321 sq. ft.
1013 Cabriolet Ct, Gallatin, TN 37066
MLS# 3276624Listed by: BERNIE GALLERANI REAL ESTATE - New
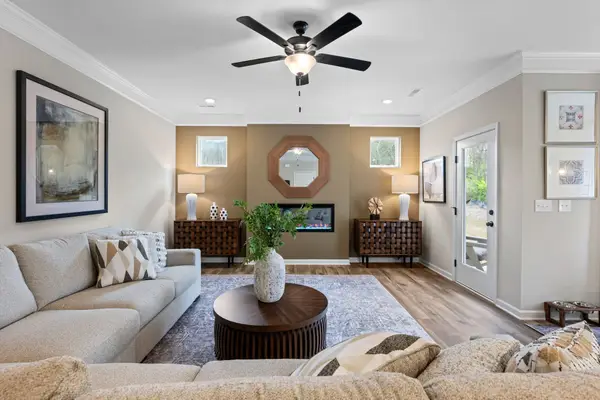 $399,990Active3 beds 3 baths1,909 sq. ft.
504 Coffee Ct, Gallatin, TN 37066
MLS# 3276680Listed by: SDH NASHVILLE, LLC - Coming Soon
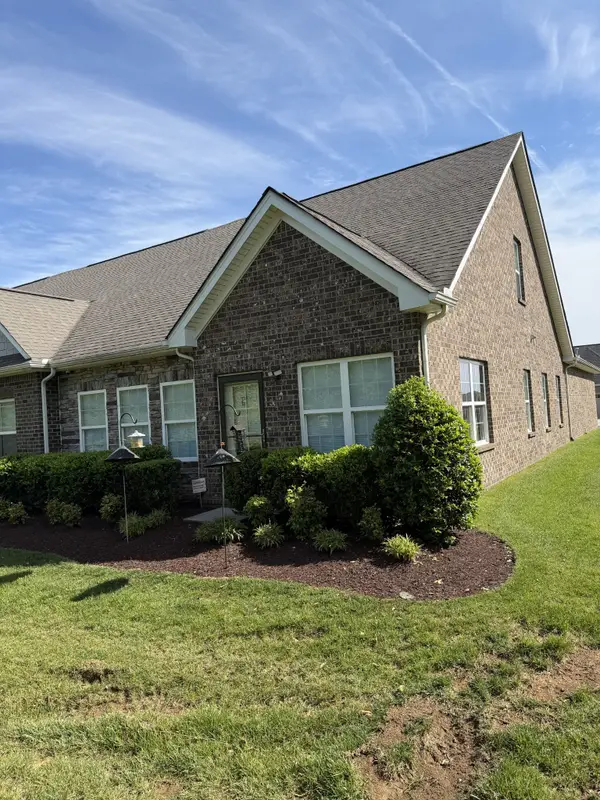 $385,000Coming Soon2 beds 2 baths
1634 Foston Ln, Gallatin, TN 37066
MLS# 3272421Listed by: RE/MAX CHOICE PROPERTIES - New
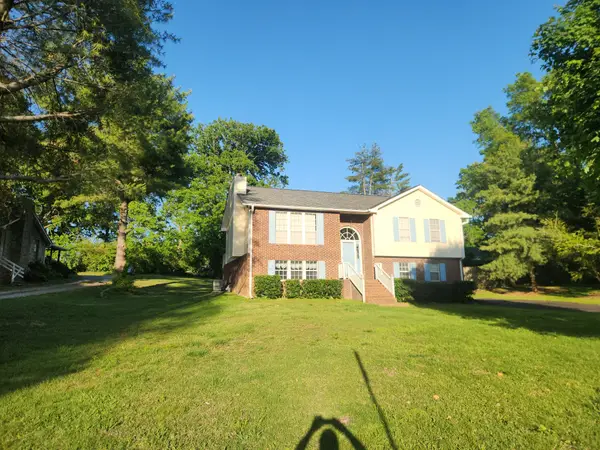 $419,000Active4 beds 3 baths2,020 sq. ft.
951 Belvedere Dr, Gallatin, TN 37066
MLS# 3272673Listed by: BENCHMARK REALTY, LLC - New
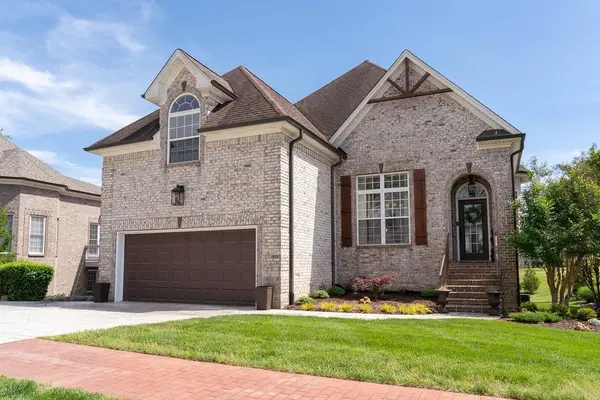 $759,900Active4 beds 4 baths4,768 sq. ft.
1111 Isaac Franklin Dr, Gallatin, TN 37066
MLS# 3272390Listed by: PLATINUM REALTY PARTNERS, LLC - New
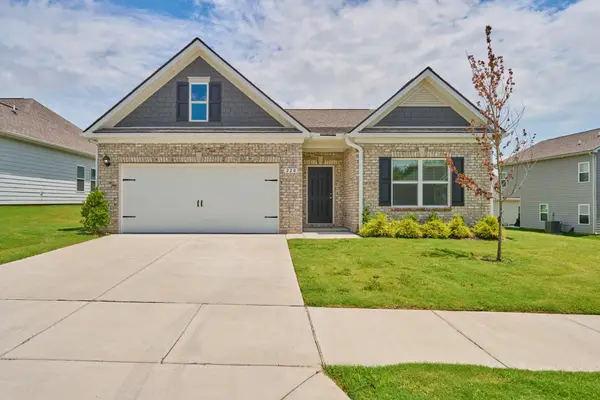 $410,000Active3 beds 2 baths1,742 sq. ft.
220 Summerlin Dr, Gallatin, TN 37066
MLS# 3272314Listed by: DOVE PROPERTIES


Protect your home and budget from life's surprises with an Assurant Home Warranty, backed by a partner that supports you through every step of homeownership. Explore Plans.
©2026 Century 21 Real Estate LLC. All rights reserved. CENTURY 21®, the CENTURY 21 Logo and C21® are service marks owned by Century 21 Real Estate LLC. Century 21 Real Estate LLC fully supports the principles of the Fair Housing Act and the Equal Opportunity Act. Each office is independently owned and operated. Listing information is deemed reliable but not guaranteed accurate.