
1038 Kansas Lane, Gallatin, TN 37066
Local realty services provided by:CENTURY 21 Premier
1038 Kansas Lane,Gallatin, TN 37066
$999,900
- 4 Beds
- 3 Baths
- 3,020 sq. ft.
- Single family
- Active
Listed by: katelyn lyons, michael perkins, abr, e-pro, psa
Office: harmony realty
MLS#:3305270
Source:NASHVILLE
Price summary
- Price:$999,900
- Price per sq. ft.:$331.09
About this home
Turnkey 5-acre hobby farm, move-in ready for your animals. Skip the time and expense of starting from scratch with usable acreage, cross-fenced pasture, electric fencing, a well-equipped barn, and established spaces for small livestock and chickens already in place.
Whether you’re dreaming of bringing your horse home, having goats, sheep, chickens, gardens, a mini farm, or your own homestead, this Gallatin property offers the infrastructure to start living that lifestyle from day one, all with no HOA.
And you don’t have to sacrifice the home to get it. The approximately 3,020-square-foot home is immaculately maintained and thoughtfully upgraded with 4 bedrooms with potential for a 5th, 2.5 bathrooms, soaring ceilings, abundant natural light, and inviting living spaces.
The main-level primary suite features an updated bath with heated floors and defrost mirrors. Additional features include a gas fireplace, dual-fuel range, water softener, tornado shelter, and 2025 water heater.
An approved septic field behind the barn offers future ADU potential for multigenerational living, guests, or a detached office.
Enjoy the freedom of country living, homesteading, or your own small farm without giving up everyday convenience. Historic Downtown Gallatin is approximately 11 minutes away, with numerous grocery, shopping, dining, and medical options within about 10 minutes. Nashville International Airport (BNA) is approximately 45 minutes away, and Downtown Nashville is approximately 45 minutes away outside peak traffic....
Contact an agent
Home facts
- Year built:1995
- Subdivision & Development:NA
- Listing ID #:3305270
- Added:55 day(s) ago
- Updated:September 17, 2026 at 03:23 PM
Rooms and interior
- Bedrooms:4
- Total bathrooms:3
- Full bathrooms:2
- Half bathrooms:1
- Flooring:Tile
- Kitchen Description:Microwave, Refrigerator
- Basement:Yes
- Basement Description:Crawl Space
- Living area:3,020 sq. ft.
Heating and cooling
- Cooling:Ceiling Fan(s), Central Air
- Heating:Central
- Central air:Yes
Structure and exterior
- Roof:Metal
- Year built:1995
- Building area:3,020 sq. ft.
- Lot area:5.01 Acres
- Lot Features:Level, Sloped
- Construction Materials:Brick, Vinyl Siding
- Exterior Features:Storm Shelter
- Levels:3 Story
Schools
- High school:Gallatin Senior High School
- Middle school:Joe Shafer Middle School
- Elementary school:Benny C. Bills Elementary School
Utilities
- Water:Public, Water Available
- Sewer:Septic Tank
Finances and disclosures
- Price:$999,900
- Price per sq. ft.:$331.09
- Tax amount:$2,608
Features and amenities
- Appliances:Microwave, Refrigerator
- Amenities:Ceiling Fan(s), Extra Closets
- Pool features:In Ground, Private Pool
Parking
- Total parking spaces:2
- Parking description:Concrete, Driveway, Gravel
- Garage:Yes
- Garage spaces:2
 Copyright 2026 Realtracs Mls. All rights reserved. Realtracs Mls provides content displayed here (“provided content”) on an “as is” basis and makes no representations or warranties regarding the provided content, including, but not limited to those of non-infringement, timeliness, accuracy, or completeness. Individuals and companies using information presented are responsible for verification and validation of information they utilize and present to their customers and clients. Realtracs Mls will not be liable for any damage or loss resulting from use of the provided content or the products available through Portals, IDX, VOW, and/or Syndication. Recipients of this information shall not resell, redistribute, reproduce, modify, or otherwise copy any portion thereof without the expressed written consent of Realtracs Mls. NASHVILLE Member Broker: Renee Hunter
New listings near 1038 Kansas Lane
- Coming Soon
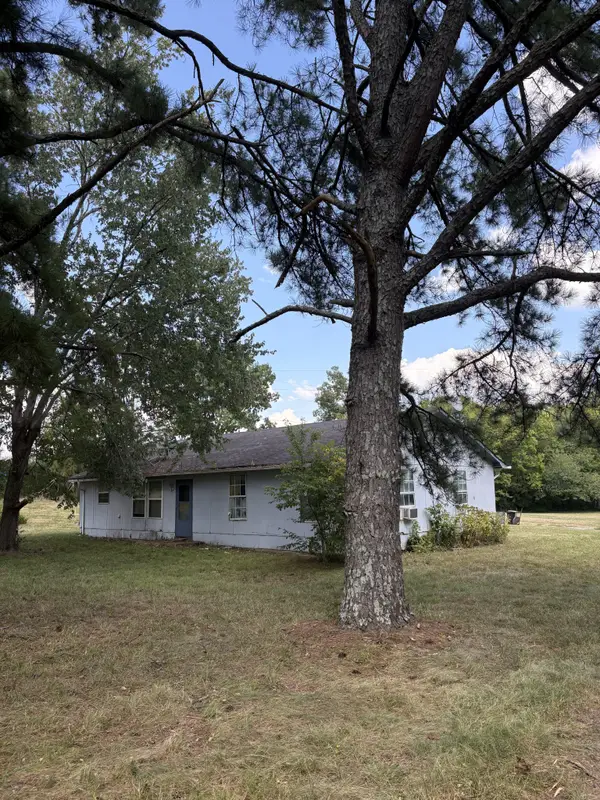 $499,999Coming Soon3 beds 2 baths1,456 sq. ft.
362 Neals Ln, Gallatin, TN 37066
MLS# 3593293Listed by: EXIT REAL ESTATE SOLUTIONS - Coming Soon
 $499,000Coming Soon3 beds 2 baths1,991 sq. ft.
516 Becks Pl, Gallatin, TN 37066
MLS# 3593574Listed by: EXIT REALTY REFINED - Coming SoonOpen Sat, 1 to 3pm
 $1,195,000Coming Soon3 beds 2 baths3,100 sq. ft.
1139 S Wrights Ln, Gallatin, TN 37066
MLS# 3591991Listed by: COMPASS TENNESSEE, LLC - Coming Soon
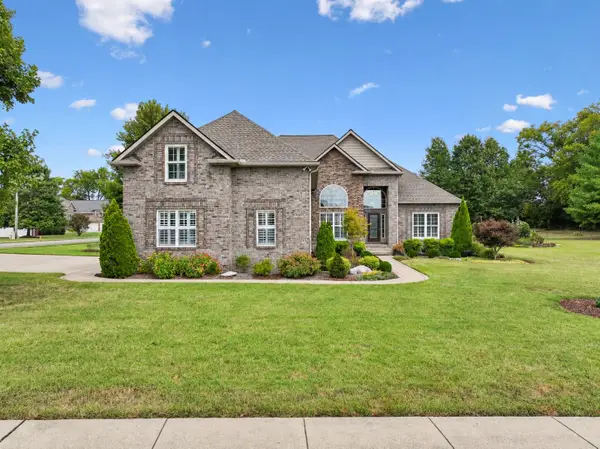 $775,000Coming Soon4 beds 4 baths3,330 sq. ft.
1019 Bluejay Way, Gallatin, TN 37066
MLS# 3592110Listed by: SIMPLIHOM - Coming Soon
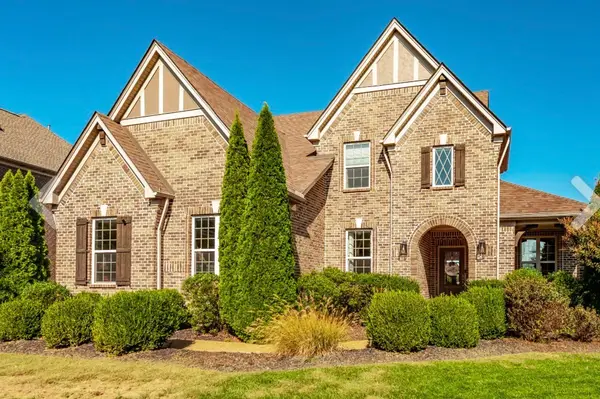 $1,039,000Coming Soon4 beds 4 baths3,533 sq. ft.
952 Vinings Blvd, Gallatin, TN 37066
MLS# 3547694Listed by: THE TATE BROKERAGE - Coming Soon
 $949,999Coming Soon4 beds 3 baths2,504 sq. ft.
107 Meadowlake Dr, Gallatin, TN 37066
MLS# 3545369Listed by: INSPIRED HOMES - Coming Soon
 $299,000Coming Soon2 beds 2 baths1,044 sq. ft.
551 Albion Cir, Gallatin, TN 37066
MLS# 3545717Listed by: HAVEN REAL ESTATE - Coming Soon
 $669,900Coming Soon4 beds 3 baths2,684 sq. ft.
1123 Arizona Trce, Gallatin, TN 37066
MLS# 3529687Listed by: EXIT REAL ESTATE SOLUTIONS - Coming Soon
 Coming Soon5 beds 5 baths4,562 sq. ft.
789 Plantation Way, Gallatin, TN 37066
MLS# 3529927Listed by: SIMPLIHOM - Coming Soon
 $995,000Coming Soon3 beds 2 baths2,020 sq. ft.
1024 Club View Dr #E301, Gallatin, TN 37066
MLS# 3243993Listed by: THE GODFREY GROUP, LLC


Protect your home and budget from life's surprises with an Assurant Home Warranty, backed by a partner that supports you through every step of homeownership. Explore Plans.
©2026 Century 21 Real Estate LLC. All rights reserved. CENTURY 21®, the CENTURY 21 Logo and C21® are service marks owned by Century 21 Real Estate LLC. Century 21 Real Estate LLC fully supports the principles of the Fair Housing Act and the Equal Opportunity Act. Each office is independently owned and operated. Listing information is deemed reliable but not guaranteed accurate.