
1041 Royal Gorge Pvt Ct, Gallatin, TN 37066
Local realty services provided by:CENTURY 21 Premier
1041 Royal Gorge Pvt Ct,Gallatin, TN 37066
$389,900
- 3 Beds
- 2 Baths
- 1,707 sq. ft.
- Single family
- Active
Listed by: linda t. seul
Office: zach taylor real estate
MLS#:3308988
Source:NASHVILLE
Price summary
- Price:$389,900
- Price per sq. ft.:$228.41
- Monthly HOA dues:$270
About this home
New price! Immaculate home nestled within the prestigious gated 55+ Nexus South community, this nearly new home embodies refined living in the heart of Sumner county. Thoughtfully crafted less than 2 years ago, this floor plan offers an exceptional blend of sophistication, comfort and Smart convenience. Step inside to an expansive open-concept living space where natural light, modern finishes and seamless flow create a comfortable atmosphere. Special home enhancements include a tankless water heater, Smart door locks, Smart lights, Smart thermostat, etc. The Kitchen serves as the centerpiece of the home, featuring a generous island, abundant storage, walk-in pantry, SS appliances and a gas stovetop. Enjoy your morning coffee and restful evenings on the covered patio, designed for year-round enjoyment. A two car garage, Smart irrigation system and grounds maintenance elevate daily living with convenience and style. Within walking distance of the home, Nexus South offers a resort-inspired lifestyle. Residents enjoy exclusive access to a sparkling pool, tennis and pickleball courts, a dedicated dog park, a welcoming clubhouse, a fully equipped fitness center and scenic walking trails. Every amenity is provided to support wellness, connection and active living. Perfectly positioned in Middle Tennessee, this home provides quick access to many historical landmarks, golfing, shopping, dining, medical services, Nashville and the natural beauty of Old Hickory Lake - all while maintaining the tranquility of a private gated neighborhood. A rare opportunity to experience elevated living in one of Middle Tennessee's most desirable active-adult communities....
Contact an agent
Home facts
- Year built:2024
- Subdivision & Development:Nexus South
- Listing ID #:3308988
- Added:51 day(s) ago
- Updated:September 17, 2026 at 03:23 PM
Rooms and interior
- Bedrooms:3
- Total bathrooms:2
- Full bathrooms:2
- Flooring:Carpet, Tile
- Kitchen Description:Dishwasher, Disposal, Microwave, Refrigerator
- Basement:Yes
- Living area:1,707 sq. ft.
Heating and cooling
- Cooling:Central Air, Electric
- Heating:Central, Natural Gas
- Central air:Yes
Structure and exterior
- Roof:Asphalt
- Year built:2024
- Building area:1,707 sq. ft.
- Lot Features:Level
- Architectural Style:Contemporary
- Construction Materials:Fiber Cement, Stone
- Exterior Features:Patio, Porch, Smart Irrigation, Smart Lock(s)
- Levels:1 Story
Schools
- High school:Gallatin Senior High School
- Middle school:Joe Shafer Middle School
- Elementary school:Howard Elementary
Utilities
- Water:Public, Water Available
- Sewer:Public Sewer
Finances and disclosures
- Price:$389,900
- Price per sq. ft.:$228.41
- Tax amount:$1,983
Features and amenities
- Appliances:Dishwasher, Disposal, Microwave, Refrigerator, Washer
- Laundry features:Dryer, Washer
- Amenities:Clubhouse, Extra Closets, Fitness Center, Gated, High Speed Internet, Security Gate, Smart Thermostat, Smoke Detector(s), Tennis Court(s), Trail(s), Underground Utilities, Walk-In Closet(s)
- Pool features:Pool
Parking
- Total parking spaces:4
- Parking description:Concrete, Driveway
- Garage:Yes
- Garage spaces:2
 Copyright 2026 Realtracs Mls. All rights reserved. Realtracs Mls provides content displayed here (“provided content”) on an “as is” basis and makes no representations or warranties regarding the provided content, including, but not limited to those of non-infringement, timeliness, accuracy, or completeness. Individuals and companies using information presented are responsible for verification and validation of information they utilize and present to their customers and clients. Realtracs Mls will not be liable for any damage or loss resulting from use of the provided content or the products available through Portals, IDX, VOW, and/or Syndication. Recipients of this information shall not resell, redistribute, reproduce, modify, or otherwise copy any portion thereof without the expressed written consent of Realtracs Mls. NASHVILLE Member Broker: Renee Hunter
New listings near 1041 Royal Gorge Pvt Ct
- Coming Soon
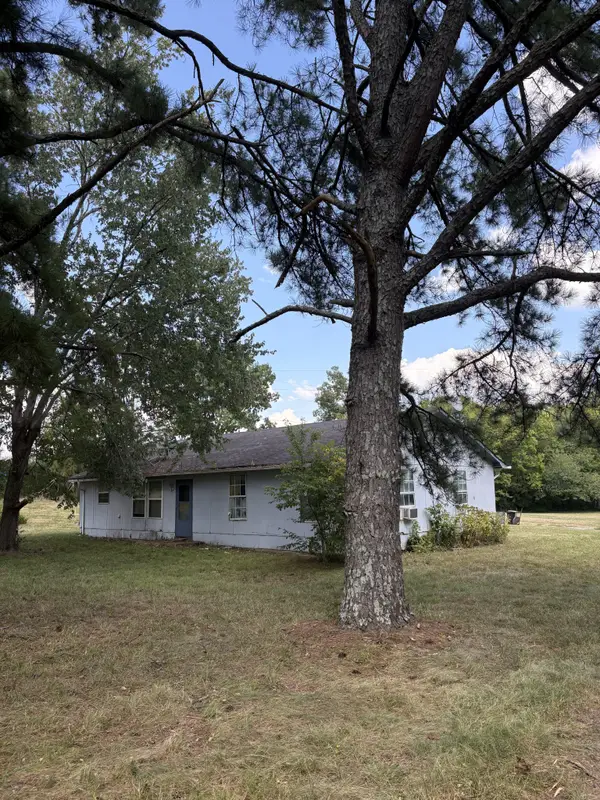 $499,999Coming Soon3 beds 2 baths1,456 sq. ft.
362 Neals Ln, Gallatin, TN 37066
MLS# 3593293Listed by: EXIT REAL ESTATE SOLUTIONS - Coming Soon
 $499,000Coming Soon3 beds 2 baths1,991 sq. ft.
516 Becks Pl, Gallatin, TN 37066
MLS# 3593574Listed by: EXIT REALTY REFINED - Coming SoonOpen Sat, 1 to 3pm
 $1,195,000Coming Soon3 beds 2 baths3,100 sq. ft.
1139 S Wrights Ln, Gallatin, TN 37066
MLS# 3591991Listed by: COMPASS TENNESSEE, LLC - Coming Soon
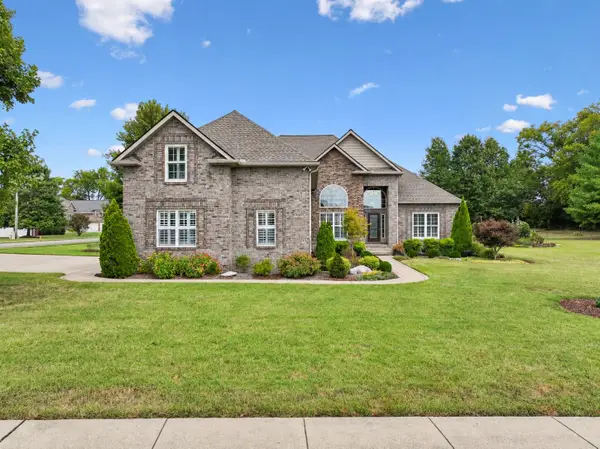 $775,000Coming Soon4 beds 4 baths3,330 sq. ft.
1019 Bluejay Way, Gallatin, TN 37066
MLS# 3592110Listed by: SIMPLIHOM - Coming Soon
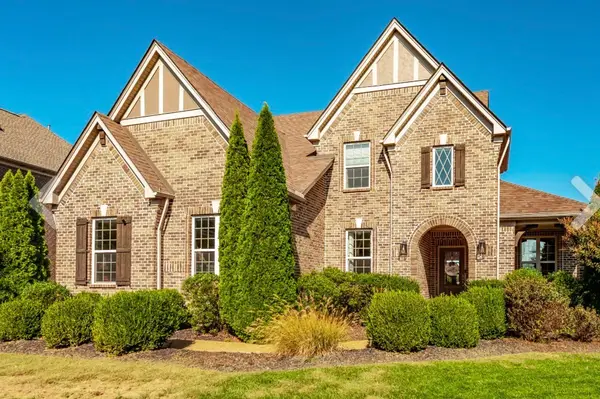 $1,039,000Coming Soon4 beds 4 baths3,533 sq. ft.
952 Vinings Blvd, Gallatin, TN 37066
MLS# 3547694Listed by: THE TATE BROKERAGE - Coming Soon
 $949,999Coming Soon4 beds 3 baths2,504 sq. ft.
107 Meadowlake Dr, Gallatin, TN 37066
MLS# 3545369Listed by: INSPIRED HOMES - Coming Soon
 $299,000Coming Soon2 beds 2 baths1,044 sq. ft.
551 Albion Cir, Gallatin, TN 37066
MLS# 3545717Listed by: HAVEN REAL ESTATE - Coming Soon
 $669,900Coming Soon4 beds 3 baths2,684 sq. ft.
1123 Arizona Trce, Gallatin, TN 37066
MLS# 3529687Listed by: EXIT REAL ESTATE SOLUTIONS - Coming Soon
 Coming Soon5 beds 5 baths4,562 sq. ft.
789 Plantation Way, Gallatin, TN 37066
MLS# 3529927Listed by: SIMPLIHOM - Coming Soon
 $995,000Coming Soon3 beds 2 baths2,020 sq. ft.
1024 Club View Dr #E301, Gallatin, TN 37066
MLS# 3243993Listed by: THE GODFREY GROUP, LLC


Protect your home and budget from life's surprises with an Assurant Home Warranty, backed by a partner that supports you through every step of homeownership. Explore Plans.
©2026 Century 21 Real Estate LLC. All rights reserved. CENTURY 21®, the CENTURY 21 Logo and C21® are service marks owned by Century 21 Real Estate LLC. Century 21 Real Estate LLC fully supports the principles of the Fair Housing Act and the Equal Opportunity Act. Each office is independently owned and operated. Listing information is deemed reliable but not guaranteed accurate.