
108 Gulfstream Dr, Gallatin, TN 37066
Local realty services provided by:CENTURY 21 Premier
108 Gulfstream Dr,Gallatin, TN 37066
$569,900
- 3 Beds
- 2 Baths
- 2,803 sq. ft.
- Single family
- Active
Listed by: nam luu
Office: synergy realty network, llc.
MLS#:3500896
Source:NASHVILLE
Price summary
- Price:$569,900
- Price per sq. ft.:$203.32
- Monthly HOA dues:$94
About this home
Welcome to 108 Gulfstream Drive, located in the highly desirable Carellton community and sought-after Liberty Creek school zone. Enjoy a neighborhood lifestyle complete with resort-style amenities including a clubhouse, pool, fitness center, playground, walking trails, and more. Then, come home to a property that makes a lasting first impression. Distinguished by its timeless all-brick and stone exterior, striking arched entryway, and beautiful architectural details, this home offers exceptional curb appeal from the moment you arrive.
Inside, the thoughtfully designed 1.5-story floor plan offers the best of both worlds—spacious, open living with the ease and convenience of having everyday life centered on the main level. All three bedrooms, two full baths, kitchen, dining, and main living spaces are conveniently located on the first floor, providing comfort and functionality for every stage of life. The open-concept kitchen and living area is designed for both everyday living and entertaining, featuring a generous island with seating, walk-in pantry, fireplace, and abundant natural light. The private primary suite offers double vanities, a soaking tub, and separate shower. Upstairs, an oversized bonus/rec room provides flexible space for a media room, home office, playroom, fitness area, or guest retreat. A covered back patio extends the living space outdoors and provides a relaxing place to unwind or entertain. With timeless construction, distinctive architecture, and a floor plan designed for comfortable living today and for years to come, 108 Gulfstream Drive truly stands apart....
Contact an agent
Home facts
- Year built:2016
- Subdivision & Development:Carellton
- Listing ID #:3500896
- Added:76 day(s) ago
- Updated:October 23, 2026 at 03:18 PM
Rooms and interior
- Bedrooms:3
- Total bathrooms:2
- Full bathrooms:2
- Flooring:Carpet, Tile
- Kitchen Description:Dishwasher, Disposal, Microwave, Refrigerator
- Living area:2,803 sq. ft.
Heating and cooling
- Cooling:Ceiling Fan(s), Central Air, Electric
- Heating:Central, Electric
- Central air:Yes
Structure and exterior
- Roof:Shingle
- Year built:2016
- Building area:2,803 sq. ft.
- Lot area:0.17 Acres
- Construction Materials:Brick, Stone
- Exterior Features:Patio
- Levels:2 Story
Schools
- High school:Liberty Creek High School
- Middle school:Liberty Creek Middle School
- Elementary school:Liberty Creek Elementary
Utilities
- Water:Public, Water Available
- Sewer:Public Sewer
Finances and disclosures
- Price:$569,900
- Price per sq. ft.:$203.32
- Tax amount:$2,567
Features and amenities
- Appliances:Dishwasher, Disposal, Microwave, Refrigerator
- Amenities:Air Filter, Ceiling Fan(s), Extra Closets, Fire Alarm, High Speed Internet, Walk-In Closet(s)
Parking
- Total parking spaces:2
- Parking description:Aggregate
- Garage:Yes
- Garage spaces:2
 Copyright 2026 Realtracs Mls. All rights reserved. Realtracs Mls provides content displayed here (“provided content”) on an “as is” basis and makes no representations or warranties regarding the provided content, including, but not limited to those of non-infringement, timeliness, accuracy, or completeness. Individuals and companies using information presented are responsible for verification and validation of information they utilize and present to their customers and clients. Realtracs Mls will not be liable for any damage or loss resulting from use of the provided content or the products available through Portals, IDX, VOW, and/or Syndication. Recipients of this information shall not resell, redistribute, reproduce, modify, or otherwise copy any portion thereof without the expressed written consent of Realtracs Mls. NASHVILLE Member Broker: Renee Hunter
New listings near 108 Gulfstream Dr
- Coming Soon
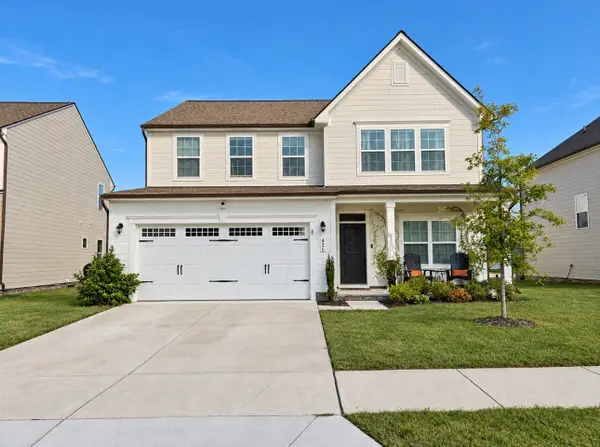 $460,000Coming Soon4 beds 3 baths2,893 sq. ft.
426 Ryan Ave, Gallatin, TN 37066
MLS# 3623473Listed by: HAVEN REAL ESTATE - Coming Soon
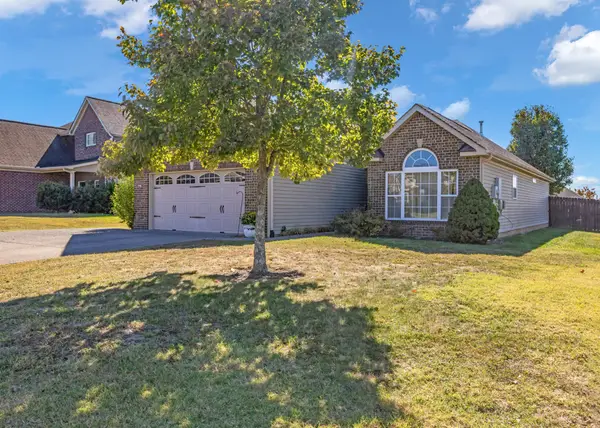 $380,000Coming Soon3 beds 2 baths1,528 sq. ft.
489 Callie Ave, Gallatin, TN 37066
MLS# 3623273Listed by: INNOVATE REAL ESTATE - Coming Soon
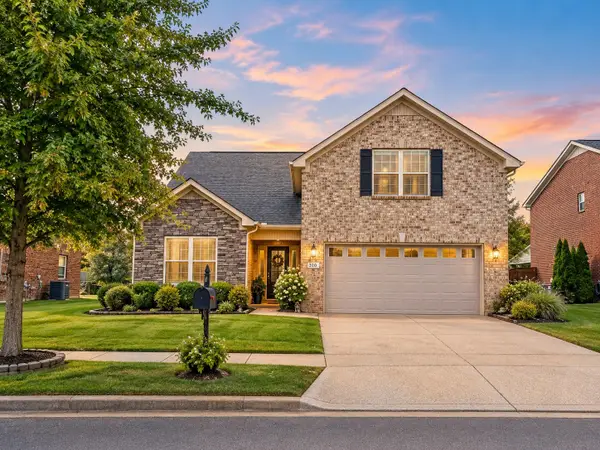 $419,500Coming Soon3 beds 3 baths2,033 sq. ft.
310 Stratford Park Blvd, Gallatin, TN 37066
MLS# 3619876Listed by: PLATINUM REALTY PARTNERS, LLC - Coming Soon
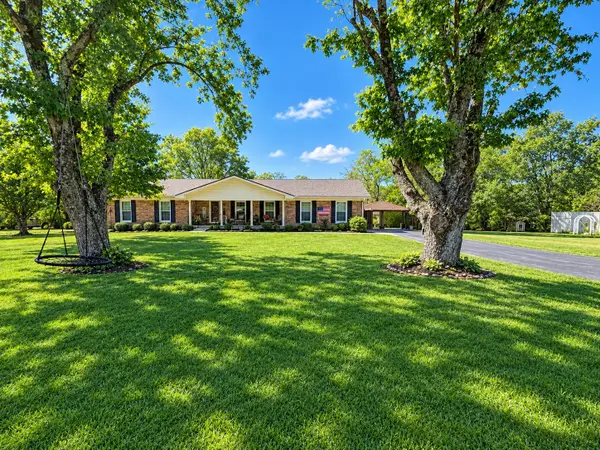 $399,900Coming Soon3 beds 2 baths1,935 sq. ft.
104 Cotton St, Gallatin, TN 37066
MLS# 3619038Listed by: BERKSHIRE HATHAWAY HOMESERVICES WOODMONT REALTY - Coming Soon
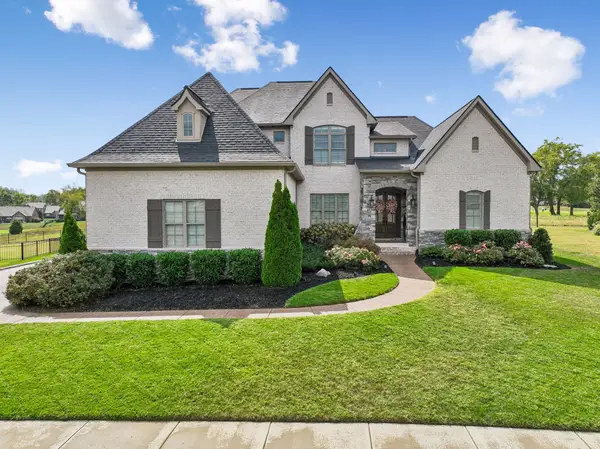 $1,276,800Coming Soon4 beds 5 baths3,648 sq. ft.
1504 Foxland Blvd, Gallatin, TN 37066
MLS# 3611860Listed by: REALTY ONE GROUP MUSIC CITY - Open Sat, 12 to 3pmNew
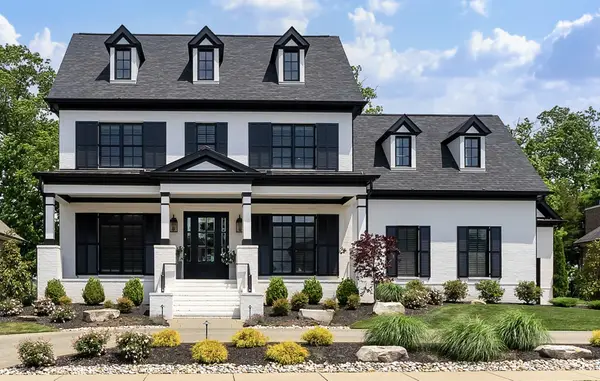 $3,495,000Active5 beds 6 baths5,296 sq. ft.
1483 Boardwalk Pl, Gallatin, TN 37066
MLS# 3624513Listed by: THE LUXE COLLECTIVE - New
 $429,990Active4 beds 3 baths2,476 sq. ft.
253 Dante Dr, Gallatin, TN 37066
MLS# 3624423Listed by: CLAUSEN GROUP REALTORS - New
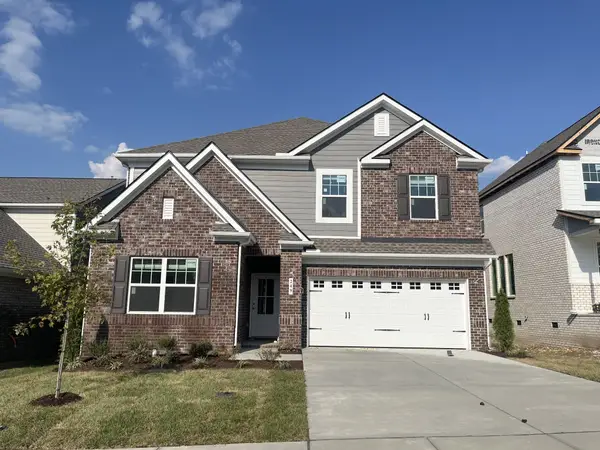 $439,990Active5 beds 4 baths2,769 sq. ft.
249 Dante Dr, Gallatin, TN 37066
MLS# 3624406Listed by: CLAUSEN GROUP REALTORS - New
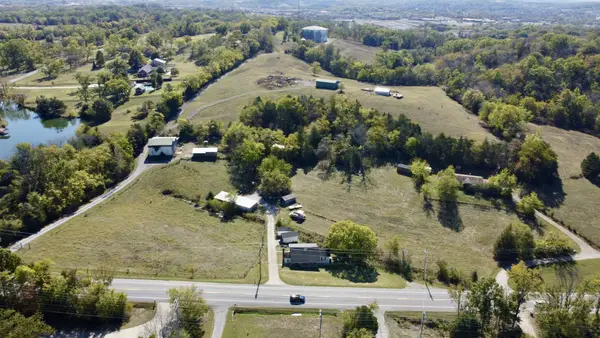 $2,299,900Active2 beds 2 baths1,280 sq. ft.
1739 Long Hollow Pike, Gallatin, TN 37066
MLS# 3624276Listed by: BHGRE, BEN BRAY & ASSOCIATES - New
 $399,900Active2 beds 2 baths1,594 sq. ft.
100 Cambridge Dr, Gallatin, TN 37066
MLS# 3624357Listed by: BENCHMARK REALTY, LLC


Protect your home and budget from life's surprises with an Assurant Home Warranty, backed by a partner that supports you through every step of homeownership. Explore Plans.
©2026 Century 21 Real Estate LLC. All rights reserved. CENTURY 21®, the CENTURY 21 Logo and C21® are service marks owned by Century 21 Real Estate LLC. Century 21 Real Estate LLC fully supports the principles of the Fair Housing Act and the Equal Opportunity Act. Each office is independently owned and operated. Listing information is deemed reliable but not guaranteed accurate.