
1092 Ellis Way, Gallatin, TN 37066
Local realty services provided by:CENTURY 21 Premier
1092 Ellis Way,Gallatin, TN 37066
$349,900
- 3 Beds
- 3 Baths
- 1,711 sq. ft.
- Townhouse
- Coming Soon
Listed by: betty brooks, gwen cox dixon abr,gri
Office: martin realty house
MLS#:3610676
Source:NASHVILLE
Price summary
- Price:$349,900
- Price per sq. ft.:$204.5
- Monthly HOA dues:$95
About this home
Welcome home to this charming condo/townhouse located on the quiet side of town, offering a peaceful setting while still beng located near everyday amenities such as medical, grocery, 109 bypass and ithe hitsoric downtown gallatin. The spacious primary bedroom suite is thoughtfully situated on the main level ,featuring a large walk in closet ,bath with double vanities.The main level layout provides comfort and convenience making this home ideal for easy, low maintenance living. Downstairs living room with ventless gas logs, vaulted ceiling and new lvp flooring thru-out the entire downstairs. The cozy dining area overlooks the outdoor space and patio, creating a pleasant view and an ideal space to enjoy your morning coffee. This area give you plenty of rrom to create your onw landscaping and make this space your own! Kitchen features s/s appliances.
Contact an agent
Home facts
- Year built:2004
- Subdivision & Development:Ashley Manor
- Listing ID #:3610676
- Updated:October 02, 2026 at 07:47 PM
Rooms and interior
- Bedrooms:3
- Total bathrooms:3
- Full bathrooms:2
- Half bathrooms:1
- Flooring:Carpet, Tile
- Kitchen Description:Dishwasher, Microwave, Refrigerator
- Living area:1,711 sq. ft.
Heating and cooling
- Cooling:Central Air, Electric
- Heating:Central, Natural Gas
- Central air:Yes
Structure and exterior
- Year built:2004
- Building area:1,711 sq. ft.
- Lot area:0.12 Acres
- Lot Features:Level
- Construction Materials:Brick, Vinyl Siding
- Exterior Features:Patio
- Levels:2 Story
Schools
- High school:Gallatin Senior High School
- Middle school:Joe Shafer Middle School
- Elementary school:Vena Stuart Elementary
Utilities
- Water:Public, Water Available
- Sewer:Public Sewer
Finances and disclosures
- Price:$349,900
- Price per sq. ft.:$204.5
- Tax amount:$1,613
Features and amenities
- Appliances:Dishwasher, Microwave, Refrigerator
- Amenities:Extra Closets, Redecorated, Walk-In Closet(s)
Parking
- Total parking spaces:4
- Parking description:Attached, Driveway, On Street, Paved
- Garage:Yes
- Garage spaces:2
 Copyright 2026 Realtracs Mls. All rights reserved. Realtracs Mls provides content displayed here (“provided content”) on an “as is” basis and makes no representations or warranties regarding the provided content, including, but not limited to those of non-infringement, timeliness, accuracy, or completeness. Individuals and companies using information presented are responsible for verification and validation of information they utilize and present to their customers and clients. Realtracs Mls will not be liable for any damage or loss resulting from use of the provided content or the products available through Portals, IDX, VOW, and/or Syndication. Recipients of this information shall not resell, redistribute, reproduce, modify, or otherwise copy any portion thereof without the expressed written consent of Realtracs Mls. NASHVILLE Member Broker: Renee Hunter
New listings near 1092 Ellis Way
- Coming Soon
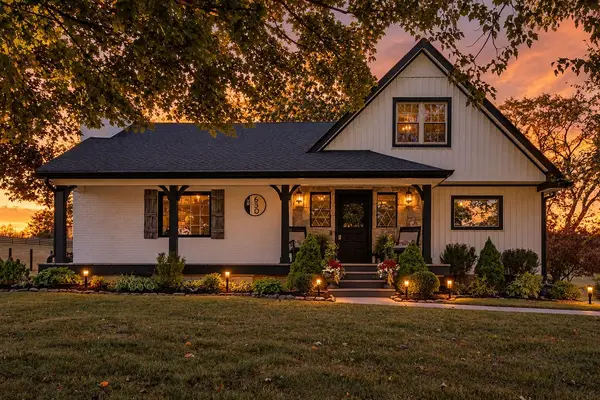 $699,900Coming Soon3 beds 3 baths2,479 sq. ft.
630 Douglas Ln, Gallatin, TN 37066
MLS# 3610358Listed by: PLATINUM REALTY PARTNERS, LLC - Coming SoonOpen Sun, 2 to 4pm
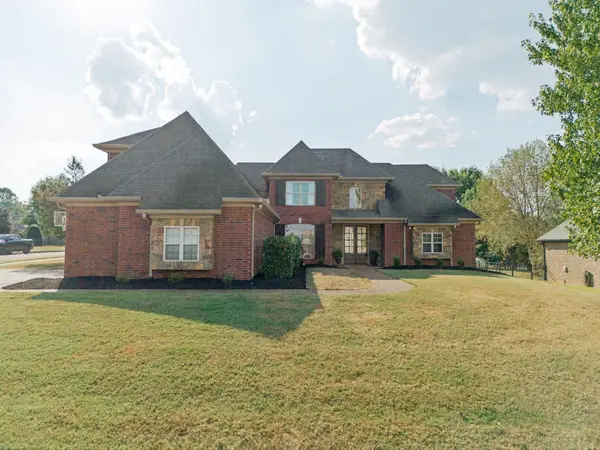 $999,990Coming Soon5 beds 3 baths4,370 sq. ft.
117 Oglethorpe Ave, Gallatin, TN 37066
MLS# 3602341Listed by: SIMPLIHOM - Coming Soon
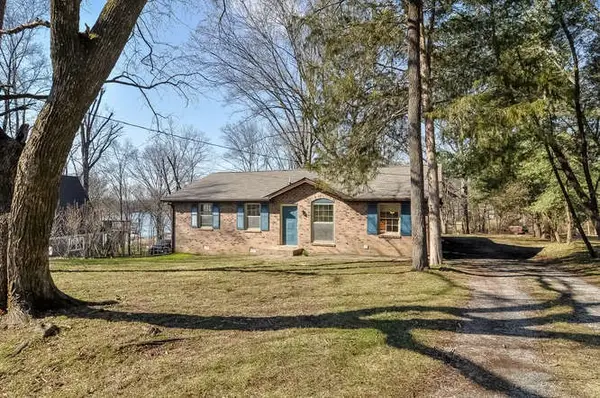 $349,900Coming Soon2 beds 2 baths1,723 sq. ft.
106 Sugar Tree Ln, Gallatin, TN 37066
MLS# 3597795Listed by: COMPASS - New
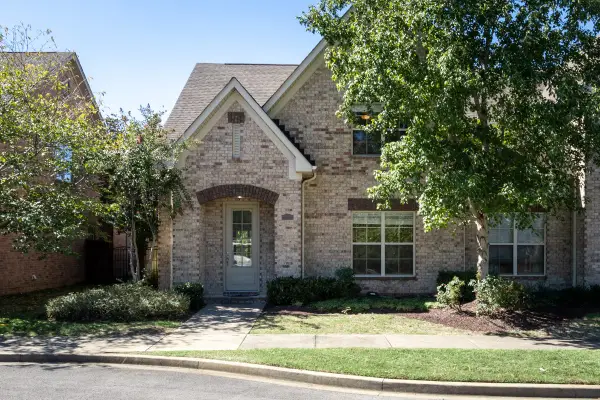 $419,900Active2 beds 2 baths2,070 sq. ft.
1122 Cavesson Cir, Gallatin, TN 37066
MLS# 3610664Listed by: CRYE-LEIKE, INC., REALTORS 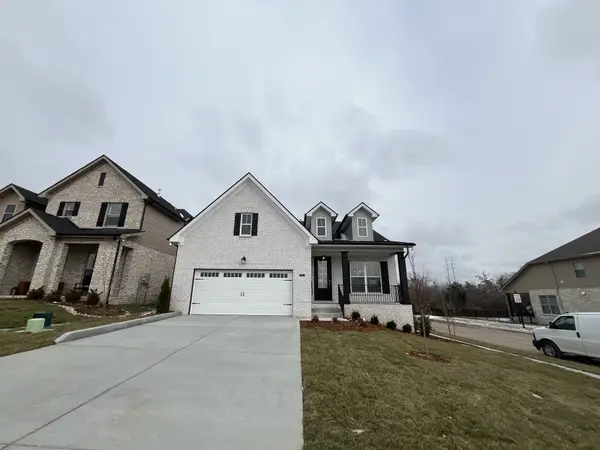 $528,115Pending3 beds 2 baths1,766 sq. ft.
1226 Anson St, Gallatin, TN 37066
MLS# 3610477Listed by: SOUTHEASTERN SELECT PROPERTIES, INC.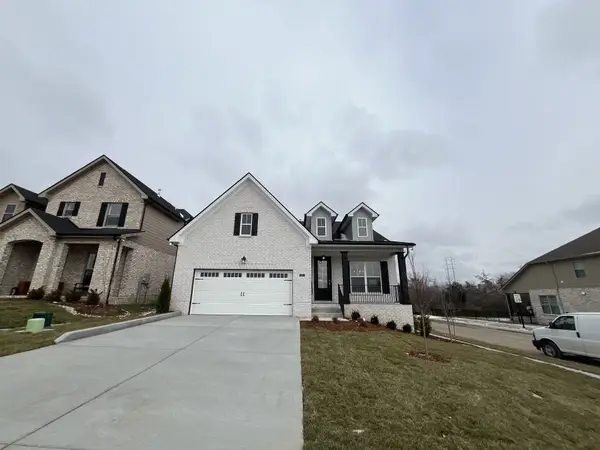 $543,431Pending3 beds 2 baths1,766 sq. ft.
1208 Anson St, Gallatin, TN 37066
MLS# 3610487Listed by: SOUTHEASTERN SELECT PROPERTIES, INC.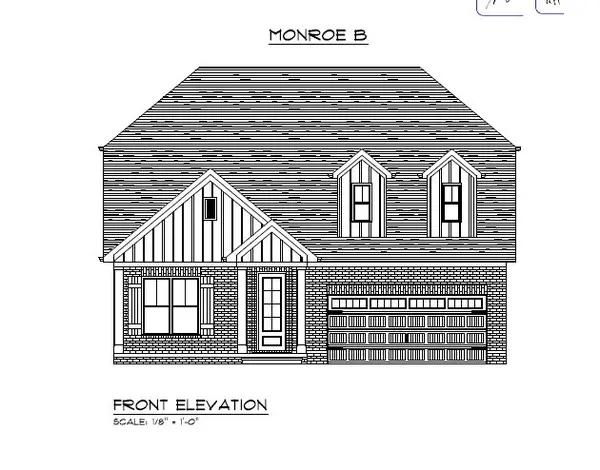 $467,675Pending3 beds 2 baths1,673 sq. ft.
1213 Anson St, Gallatin, TN 37066
MLS# 3610501Listed by: SOUTHEASTERN SELECT PROPERTIES, INC.- New
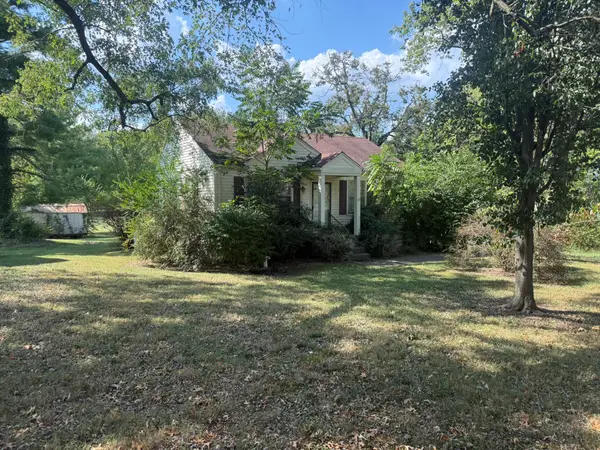 Active2 beds 1 baths840 sq. ft.
911 Craig St, Gallatin, TN 37066
MLS# 3610331Listed by: COMAS MONTGOMERY REALTY & AUCTION - New
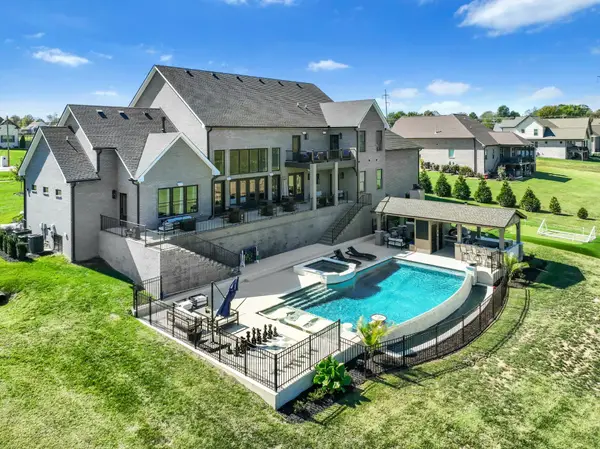 $2,330,500Active6 beds 6 baths6,328 sq. ft.
617 Coles Ferry Rd, Gallatin, TN 37066
MLS# 3610218Listed by: COMPASS RE


Protect your home and budget from life's surprises with an Assurant Home Warranty, backed by a partner that supports you through every step of homeownership. Explore Plans.
©2026 Century 21 Real Estate LLC. All rights reserved. CENTURY 21®, the CENTURY 21 Logo and C21® are service marks owned by Century 21 Real Estate LLC. Century 21 Real Estate LLC fully supports the principles of the Fair Housing Act and the Equal Opportunity Act. Each office is independently owned and operated. Listing information is deemed reliable but not guaranteed accurate.