
114 Collinwood Dr, Gallatin, TN 37066
Local realty services provided by:CENTURY 21 Premier
114 Collinwood Dr,Gallatin, TN 37066
- 4 Beds
- 4 Baths
- 3,568 sq. ft.
- Single family
- Active
Listed by: barry huber
Office: simplihom
MLS#:3306434
Source:NASHVILLE
Price summary
- Price:
About this home
RESERVE AUCTION – LIVE ON-SITE AND ONLINE SATURDAY, AUGUST 29th at 11 AM. NO PRIVATE SHOWINGS. Preview will be day of auction from 9:00 AM – 10:45 AM CST. **10% buyer's premium will be added to final bid to establish total purchase price. **$15,000 non-refundable partial down payment & sign a sales contract with all pertinent documents day of auction.** Located in the established Grandview Estates neighborhood, this well-maintained custom-built home offers 3,658 square feet with 4 bedrooms, 3 full bathrooms, and 1 half bath. Conveniently located minutes from Triple Creek Park, the Gallatin Civic Center, shopping, dining, and everyday amenities.The functional floor plan features spacious living areas, abundant natural light, custom built-in cabinetry, a gas fireplace, granite countertops, and a wet bar. Updated windows with a lifetime warranty and a newer HVAC system provide added value and peace of mind.The primary suite includes dual vanities, separate walk-in closets, a private water closet, a custom walk-in shower with four body jets, and a jetted soaking tub. Each secondary bedroom offers a walk-in closet, while the fourth bedroom above the garage includes a full bath and provides flexibility for use as a guest suite, bonus room, home office, or recreation space.Quality construction, spacious interiors, and thoughtful updates make this property an excellent opportunity in one of Gallatin's established neighborhoods. **Balance will be due at closing on or before September 30th, 2026. Must have proof of funds or loan approval with no contingencies. Traditional financing accepted. **THIS IS NOT A FORECLOSURE OR SHORT SALE. PRE AUCTION OFFERS ARE WELCOMED....
Contact an agent
Home facts
- Year built:2005
- Subdivision & Development:Grandview Estates Se
- Listing ID #:3306434
- Added:53 day(s) ago
- Updated:September 17, 2026 at 03:23 PM
Rooms and interior
- Bedrooms:4
- Total bathrooms:4
- Full bathrooms:3
- Half bathrooms:1
- Flooring:Carpet, Tile
- Kitchen Description:Dishwasher, Disposal, Microwave, Refrigerator
- Basement:Yes
- Basement Description:Crawl Space
- Living area:3,568 sq. ft.
Heating and cooling
- Cooling:Central Air, Electric
- Heating:Central, Natural Gas
- Central air:Yes
Structure and exterior
- Roof:Asphalt
- Year built:2005
- Building area:3,568 sq. ft.
- Lot area:0.37 Acres
- Lot Features:Sloped
- Construction Materials:Brick
- Levels:2 Story
Schools
- High school:Gallatin Senior High School
- Middle school:Joe Shafer Middle School
- Elementary school:Benny C. Bills Elementary School
Utilities
- Water:Public, Water Available
- Sewer:Public Sewer
Finances and disclosures
- Price:
- Tax amount:$3,491
Features and amenities
- Appliances:Dishwasher, Disposal, Microwave, Refrigerator
- Amenities:Air Filter
Parking
- Total parking spaces:4
- Parking description:Attached
- Garage:Yes
- Garage spaces:2
 Copyright 2026 Realtracs Mls. All rights reserved. Realtracs Mls provides content displayed here (“provided content”) on an “as is” basis and makes no representations or warranties regarding the provided content, including, but not limited to those of non-infringement, timeliness, accuracy, or completeness. Individuals and companies using information presented are responsible for verification and validation of information they utilize and present to their customers and clients. Realtracs Mls will not be liable for any damage or loss resulting from use of the provided content or the products available through Portals, IDX, VOW, and/or Syndication. Recipients of this information shall not resell, redistribute, reproduce, modify, or otherwise copy any portion thereof without the expressed written consent of Realtracs Mls. NASHVILLE Member Broker: Renee Hunter
New listings near 114 Collinwood Dr
- Coming Soon
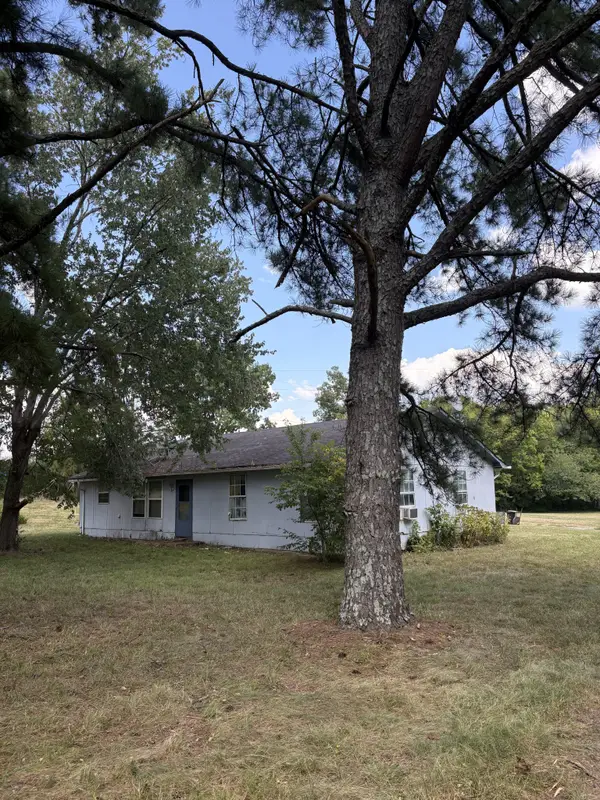 $499,999Coming Soon3 beds 2 baths1,456 sq. ft.
362 Neals Ln, Gallatin, TN 37066
MLS# 3593293Listed by: EXIT REAL ESTATE SOLUTIONS - Coming Soon
 $499,000Coming Soon3 beds 2 baths1,991 sq. ft.
516 Becks Pl, Gallatin, TN 37066
MLS# 3593574Listed by: EXIT REALTY REFINED - Coming SoonOpen Sat, 1 to 3pm
 $1,195,000Coming Soon3 beds 2 baths3,100 sq. ft.
1139 S Wrights Ln, Gallatin, TN 37066
MLS# 3591991Listed by: COMPASS TENNESSEE, LLC - Coming Soon
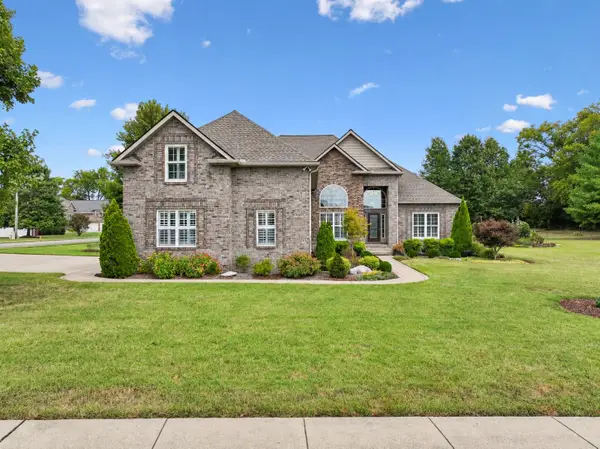 $775,000Coming Soon4 beds 4 baths3,330 sq. ft.
1019 Bluejay Way, Gallatin, TN 37066
MLS# 3592110Listed by: SIMPLIHOM - Coming Soon
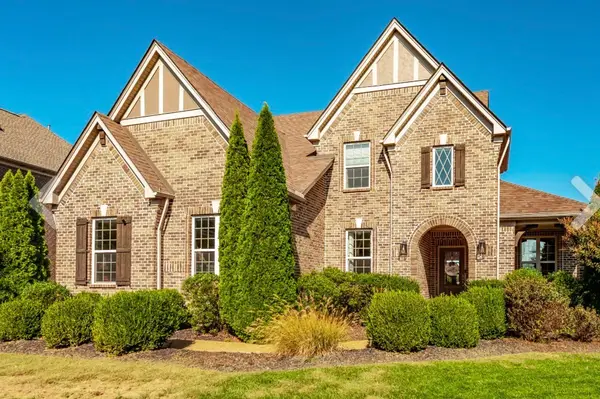 $1,039,000Coming Soon4 beds 4 baths3,533 sq. ft.
952 Vinings Blvd, Gallatin, TN 37066
MLS# 3547694Listed by: THE TATE BROKERAGE - Coming Soon
 $949,999Coming Soon4 beds 3 baths2,504 sq. ft.
107 Meadowlake Dr, Gallatin, TN 37066
MLS# 3545369Listed by: INSPIRED HOMES - Coming Soon
 $299,000Coming Soon2 beds 2 baths1,044 sq. ft.
551 Albion Cir, Gallatin, TN 37066
MLS# 3545717Listed by: HAVEN REAL ESTATE - Coming Soon
 $669,900Coming Soon4 beds 3 baths2,684 sq. ft.
1123 Arizona Trce, Gallatin, TN 37066
MLS# 3529687Listed by: EXIT REAL ESTATE SOLUTIONS - Coming Soon
 Coming Soon5 beds 5 baths4,562 sq. ft.
789 Plantation Way, Gallatin, TN 37066
MLS# 3529927Listed by: SIMPLIHOM - Coming Soon
 $995,000Coming Soon3 beds 2 baths2,020 sq. ft.
1024 Club View Dr #E301, Gallatin, TN 37066
MLS# 3243993Listed by: THE GODFREY GROUP, LLC


Protect your home and budget from life's surprises with an Assurant Home Warranty, backed by a partner that supports you through every step of homeownership. Explore Plans.
©2026 Century 21 Real Estate LLC. All rights reserved. CENTURY 21®, the CENTURY 21 Logo and C21® are service marks owned by Century 21 Real Estate LLC. Century 21 Real Estate LLC fully supports the principles of the Fair Housing Act and the Equal Opportunity Act. Each office is independently owned and operated. Listing information is deemed reliable but not guaranteed accurate.