
1161 Stoney Brook Pvt Bnd, Gallatin, TN 37066
Local realty services provided by:CENTURY 21 Premier
1161 Stoney Brook Pvt Bnd,Gallatin, TN 37066
$469,900
- 3 Beds
- 2 Baths
- 1,796 sq. ft.
- Single family
- Active
Listed by: ann buchanan crs, sres,gri,sfr,pmn
Office: keller williams realty
MLS#:3520225
Source:NASHVILLE
Price summary
- Price:$469,900
- Price per sq. ft.:$261.64
- Monthly HOA dues:$270
About this home
Welcome to Nexus South in Gallatin-Why wait to build when you can move right into this beautifully appointed one-story home offering 1796 square feet of thoughtfully designed single-level living space. “The Clifton Plan”. The home features 3 bedrooms, 2 bathrooms. The open-concept layout is perfect for entertaining and everyday comfort. The spacious owner's suite serves as a private retreat, complete with a large walk-in closet and a well-appointed en-suite bath. Two additional bedrooms provide flexibility for guests, a home office, hobby space, or whatever best fits your lifestyle. At the heart of the home, the gourmet kitchen showcases elegant quartz countertops, abundant cabinetry, (with refrigerator), seamlessly connecting to the dining area and expansive great room. Whether hosting family and friends or enjoying a quiet evening at home, this open layout is designed to make life easy and enjoyable. A spacious 2-car garage offers additional storage and convenience. Located within the highly desirable Nexus South community, this home combines stylish finishes, functional living spaces, and today's most sought-after technology. Don't miss your opportunity to own this move-in-ready home. Enjoy peaceful views of wildlife from the screened porch, plus a fenced backyard. The home features a gas fireplace, interior shutters, a screened back porch, all kitchen appliances, 2 primary walk-in closets, and a storm shelter in the garage. Community amenities include pool, pickleball & tennis courts, gym, bocce ball, clubhouse, and walking trails. HOA includes internet and lawn care for low-maintenance living!...
Contact an agent
Home facts
- Year built:2024
- Subdivision & Development:Nexus
- Listing ID #:3520225
- Added:62 day(s) ago
- Updated:October 23, 2026 at 03:18 PM
Rooms and interior
- Bedrooms:3
- Total bathrooms:2
- Full bathrooms:2
- Flooring:Laminate
- Kitchen Description:Dishwasher, Disposal, Microwave, Oven, Refrigerator
- Living area:1,796 sq. ft.
Heating and cooling
- Cooling:Central Air
- Heating:Central
- Central air:Yes
Structure and exterior
- Roof:Shingle
- Year built:2024
- Building area:1,796 sq. ft.
- Lot area:0.25 Acres
- Lot Features:Sloped
- Architectural Style:Contemporary
- Construction Materials:Brick
- Exterior Features:Patio, Screened, Storm Shelter
- Levels:1 Story
Schools
- High school:Gallatin Senior High School
- Middle school:Joe Shafer Middle School
- Elementary school:Benny C. Bills Elementary School
Utilities
- Water:Public, Water Available
- Sewer:Public Sewer
Finances and disclosures
- Price:$469,900
- Price per sq. ft.:$261.64
- Tax amount:$2,154
Features and amenities
- Appliances:Dishwasher, Disposal, Microwave, Refrigerator
- Amenities:Clubhouse, Extra Closets, Fitness Center, Gated, Security Gate, Smoke Detector(s), Tennis Court(s), Underground Utilities, Walk-In Closet(s), appl_Oven
- Pool features:Pool
Parking
- Total parking spaces:4
- Parking description:Concrete
- Garage:Yes
- Garage spaces:2
 Copyright 2026 Realtracs Mls. All rights reserved. Realtracs Mls provides content displayed here (“provided content”) on an “as is” basis and makes no representations or warranties regarding the provided content, including, but not limited to those of non-infringement, timeliness, accuracy, or completeness. Individuals and companies using information presented are responsible for verification and validation of information they utilize and present to their customers and clients. Realtracs Mls will not be liable for any damage or loss resulting from use of the provided content or the products available through Portals, IDX, VOW, and/or Syndication. Recipients of this information shall not resell, redistribute, reproduce, modify, or otherwise copy any portion thereof without the expressed written consent of Realtracs Mls. NASHVILLE Member Broker: Renee Hunter
New listings near 1161 Stoney Brook Pvt Bnd
- Coming Soon
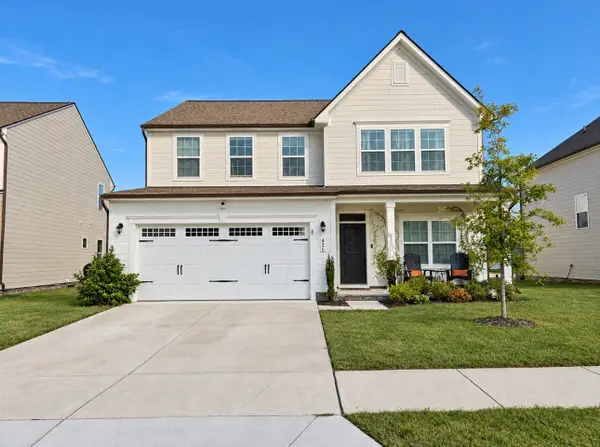 $460,000Coming Soon4 beds 3 baths2,893 sq. ft.
426 Ryan Ave, Gallatin, TN 37066
MLS# 3623473Listed by: HAVEN REAL ESTATE - Coming Soon
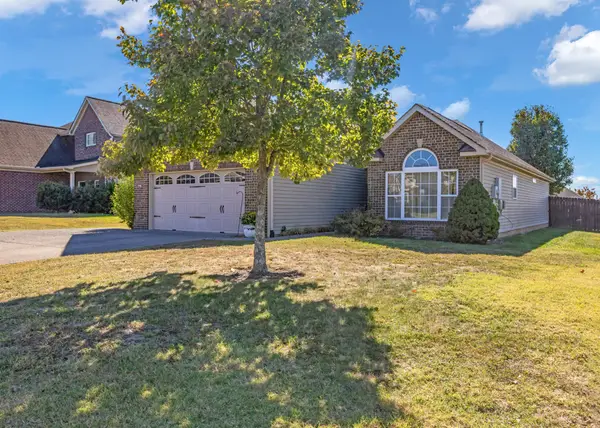 $380,000Coming Soon3 beds 2 baths1,528 sq. ft.
489 Callie Ave, Gallatin, TN 37066
MLS# 3623273Listed by: INNOVATE REAL ESTATE - Coming Soon
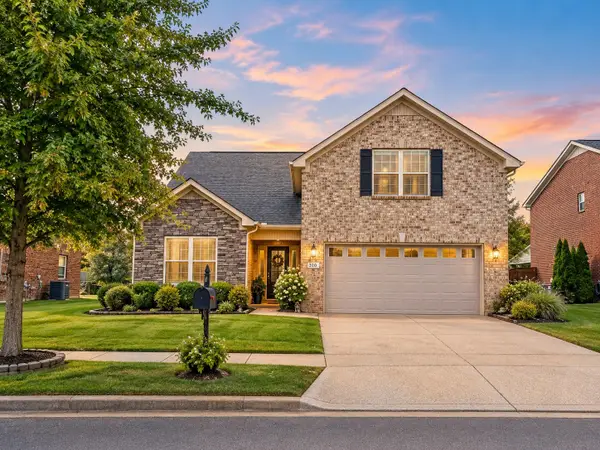 $419,500Coming Soon3 beds 3 baths2,033 sq. ft.
310 Stratford Park Blvd, Gallatin, TN 37066
MLS# 3619876Listed by: PLATINUM REALTY PARTNERS, LLC - Coming Soon
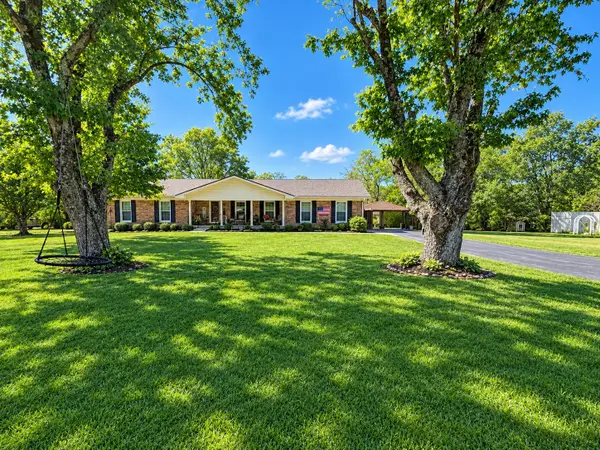 $399,900Coming Soon3 beds 2 baths1,935 sq. ft.
104 Cotton St, Gallatin, TN 37066
MLS# 3619038Listed by: BERKSHIRE HATHAWAY HOMESERVICES WOODMONT REALTY - Coming Soon
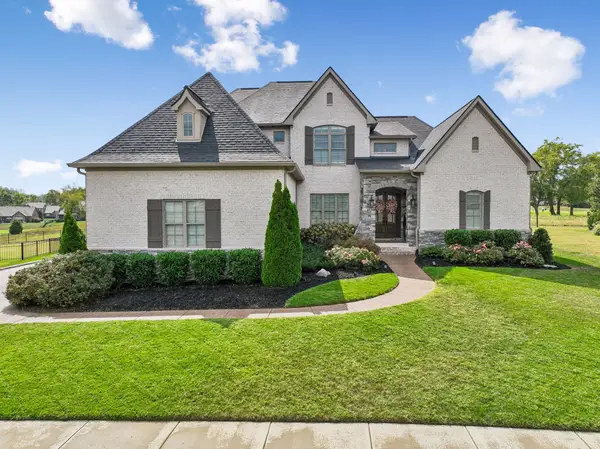 $1,276,800Coming Soon4 beds 5 baths3,648 sq. ft.
1504 Foxland Blvd, Gallatin, TN 37066
MLS# 3611860Listed by: REALTY ONE GROUP MUSIC CITY - Open Sat, 12 to 3pmNew
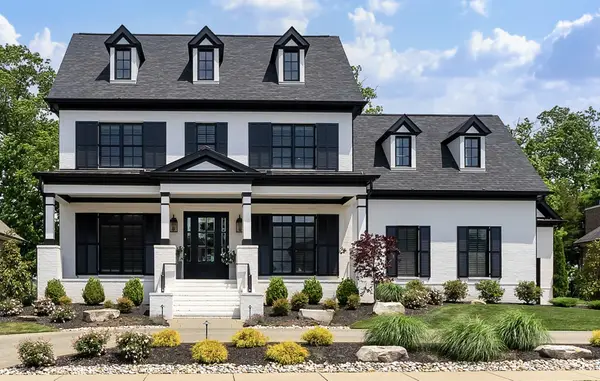 $3,495,000Active5 beds 6 baths5,296 sq. ft.
1483 Boardwalk Pl, Gallatin, TN 37066
MLS# 3624513Listed by: THE LUXE COLLECTIVE - New
 $429,990Active4 beds 3 baths2,476 sq. ft.
253 Dante Dr, Gallatin, TN 37066
MLS# 3624423Listed by: CLAUSEN GROUP REALTORS - New
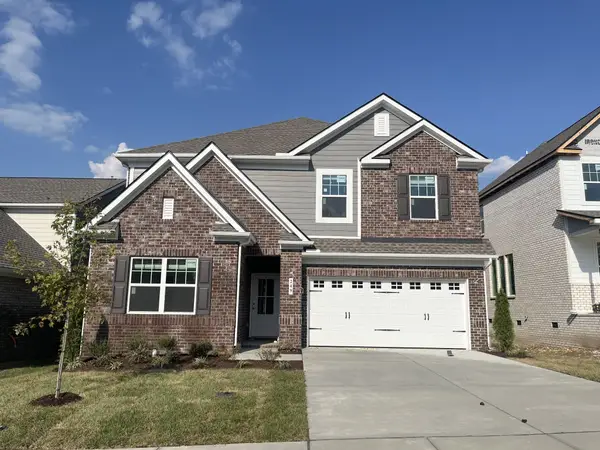 $439,990Active5 beds 4 baths2,769 sq. ft.
249 Dante Dr, Gallatin, TN 37066
MLS# 3624406Listed by: CLAUSEN GROUP REALTORS - New
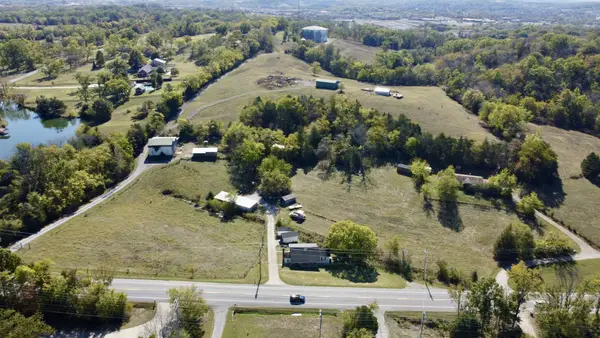 $2,299,900Active2 beds 2 baths1,280 sq. ft.
1739 Long Hollow Pike, Gallatin, TN 37066
MLS# 3624276Listed by: BHGRE, BEN BRAY & ASSOCIATES - New
 $399,900Active2 beds 2 baths1,594 sq. ft.
100 Cambridge Dr, Gallatin, TN 37066
MLS# 3624357Listed by: BENCHMARK REALTY, LLC


Protect your home and budget from life's surprises with an Assurant Home Warranty, backed by a partner that supports you through every step of homeownership. Explore Plans.
©2026 Century 21 Real Estate LLC. All rights reserved. CENTURY 21®, the CENTURY 21 Logo and C21® are service marks owned by Century 21 Real Estate LLC. Century 21 Real Estate LLC fully supports the principles of the Fair Housing Act and the Equal Opportunity Act. Each office is independently owned and operated. Listing information is deemed reliable but not guaranteed accurate.