
1217 Chapel Cove Pvt, Gallatin, TN 37066
Local realty services provided by:CENTURY 21 Premier
Listed by: cathy lacroix, tiff burie
Office: benchmark realty, llc.
MLS#:3225320
Source:NASHVILLE
Price summary
- Price:$509,000
- Price per sq. ft.:$321.54
- Monthly HOA dues:$270
About this home
*Summer Savings* **Receive 12 months of HOA dues paid by the seller with an acceptable offer received on or before July 31st!** Enjoy sunset views from this elevated corner lot home and live your best 55+ life. The “Arlington” floorplan features 9’ ceilings, a thoughtful layout, and key upgrades that let you start enjoying your next chapter the moment you move in. Positioned with no home on one side, the screened in patio delivers postcard worthy sunsets from the 280 sq. ft. of extended outdoor living. Upgrades include full epoxy flooring (15 yr warranty), UV filtering screens (10 yr warranty), dual remote controlled ceiling fans, and LED café style lighting for a relaxing evening atmosphere. Inside, the open concept design includes laminate flooring throughout, upgraded Deako smart switches, ceiling fans in key rooms, and a kitchen with white soft close cabinetry, under cabinet lighting, Whirlpool gas range, walk in pantry, and a sleek Samsung refrigerator. The primary suite offers a fully tiled shower and double quartz vanity. Additional items that remain with the home: Whirlpool front load washer/dryer and the 75” wall mounted living room TV, plus a never-used Murphy bed located in one of the secondary bedrooms. The garage features semi gloss painted walls and ceiling mounted storage racks. The HOA covers lawn care, mulch, pruning, irrigation winterization/spring reactivation, and even maintains grass inside a future fenced area. One gig Wi Fi is also included. Nexus South amenities include pickleball, tennis, clubhouse, fitness studio, pool, and miles of walking trails. Move in ready without construction wait, well upgraded, and ideally positioned, this home offers immediate comfort and low maintenance living....
Contact an agent
Home facts
- Year built:2025
- Listing ID #:3225320
- Added:45 day(s) ago
- Updated:July 14, 2026 at 04:16 PM
Rooms and interior
- Bedrooms:3
- Total bathrooms:2
- Full bathrooms:2
- Flooring:Laminate, Tile
- Kitchen Description:Dishwasher, Disposal, Microwave
- Basement:Yes
- Living area:1,583 sq. ft.
Heating and cooling
- Cooling:Central Air
- Heating:Central, ENERGY STAR Qualified Equipment, Electric, Natural Gas
- Central air:Yes
Structure and exterior
- Roof:Asphalt
- Year built:2025
- Building area:1,583 sq. ft.
- Architectural Style:Contemporary
- Construction Materials:Fiber Cement, Stone
- Exterior Features:Patio, Porch, Screened, Smart Camera(s)/Recording, Smart Lock(s)
- Levels:1 Story
Schools
- High school:Gallatin Senior High School
- Middle school:Joe Shafer Middle School
- Elementary school:Howard Elementary
Utilities
- Water:Public, Water Available
- Sewer:Public Sewer
Finances and disclosures
- Price:$509,000
- Price per sq. ft.:$321.54
- Tax amount:$2,350
Features and amenities
- Appliances:Dishwasher, Disposal, Microwave
- Amenities:Clubhouse, Fitness Center, Gated, High Speed Internet, Smoke Detector(s), Tennis Court(s), Trail(s)
- Pool features:Pool
Parking
- Total parking spaces:4
- Parking description:Attached, Concrete, Driveway
- Garage:Yes
- Garage spaces:2
 Copyright 2026 Realtracs Mls. All rights reserved. Realtracs Mls provides content displayed here (“provided content”) on an “as is” basis and makes no representations or warranties regarding the provided content, including, but not limited to those of non-infringement, timeliness, accuracy, or completeness. Individuals and companies using information presented are responsible for verification and validation of information they utilize and present to their customers and clients. Realtracs Mls will not be liable for any damage or loss resulting from use of the provided content or the products available through Portals, IDX, VOW, and/or Syndication. Recipients of this information shall not resell, redistribute, reproduce, modify, or otherwise copy any portion thereof without the expressed written consent of Realtracs Mls. NASHVILLE Member Broker: Renee Hunter
New listings near 1217 Chapel Cove Pvt
- Coming Soon
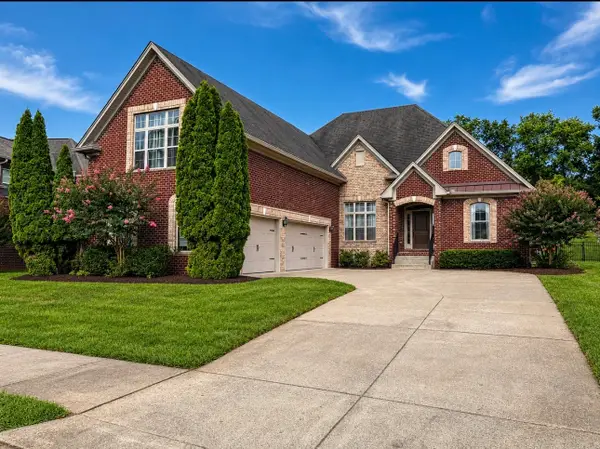 $675,000Coming Soon3 beds 3 baths
1007 Broughton Pl, Gallatin, TN 37066
MLS# 3277710Listed by: HAVEN REAL ESTATE - Coming Soon
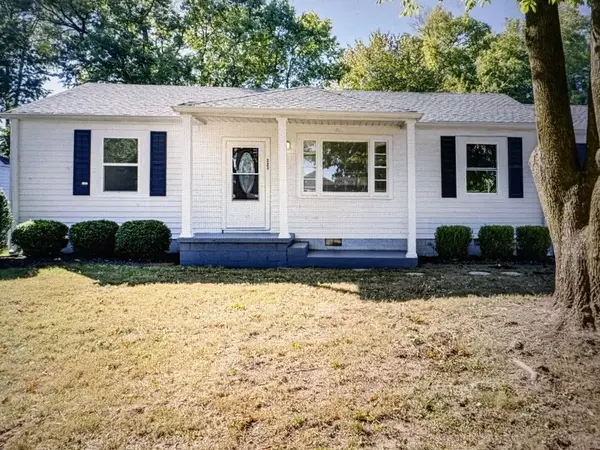 $279,999Coming Soon3 beds 2 baths
223 W Hite St, Gallatin, TN 37066
MLS# 3278144Listed by: DISCOVER TN REALTY LLC - New
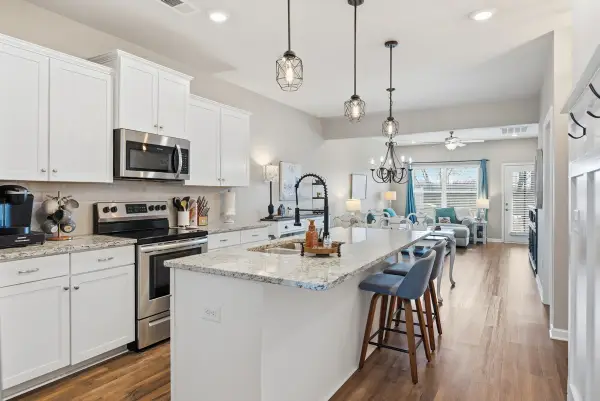 $345,000Active3 beds 3 baths1,846 sq. ft.
5005 Percival Dr, Gallatin, TN 37066
MLS# 3278147Listed by: WEICHERT, REALTORS - SOUTHERN REALTY PARTNERS - New
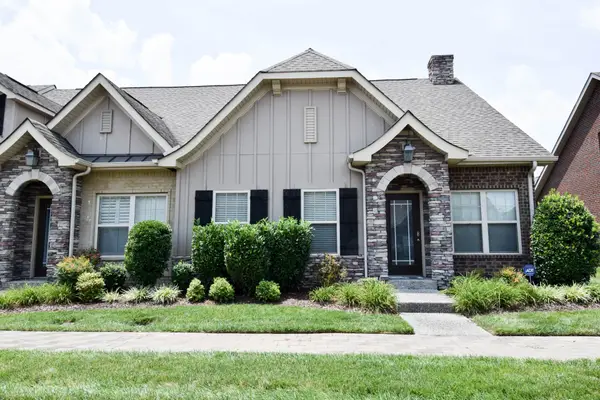 $439,900Active2 beds 3 baths1,944 sq. ft.
236 Glennister Ct, Gallatin, TN 37066
MLS# 3277677Listed by: RE/MAX CHOICE PROPERTIES - Open Tue, 12 to 4pmNew
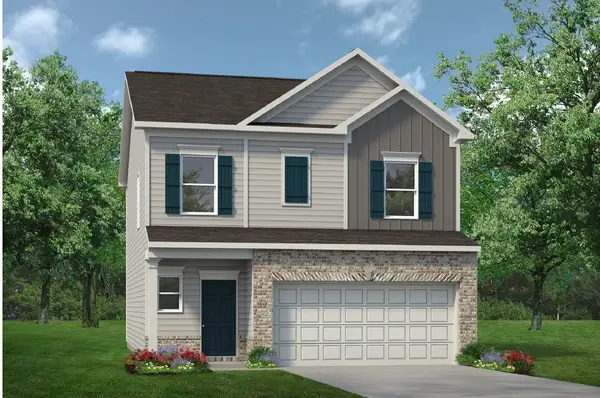 $379,990Active3 beds 3 baths1,909 sq. ft.
509 Coffee Ct, Gallatin, TN 37066
MLS# 3270462Listed by: SDH NASHVILLE, LLC - New
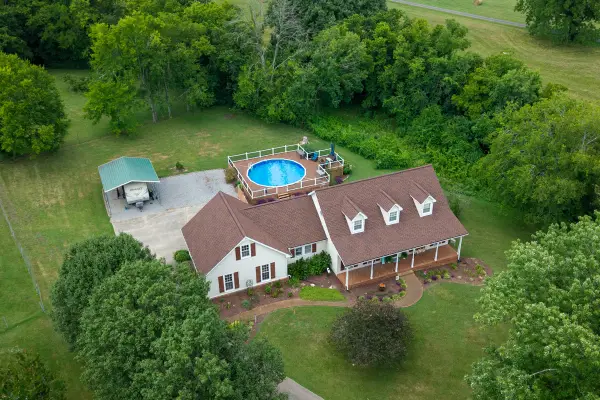 $479,900Active3 beds 3 baths2,595 sq. ft.
159 Grandview Dr, Gallatin, TN 37066
MLS# 3273680Listed by: MARTIN REALTY HOUSE - New
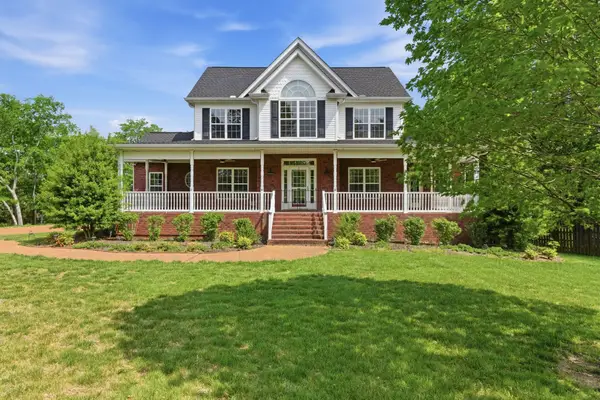 $774,900Active3 beds 4 baths4,321 sq. ft.
1013 Cabriolet Ct, Gallatin, TN 37066
MLS# 3276624Listed by: BERNIE GALLERANI REAL ESTATE - New
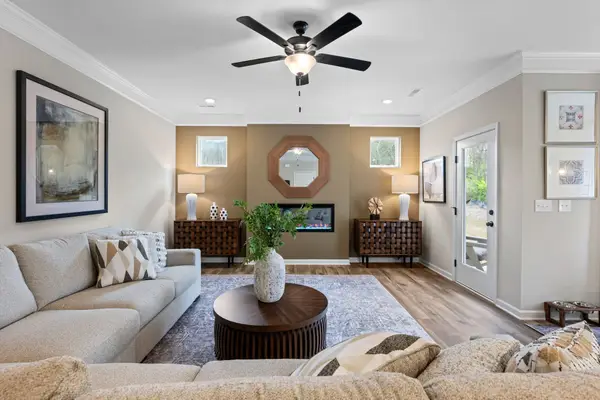 $399,990Active3 beds 3 baths1,909 sq. ft.
504 Coffee Ct, Gallatin, TN 37066
MLS# 3276680Listed by: SDH NASHVILLE, LLC - Coming Soon
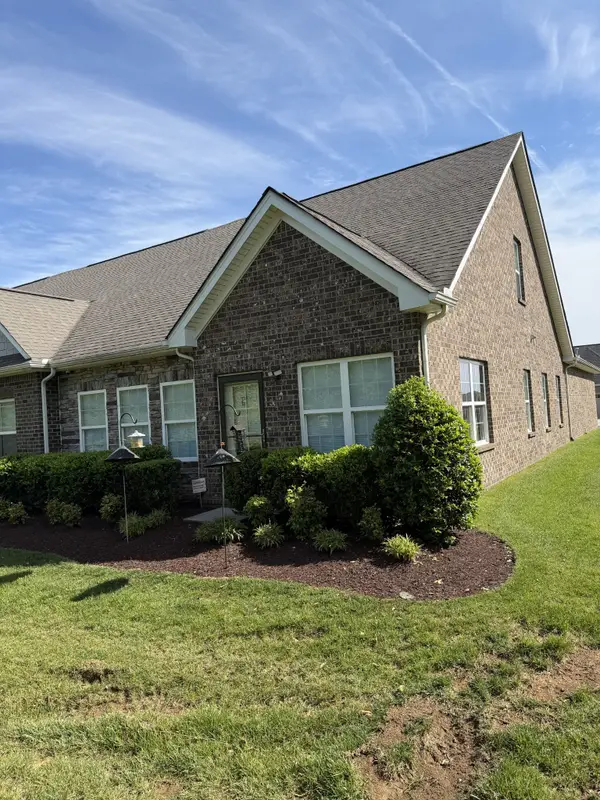 $385,000Coming Soon2 beds 2 baths
1634 Foston Ln, Gallatin, TN 37066
MLS# 3272421Listed by: RE/MAX CHOICE PROPERTIES - New
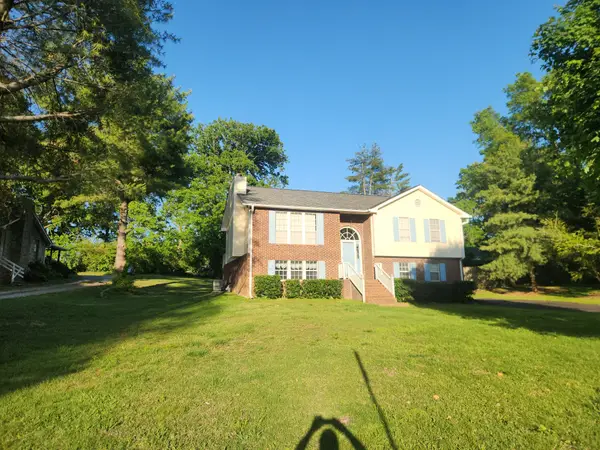 $419,000Active4 beds 3 baths2,020 sq. ft.
951 Belvedere Dr, Gallatin, TN 37066
MLS# 3272673Listed by: BENCHMARK REALTY, LLC


Protect your home and budget from life's surprises with an Assurant Home Warranty, backed by a partner that supports you through every step of homeownership. Explore Plans.
©2026 Century 21 Real Estate LLC. All rights reserved. CENTURY 21®, the CENTURY 21 Logo and C21® are service marks owned by Century 21 Real Estate LLC. Century 21 Real Estate LLC fully supports the principles of the Fair Housing Act and the Equal Opportunity Act. Each office is independently owned and operated. Listing information is deemed reliable but not guaranteed accurate.