
143 Day Star Ct, Gallatin, TN 37066
Local realty services provided by:CENTURY 21 Premier
143 Day Star Ct,Gallatin, TN 37066
$485,000
- 3 Beds
- 3 Baths
- 2,322 sq. ft.
- Townhouse
- Active
Listed by: frances marcou, broker
Office: re/max choice properties
MLS#:3225300
Source:NASHVILLE
Price summary
- Price:$485,000
- Price per sq. ft.:$208.87
- Monthly HOA dues:$310
About this home
Immaculantly maintained all-brick, end unit, zero-lot-line home, is a true 3 bedroom, 3 full bath and bonus room. Offering a Main Level Primary Suite, secondary bedroom and home office. This spotless home features an open-concept floor plan with a spacious great room, designated dining area, and a well-appointed kitchen complete with center island that is great for entertaining and eveyday casual dining. Stainless steel appliances, all remain, abundant cabinetry and walk in pantry. The main-level primary suite provides convenience and comfort with a HUGE walk-in closet with built in's and private bath with oversized shower. Upstairs, is a large bonus room, third bedroom and full bath. This home offers ideal Flex living space to suite your lifestyle. The covered and screend-in patio with a wooded tree line behind the home makes for enjoyable outdoor living space. Enjoy fexible a HOA that allows for fenced backyards. Villa Homeowners enjoy the ease of low-maintenance living with HOA-covered exterior, including roof, irrigation and lawn care. Additional highlights abound through out the home and include a spacious 2-car attached garage, plenty of extra closets, built-ins in the primary closet, pull out shelving in the kitchen, stone backsplash and under cabinet lighting in the kitchen, additional built in cabinets in the utility room, Front entry Storm Door, Walk in Attic storage and ample storage space throughout. Kitchen Refrigerator & Washer /Dryer Remain. Located just minutes from Long Hollow Pike, TN-386, shopping, dining, and top-rated Liberty Creek schools, this home combines convenience, comfort, and community amenities including pool, fitness center, playground and clubhouse access. Underground Utilities & Sidewalks through out the community....
Contact an agent
Home facts
- Year built:2016
- Listing ID #:3225300
- Added:33 day(s) ago
- Updated:July 02, 2026 at 04:38 PM
Rooms and interior
- Bedrooms:3
- Total bathrooms:3
- Full bathrooms:3
- Flooring:Carpet, Tile
- Kitchen Description:Dishwasher, Disposal, Microwave, Refrigerator
- Basement:Yes
- Living area:2,322 sq. ft.
Heating and cooling
- Cooling:Central Air, Electric
- Heating:Central, Natural Gas
- Central air:Yes
Structure and exterior
- Roof:Shingle
- Year built:2016
- Building area:2,322 sq. ft.
- Lot area:0.15 Acres
- Architectural Style:Traditional
- Construction Materials:Brick
- Exterior Features:Patio, Porch
- Levels:2 Story
Schools
- High school:Liberty Creek High School
- Middle school:Liberty Creek Middle School
- Elementary school:Liberty Creek Elementary
Utilities
- Water:Public, Water Available
- Sewer:Public Sewer
Finances and disclosures
- Price:$485,000
- Price per sq. ft.:$208.87
- Tax amount:$2,223
Features and amenities
- Appliances:Dishwasher, Disposal, Microwave, Refrigerator, Washer
- Laundry features:Dryer, Washer
- Amenities:Extra Closets, Walk-In Closet(s)
Parking
- Total parking spaces:2
- Garage:Yes
- Garage spaces:2
 Copyright 2026 Realtracs Mls. All rights reserved. Realtracs Mls provides content displayed here (“provided content”) on an “as is” basis and makes no representations or warranties regarding the provided content, including, but not limited to those of non-infringement, timeliness, accuracy, or completeness. Individuals and companies using information presented are responsible for verification and validation of information they utilize and present to their customers and clients. Realtracs Mls will not be liable for any damage or loss resulting from use of the provided content or the products available through Portals, IDX, VOW, and/or Syndication. Recipients of this information shall not resell, redistribute, reproduce, modify, or otherwise copy any portion thereof without the expressed written consent of Realtracs Mls. NASHVILLE Member Broker: Renee Hunter
New listings near 143 Day Star Ct
- New
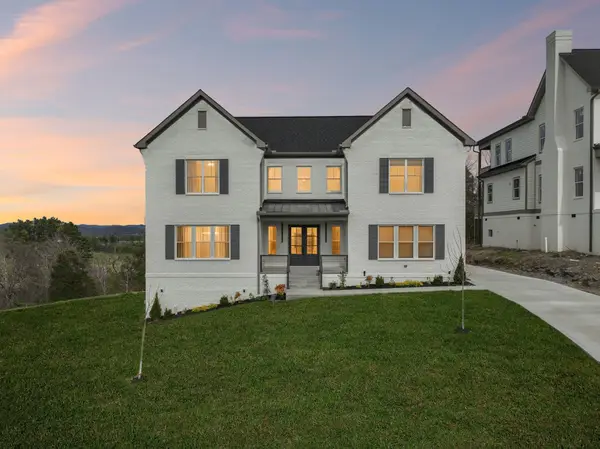 $880,000Active4 beds 6 baths3,680 sq. ft.
1007 Tiane Trl, Gallatin, TN 37066
MLS# 3256503Listed by: EPIQUE REALTY - Coming Soon
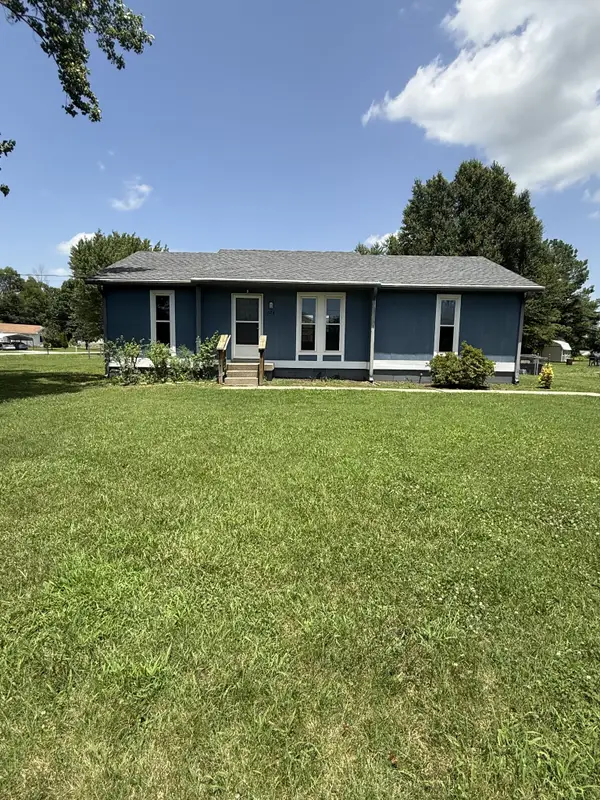 $240,000Coming Soon3 beds 2 baths
1524 Winding Way Cir, Gallatin, TN 37066
MLS# 3255622Listed by: HAVEN REAL ESTATE - New
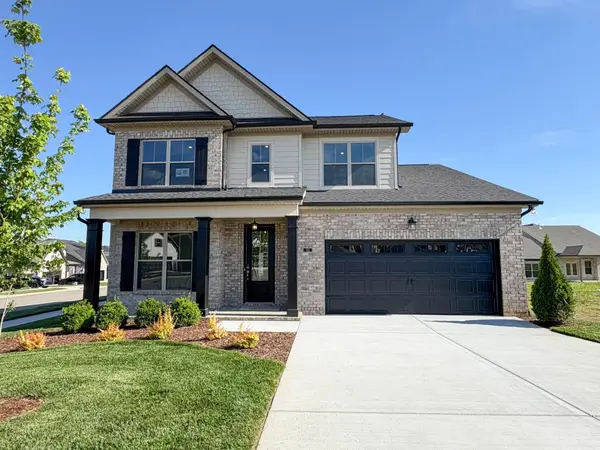 $492,866Active3 beds 3 baths1,980 sq. ft.
101 Turf Way Street, Gallatin, TN 37066
MLS# 3255649Listed by: SOUTHEASTERN SELECT PROPERTIES, INC. - Coming Soon
 $1,875,000Coming Soon4 beds 6 baths
825A Douglas Bend Rd, Gallatin, TN 37066
MLS# 3255863Listed by: JOHN JONES REAL ESTATE LLC - Coming Soon
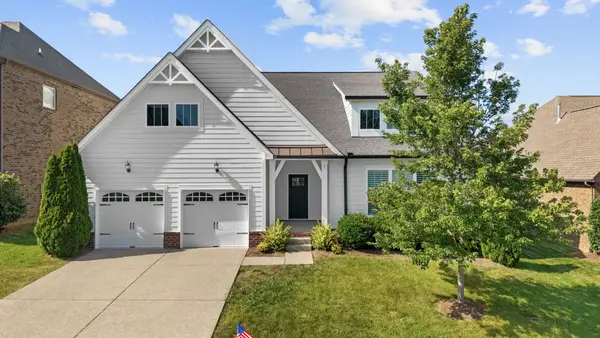 $599,900Coming Soon3 beds 2 baths
149 Grindstone Dr, Gallatin, TN 37066
MLS# 3256338Listed by: RE/MAX CHOICE PROPERTIES - New
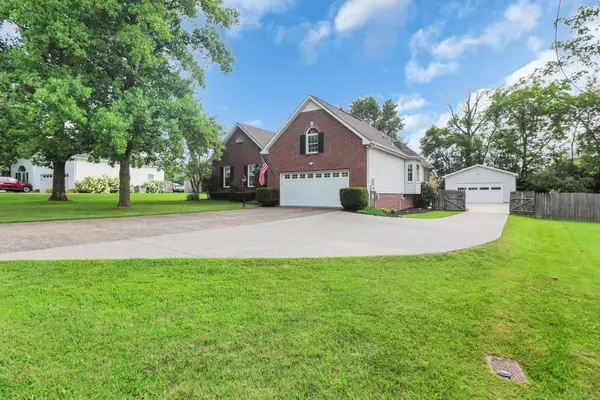 $499,900Active3 beds 2 baths2,095 sq. ft.
189 Wimbledon Ct, Gallatin, TN 37066
MLS# 3255492Listed by: FORWARD REALTY GROUP - New
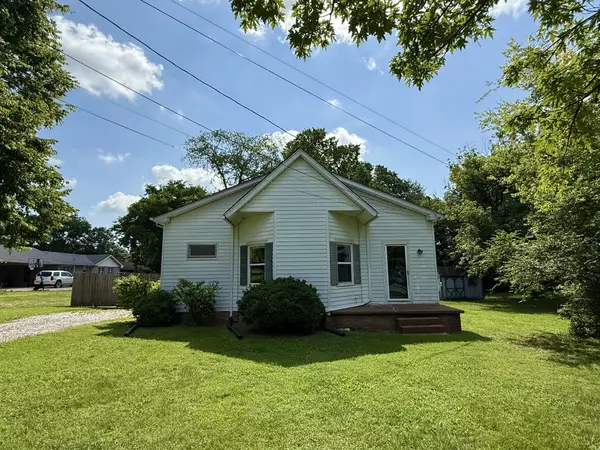 $229,000Active2 beds 1 baths1,310 sq. ft.
629 Martha Ave, Gallatin, TN 37066
MLS# 3256182Listed by: CRYE-LEIKE EXECUTIVE REALTY, INC. - New
 $104,900Active2.1 Acres
0 Pond Drive, Gallatin, TN 37066
MLS# 3256077Listed by: KELLER WILLIAMS REALTY MT. JULIET - New
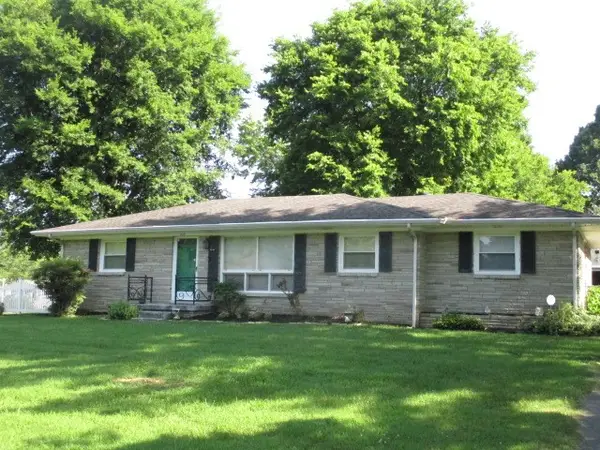 $319,900Active4 beds 2 baths1,397 sq. ft.
218 Glenn Ave, Gallatin, TN 37066
MLS# 3256000Listed by: GENE CARMAN R. E. & AUCTION - New
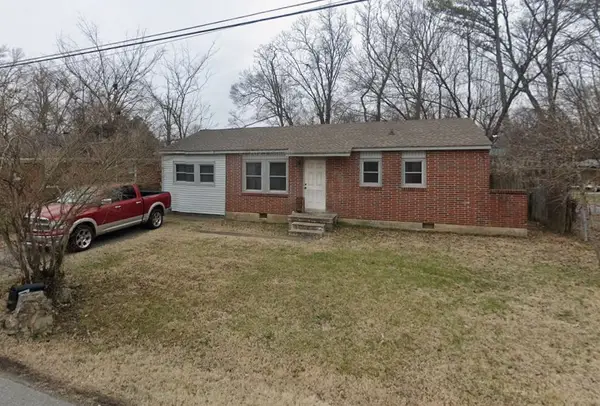 $224,000Active3 beds 1 baths1,100 sq. ft.
622 Jean Ave, Gallatin, TN 37066
MLS# 3255867Listed by: EXIT PRIME REALTY


Protect your home and budget from life's surprises with an Assurant Home Warranty, backed by a partner that supports you through every step of homeownership. Explore Plans.
©2026 Century 21 Real Estate LLC. All rights reserved. CENTURY 21®, the CENTURY 21 Logo and C21® are service marks owned by Century 21 Real Estate LLC. Century 21 Real Estate LLC fully supports the principles of the Fair Housing Act and the Equal Opportunity Act. Each office is independently owned and operated. Listing information is deemed reliable but not guaranteed accurate.