
195 Wildcat Run, Gallatin, TN 37066
Local realty services provided by:CENTURY 21 Premier
Listed by: brian swain
Office: benchmark realty, llc.
MLS#:3526652
Source:NASHVILLE
Price summary
- Price:$459,900
- Price per sq. ft.:$222.6
- Monthly HOA dues:$18
About this home
NO SHOWINGS AT THIS TIME. Seller to provide buyer a credit of $10,000.00 at closing to be applied toward buyer’s closing costs and/or interest rate buy-down. Welcome to this well-maintained, 1 owner, all-brick 3-bedroom / 2-bath home in Twin Eagles! Situated on a spacious, tree lined on 2 sides, .55-acre lot and conveniently located next to the neighborhood basketball court, this quality constructed Callaway floor plan offers comfortable living spaces, a large bonus room with huge walk-in storage area, and a roomy 2-car garage. Recently refinished hardwood floors flow through the main living areas and kitchen, while granite countertops and all SS appliances—including the refrigerator—make the kitchen move-in ready. The carpet and pad were replaced in November 2022. Additional updates include a newer roof approximately 3 years old, gutter guards, water heater approximately 1 year old, and a recently rebuilt deck - HVAC is approximately 6yrs. Enjoy the extra flexibility of the large bonus room above the garage and easy access to the Hwy 386 bypass, making commuting and getting around Middle Tennessee a breeze! GO AND SHOW! Owner/Agent...
Contact an agent
Home facts
- Year built:2007
- Subdivision & Development:Twin Eagles
- Listing ID #:3526652
- Added:50 day(s) ago
- Updated:October 15, 2026 at 03:08 PM
Rooms and interior
- Bedrooms:3
- Total bathrooms:2
- Full bathrooms:2
- Flooring:Carpet, Tile
- Kitchen Description:Dishwasher, Disposal, Microwave, Refrigerator
- Living area:2,066 sq. ft.
Heating and cooling
- Cooling:Ceiling Fan(s), Central Air, Electric
- Heating:Central, Natural Gas
- Central air:Yes
Structure and exterior
- Roof:Shingle
- Year built:2007
- Building area:2,066 sq. ft.
- Lot area:0.55 Acres
- Lot Features:Level
- Construction Materials:Brick
- Exterior Features:Deck, Patio, Porch
- Levels:2 Story
Schools
- High school:Liberty Creek High School
- Middle school:Liberty Creek Middle School
- Elementary school:Howard Elementary
Utilities
- Water:Public, Water Available
- Sewer:Public Sewer
Finances and disclosures
- Price:$459,900
- Price per sq. ft.:$222.6
- Tax amount:$2,015
Features and amenities
- Appliances:Dishwasher, Disposal, Microwave, Refrigerator
- Amenities:Ceiling Fan(s), Smoke Detector(s), Walk-In Closet(s)
Parking
- Total parking spaces:6
- Parking description:Concrete
- Garage:Yes
- Garage spaces:2
 Copyright 2026 Realtracs Mls. All rights reserved. Realtracs Mls provides content displayed here (“provided content”) on an “as is” basis and makes no representations or warranties regarding the provided content, including, but not limited to those of non-infringement, timeliness, accuracy, or completeness. Individuals and companies using information presented are responsible for verification and validation of information they utilize and present to their customers and clients. Realtracs Mls will not be liable for any damage or loss resulting from use of the provided content or the products available through Portals, IDX, VOW, and/or Syndication. Recipients of this information shall not resell, redistribute, reproduce, modify, or otherwise copy any portion thereof without the expressed written consent of Realtracs Mls. NASHVILLE Member Broker: Renee Hunter
New listings near 195 Wildcat Run
- Coming Soon
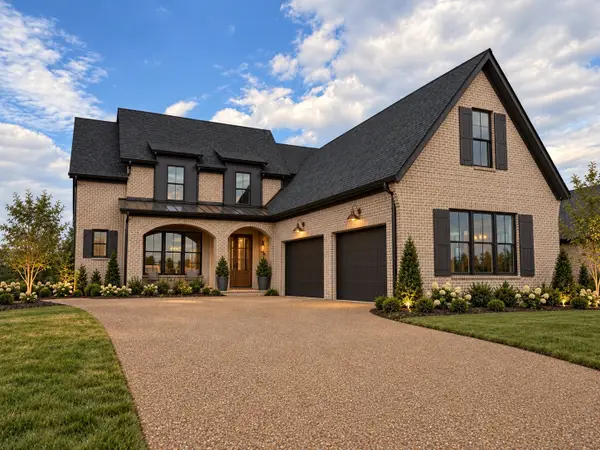 $1,341,900Coming Soon4 beds 3 baths4,075 sq. ft.
245 Bellsford Rd, Gallatin, TN 37066
MLS# 3620600Listed by: GROOME & CO REALTORS - Coming Soon
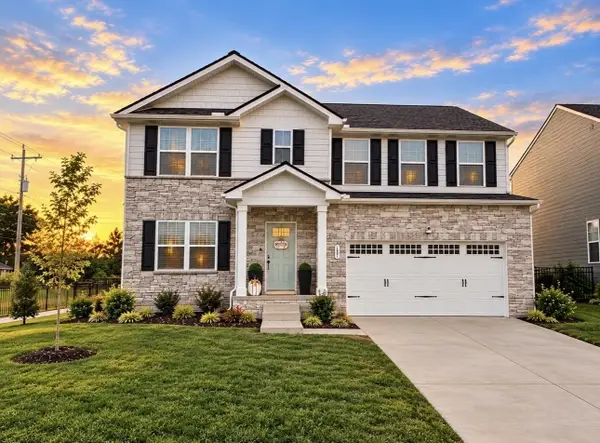 $449,900Coming Soon5 beds 3 baths2,560 sq. ft.
101 Walden Way, Gallatin, TN 37066
MLS# 3620251Listed by: EXIT REALTY REFINED - Coming Soon
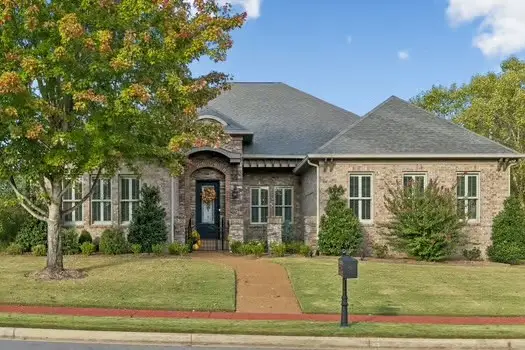 $1,199,900Coming Soon3 beds 3 baths3,176 sq. ft.
754 Plantation Blvd, Gallatin, TN 37066
MLS# 3620147Listed by: BHGRE, BEN BRAY & ASSOCIATES - Coming Soon
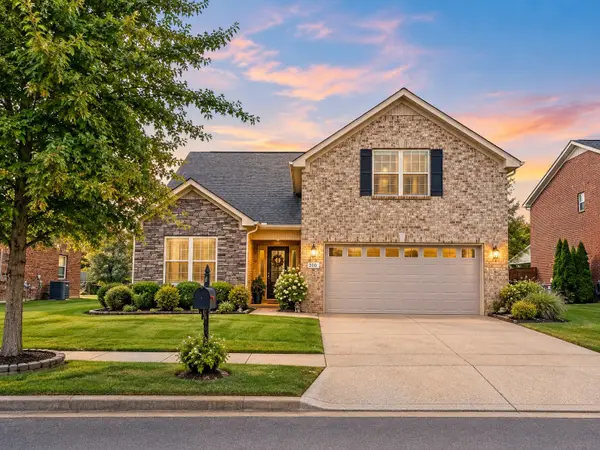 $419,500Coming Soon3 beds 3 baths2,033 sq. ft.
310 Stratford Park Blvd, Gallatin, TN 37066
MLS# 3619876Listed by: PLATINUM REALTY PARTNERS, LLC - Coming Soon
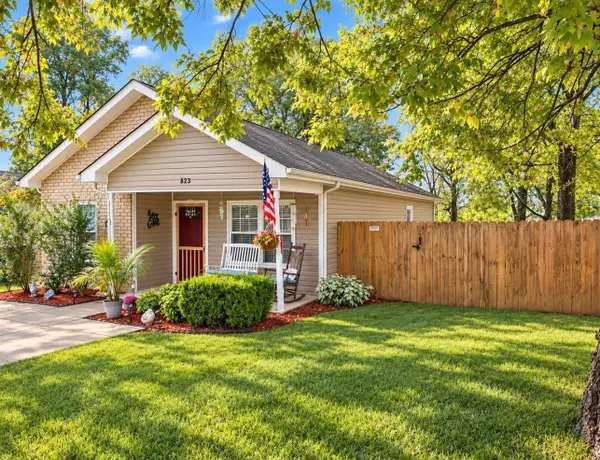 $319,900Coming Soon3 beds 2 baths1,096 sq. ft.
623 W Eastland St, Gallatin, TN 37066
MLS# 3619667Listed by: GREENBRIER REALTY COMPANY - Coming Soon
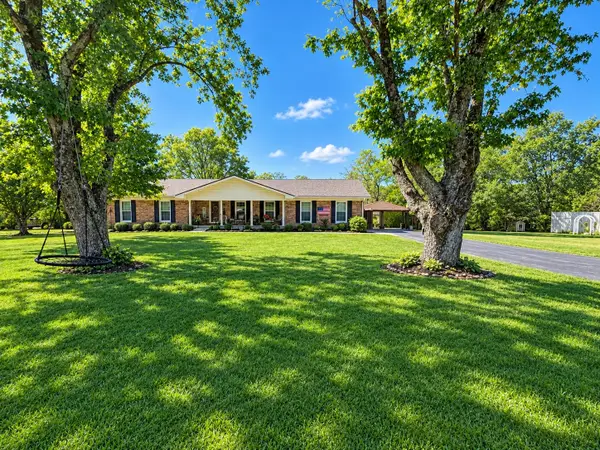 $399,900Coming Soon3 beds 2 baths1,935 sq. ft.
104 Cotton St, Gallatin, TN 37066
MLS# 3619038Listed by: BERKSHIRE HATHAWAY HOMESERVICES WOODMONT REALTY - Coming Soon
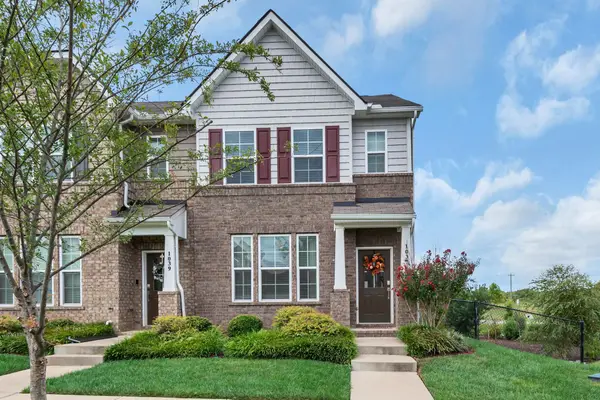 $325,000Coming Soon3 beds 3 baths1,966 sq. ft.
1037 Henley Pvt Ln, Gallatin, TN 37066
MLS# 3618771Listed by: BENCHMARK REALTY, LLC - Coming Soon
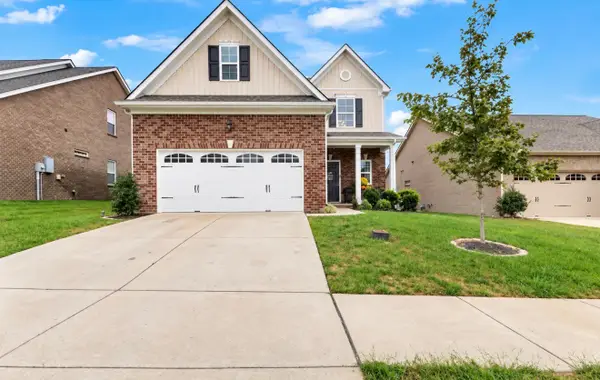 $490,000Coming Soon4 beds 4 baths2,680 sq. ft.
1027 Westgate Dr, Gallatin, TN 37066
MLS# 3614509Listed by: BENCHMARK REALTY, LLC - Coming Soon
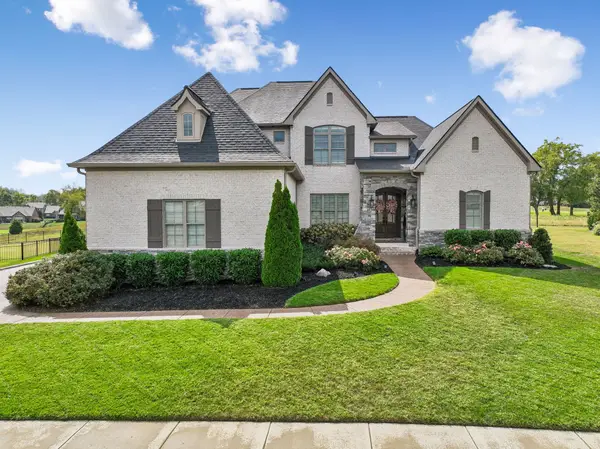 $1,276,800Coming Soon4 beds 5 baths3,648 sq. ft.
1504 Foxland Blvd, Gallatin, TN 37066
MLS# 3611860Listed by: REALTY ONE GROUP MUSIC CITY 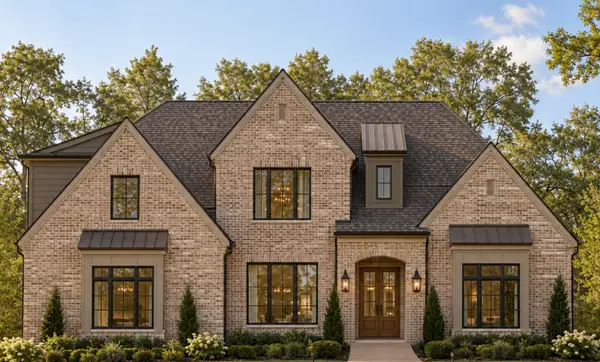 $1,204,900Pending4 beds 4 baths3,748 sq. ft.
432 Bell Lake Road, Gallatin, TN 37066
MLS# 3620627Listed by: GROOME & CO REALTORS


Protect your home and budget from life's surprises with an Assurant Home Warranty, backed by a partner that supports you through every step of homeownership. Explore Plans.
©2026 Century 21 Real Estate LLC. All rights reserved. CENTURY 21®, the CENTURY 21 Logo and C21® are service marks owned by Century 21 Real Estate LLC. Century 21 Real Estate LLC fully supports the principles of the Fair Housing Act and the Equal Opportunity Act. Each office is independently owned and operated. Listing information is deemed reliable but not guaranteed accurate.