
208 Remington Ave, Gallatin, TN 37066
Local realty services provided by:CENTURY 21 Premier
208 Remington Ave,Gallatin, TN 37066
$389,000
- 3 Beds
- 2 Baths
- - sq. ft.
- Single family
- Sold
Listed by: kathy m. decker
Office: re/max choice properties
MLS#:3220892
Source:NASHVILLE
Sorry, we are unable to map this address
Price summary
- Price:$389,000
- Monthly HOA dues:$24
About this home
SIMPLICITY at its best! The ease and convenience of STEP-FREE LIVING! With everything located on ONE LEVEL, the open and accessible layout flows effortlessly! Split bedroom floor plan! New Carpet in all bedrooms! Greatroom with trey ceiling! Kitchen/Breakfast with center island and pantry--all appliances remain including refrigerator! Florida Room ideal for home office or playroom! Level backyard fully enclosed with privacy fence! 16'x12' COVERED PATIO! Very convenient to Vietnam Veterans Blvd. and Long Hollow Pike!
Contact an agent
Home facts
- Year built:2010
- Listing ID #:3220892
- Added:50 day(s) ago
- Updated:July 16, 2026 at 07:56 AM
Rooms and interior
- Bedrooms:3
- Total bathrooms:2
- Full bathrooms:2
- Flooring:Carpet, Laminate, Vinyl
- Kitchen Description:Dishwasher, Microwave, Oven, Refrigerator
- Basement:Yes
Heating and cooling
- Cooling:Ceiling Fan(s), Central Air
- Heating:Central, Natural Gas
- Central air:Yes
Structure and exterior
- Roof:Shingle
- Year built:2010
- Lot Features:Level
- Architectural Style:Ranch
- Construction Materials:Brick, Vinyl Siding
- Exterior Features:Patio
- Levels:1 Story
Schools
- High school:Liberty Creek High School
- Middle school:Liberty Creek Middle School
- Elementary school:Howard Elementary
Utilities
- Water:Public, Water Available
- Sewer:Public Sewer
Finances and disclosures
- Price:$389,000
- Tax amount:$2,107
Features and amenities
- Appliances:Dishwasher, Microwave, Refrigerator
- Amenities:Playground, Tennis Court(s), Trail(s), appl_Oven
Parking
- Total parking spaces:2
- Parking description:Attached
- Garage:Yes
- Garage spaces:2
 Copyright 2026 Realtracs Mls. All rights reserved. Realtracs Mls provides content displayed here (“provided content”) on an “as is” basis and makes no representations or warranties regarding the provided content, including, but not limited to those of non-infringement, timeliness, accuracy, or completeness. Individuals and companies using information presented are responsible for verification and validation of information they utilize and present to their customers and clients. Realtracs Mls will not be liable for any damage or loss resulting from use of the provided content or the products available through Portals, IDX, VOW, and/or Syndication. Recipients of this information shall not resell, redistribute, reproduce, modify, or otherwise copy any portion thereof without the expressed written consent of Realtracs Mls. NASHVILLE Member Broker: Renee Hunter
New listings near 208 Remington Ave
- New
 $0Active4 beds 2 baths2,052 sq. ft.
1019 Lbj Ct, Gallatin, TN 37066
MLS# 3282428Listed by: JAMES R. CASH II AUCTIONS & REAL ESTATE  $1,221,900Pending4 beds 4 baths3,748 sq. ft.
241 Bellsford Road, Gallatin, TN 37066
MLS# 3281370Listed by: GROOME & CO REALTORS- New
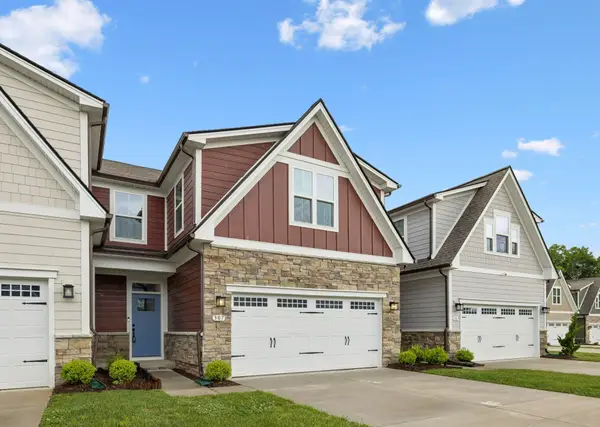 $370,000Active3 beds 3 baths1,954 sq. ft.
307 Lantern Cir, Gallatin, TN 37066
MLS# 3282351Listed by: OYSTER REAL ESTATE ADVISORS - New
 $389,900Active4 beds 4 baths2,033 sq. ft.
521 Cherry Blossom Pvt Way, Gallatin, TN 37066
MLS# 3282384Listed by: PARKSIDE REALTY, LLC - New
 $364,900Active3 beds 3 baths1,760 sq. ft.
509 Cherry Blossom Pvt Way, Gallatin, TN 37066
MLS# 3282387Listed by: PARKSIDE REALTY, LLC - New
 $331,900Active3 beds 3 baths1,547 sq. ft.
513 Cherry Blossom Pvt Way, Gallatin, TN 37066
MLS# 3282393Listed by: PARKSIDE REALTY, LLC - New
 $299,900Active3 beds 3 baths1,641 sq. ft.
116 Rising Pvt Ln, Gallatin, TN 37066
MLS# 3281003Listed by: PLATINUM REALTY PARTNERS, LLC - New
 $527,900Active2 beds 2 baths2,220 sq. ft.
1216 Kennesaw Blvd Lot 176, Gallatin, TN 37066
MLS# 3281031Listed by: SOUTHEASTERN SELECT PROPERTIES, INC. - New
 $547,900Active3 beds 3 baths2,351 sq. ft.
107 Sable East St Lot 172, Gallatin, TN 37066
MLS# 3281036Listed by: SOUTHEASTERN SELECT PROPERTIES, INC. - New
 $465,900Active3 beds 3 baths2,163 sq. ft.
140 Weller Ln Lot 20, Gallatin, TN 37066
MLS# 3281056Listed by: SOUTHEASTERN SELECT PROPERTIES, INC.


Protect your home and budget from life's surprises with an Assurant Home Warranty, backed by a partner that supports you through every step of homeownership. Explore Plans.
©2026 Century 21 Real Estate LLC. All rights reserved. CENTURY 21®, the CENTURY 21 Logo and C21® are service marks owned by Century 21 Real Estate LLC. Century 21 Real Estate LLC fully supports the principles of the Fair Housing Act and the Equal Opportunity Act. Each office is independently owned and operated. Listing information is deemed reliable but not guaranteed accurate.