
2324 Rose Hannah Drive, Gallatin, TN 37066
Local realty services provided by:CENTURY 21 Premier
2324 Rose Hannah Drive,Gallatin, TN 37066
$419,990
- 3 Beds
- 3 Baths
- 2,324 sq. ft.
- Single family
- Active
Listed by: jamie stewart
Office: m/i homes of nashville llc.
MLS#:3632147
Source:NASHVILLE
Price summary
- Price:$419,990
- Price per sq. ft.:$180.72
- Monthly HOA dues:$40
About this home
Welcome to Bledsoe Springs, the only new home community on Gallatin's east side where you can choose your own luxury finishes, select from beautiful tree-lined homesites, and upgrade to a 3-car garage. Just eight minutes from Downtown Gallatin, this community offers convenient access to shopping, dining, and recreation. Enjoy easy commutes via TN-386 and Highway 109, plus outdoor adventures at nearby Bledsoe Creek State Park.
The Findlay II offers approximately 2,324 square feet, 3 to 4 bedrooms, and 2.5 bathrooms with flexible spaces designed to fit your lifestyle. A welcoming front porch opens to a spacious foyer and versatile flex room, perfect for a home office, playroom, or sitting area.
The open-concept main living area features a spacious kitchen with a large center island and walk-in pantry overlooking the breakfast area and family room, creating the perfect space for everyday living and entertaining. A powder bath, mud room near the garage entry, and patio access add convenience and functionality.
Upstairs, a spacious loft provides room for a media area, game room, study space, or optional fourth bedroom. The owner's suite offers a large walk-in closet and private bath with dual vanities and a walk-in shower. Two additional bedrooms, a full bath, and an upstairs laundry room complete the second floor.
With flexible living spaces, modern design, and the ability to personalize your finishes, the Findlay II at Bledsoe Springs is designed to grow with your family. Plus, secure below-market interest rates with use of builder's approved lender. Contact our team today to learn more and schedule your appointment!...
Contact an agent
Home facts
- Year built:2026
- Subdivision & Development:Bledsoe Springs
- Listing ID #:3632147
- Added:1 day(s) ago
- Updated:November 04, 2026 at 07:56 PM
Rooms and interior
- Bedrooms:3
- Total bathrooms:3
- Full bathrooms:2
- Half bathrooms:1
- Flooring:Carpet, Tile, Vinyl
- Kitchen Description:Dishwasher, Disposal, Microwave
- Basement Description:Crawl Space
- Living area:2,324 sq. ft.
Heating and cooling
- Cooling:Central Air, Dual, Electric
- Heating:Central, Dual, Electric
- Central air:Yes
Structure and exterior
- Roof:Shingle
- Year built:2026
- Building area:2,324 sq. ft.
- Construction Materials:Brick, Fiber Cement
- Exterior Features:Patio, Porch, Smart Lock(s)
- Levels:2 Story
Schools
- High school:Gallatin Senior High School
- Middle school:Joe Shafer Middle School
- Elementary school:Vena Stuart Elementary
Utilities
- Water:Public, Water Available
- Sewer:Public Sewer
Finances and disclosures
- Price:$419,990
- Price per sq. ft.:$180.72
- Tax amount:$3,000
Features and amenities
- Appliances:Dishwasher, Disposal, Microwave
- Amenities:Extra Closets, Smart Thermostat, Smoke Detector(s), Underground Utilities, Walk-In Closet(s)
Parking
- Total parking spaces:2
- Parking description:Concrete, Driveway
- Garage:Yes
- Garage spaces:2
 Copyright 2026 Realtracs Mls. All rights reserved. Realtracs Mls provides content displayed here (“provided content”) on an “as is” basis and makes no representations or warranties regarding the provided content, including, but not limited to those of non-infringement, timeliness, accuracy, or completeness. Individuals and companies using information presented are responsible for verification and validation of information they utilize and present to their customers and clients. Realtracs Mls will not be liable for any damage or loss resulting from use of the provided content or the products available through Portals, IDX, VOW, and/or Syndication. Recipients of this information shall not resell, redistribute, reproduce, modify, or otherwise copy any portion thereof without the expressed written consent of Realtracs Mls. NASHVILLE Member Broker: Renee Hunter
New listings near 2324 Rose Hannah Drive
- Coming Soon
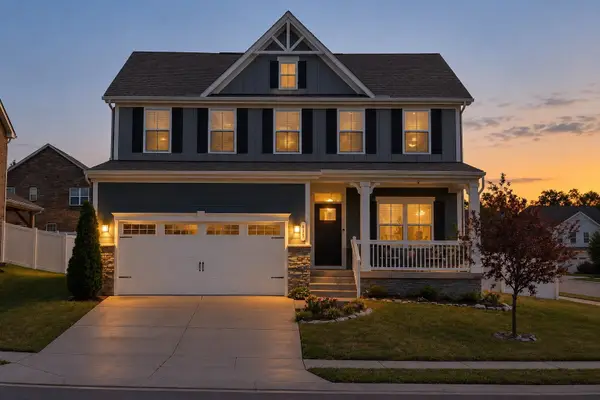 $524,990Coming Soon3 beds 3 baths2,484 sq. ft.
433 Rosy Dale Drive, Gallatin, TN 37066
MLS# 3631414Listed by: RELIANT REALTY ERA POWERED - Coming Soon
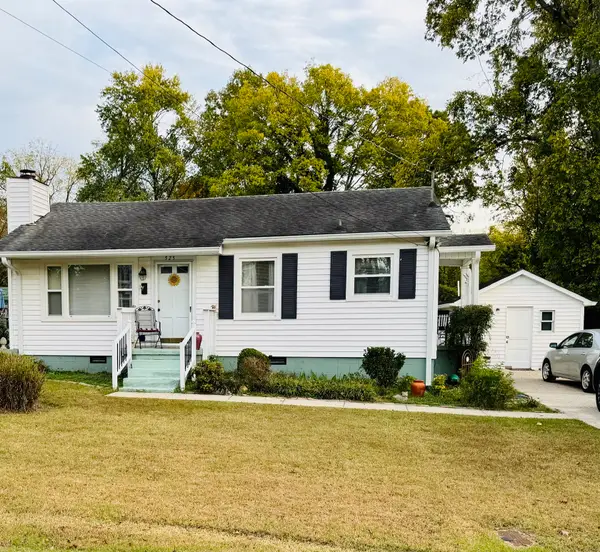 $259,900Coming Soon2 beds 1 baths850 sq. ft.
525 Perrolee St, Gallatin, TN 37066
MLS# 3628044Listed by: PLATINUM REALTY PARTNERS, LLC - Coming Soon
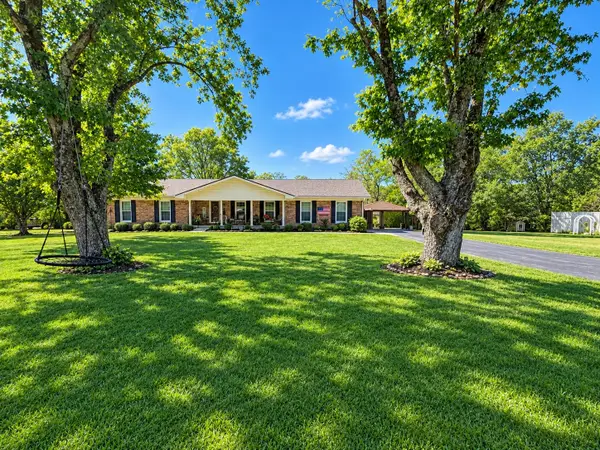 $399,900Coming Soon3 beds 2 baths1,935 sq. ft.
104 Cotton St, Gallatin, TN 37066
MLS# 3619038Listed by: BERKSHIRE HATHAWAY HOMESERVICES WOODMONT REALTY - Coming Soon
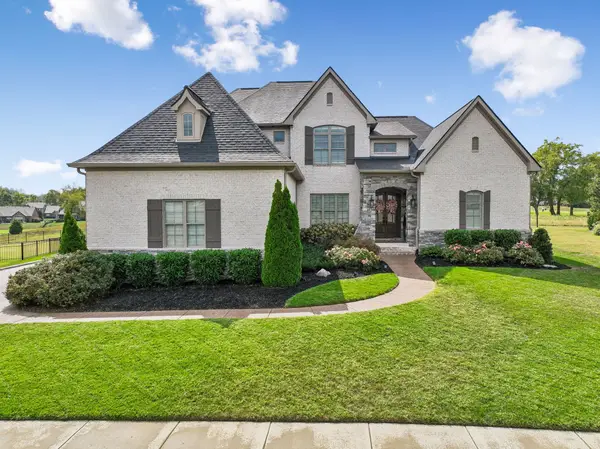 $1,276,800Coming Soon4 beds 5 baths3,648 sq. ft.
1504 Foxland Blvd, Gallatin, TN 37066
MLS# 3611860Listed by: REALTY ONE GROUP MUSIC CITY 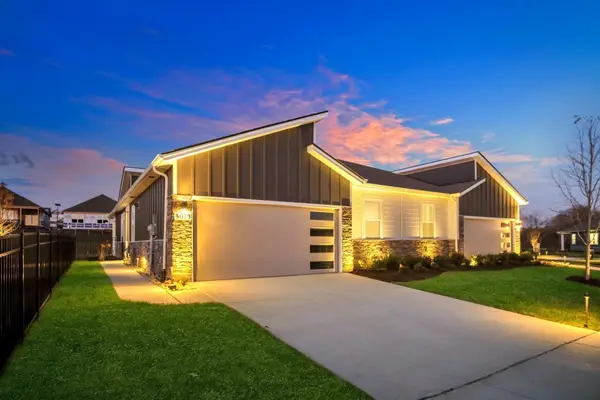 $319,990Pending2 beds 2 baths1,472 sq. ft.
2181 Holmesburg Pvt Circle, Gallatin, TN 37066
MLS# 3632188Listed by: D.R. HORTON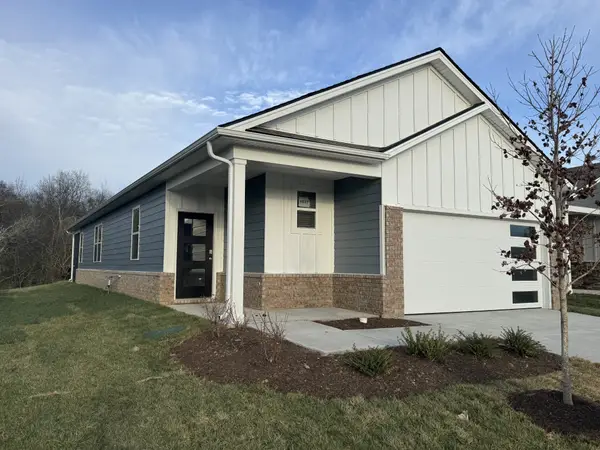 $406,200Pending3 beds 2 baths1,550 sq. ft.
4016 Hoffstadt Pvt Way, Gallatin, TN 37066
MLS# 3632229Listed by: D.R. HORTON- New
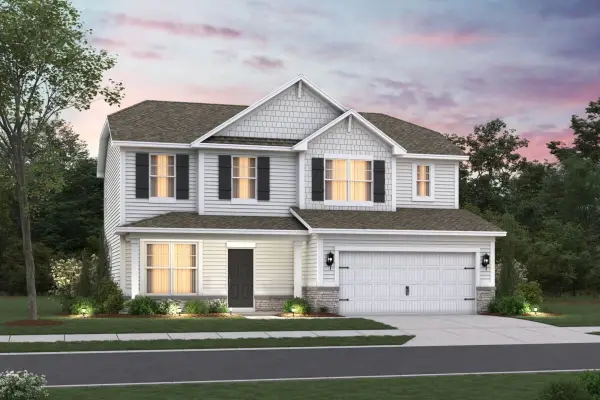 $404,990Active3 beds 3 baths2,021 sq. ft.
2005 Rose Hannah Drive, Gallatin, TN 37066
MLS# 3632162Listed by: M/I HOMES OF NASHVILLE LLC - New
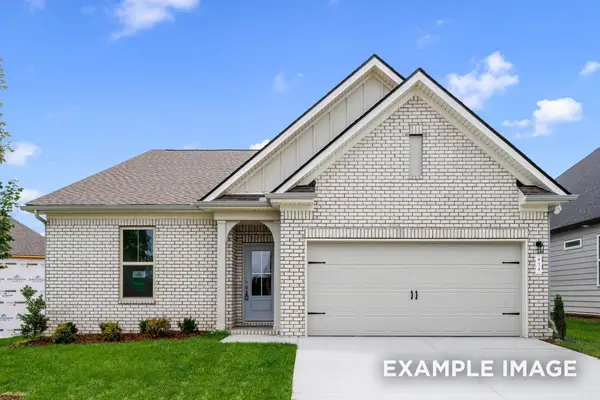 $389,900Active3 beds 2 baths1,679 sq. ft.
1679 Old Spring Lane, Gallatin, TN 37066
MLS# 3632165Listed by: DAVIDSON HOMES, LLC - New
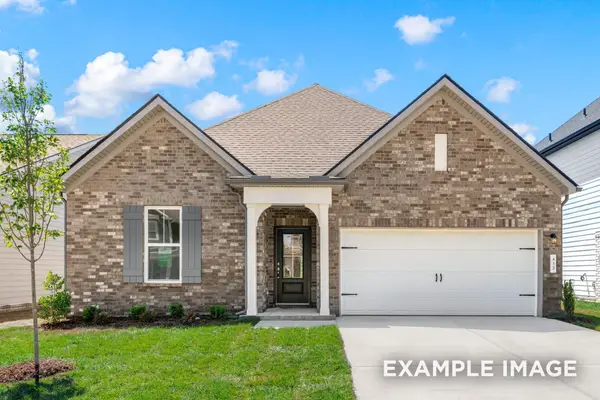 $399,900Active3 beds 2 baths1,841 sq. ft.
1841 Old Spring Lane, Gallatin, TN 37066
MLS# 3632166Listed by: DAVIDSON HOMES, LLC - New
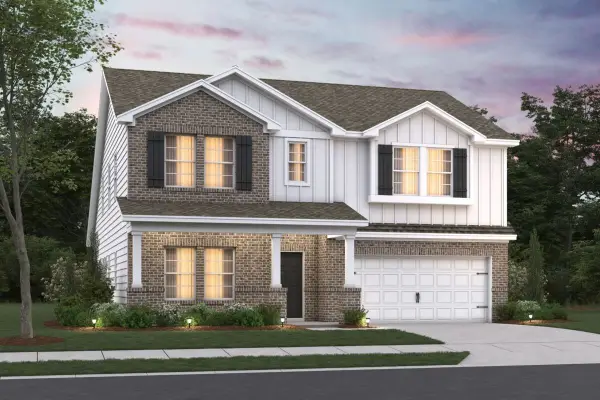 $464,990Active4 beds 3 baths2,885 sq. ft.
2884 Rose Hannah Drive, Gallatin, TN 37066
MLS# 3632177Listed by: M/I HOMES OF NASHVILLE LLC


Protect your home and budget from life's surprises with an Assurant Home Warranty, backed by a partner that supports you through every step of homeownership. Explore Plans.
©2026 Century 21 Real Estate LLC. All rights reserved. CENTURY 21®, the CENTURY 21 Logo and C21® are service marks owned by Century 21 Real Estate LLC. Century 21 Real Estate LLC fully supports the principles of the Fair Housing Act and the Equal Opportunity Act. Each office is independently owned and operated. Listing information is deemed reliable but not guaranteed accurate.