
234 Putter Point Dr, Gallatin, TN 37066
Local realty services provided by:CENTURY 21 Premier
234 Putter Point Dr,Gallatin, TN 37066
$384,900
- 3 Beds
- 2 Baths
- 1,274 sq. ft.
- Single family
- Active
Listed by: beverly jones
Office: reliant realty era powered
MLS#:3318870
Source:NASHVILLE
Price summary
- Price:$384,900
- Price per sq. ft.:$302.12
- Monthly HOA dues:$3.33
About this home
SELLER WILL PAY $5,000 TOWARD BUYER CLOSING COSTS WITH AN ACCEPTABLE OFFER! Renovated in 2026 and ready for its next owner, this one-level Gallatin home combines extensive updates, a two-car garage, fenced backyard, and NO HOA FEES in a convenient location near shopping, dining, and historic Gallatin Square.
With 1,274 square feet, 3 bedrooms and 2 updated baths, the home has been refreshed from top to bottom. Step inside to fresh neutral paint, new luxury vinyl plank flooring, updated lighting, and a vaulted ceiling that gives the living room an open, airy feel.
The renovated kitchen features crisp white cabinetry, quartz countertops, stainless steel appliances, generous workspace, and plenty of storage. The adjoining dining area opens through French doors to the back deck, extending everyday living outdoors.
The primary suite offers a tray ceiling and private bath with an updated vanity, additional storage, and tiled walk-in shower. Two additional bedrooms provide flexible space for guests, hobbies, or a home office.
Outside, enjoy a spacious deck overlooking the fully fenced backyard with a white privacy fence and mature trees. There is room for pets, gardening, outdoor dining, or creating your own fire-pit retreat. New grass is currently being established, giving the next owner a fresh start outdoors as well.
Highway 109 is located beyond the rear property line, while the location provides convenient access to Gallatin shopping, restaurants, the Farmers Market, historic Gallatin Square, and major travel routes.
If you have been searching for a renovated one-level home in Gallatin with 3 bedrooms, a two-car garage, fenced backyard, no HOA fees, and buyer closing-cost assistance, 234 Putter Point Drive deserves a closer look. Schedule your showing and see what makes this home stand out....
Contact an agent
Home facts
- Year built:1999
- Subdivision & Development:Eagle Creek Sec 1-Ea
- Listing ID #:3318870
- Added:46 day(s) ago
- Updated:September 17, 2026 at 03:23 PM
Rooms and interior
- Bedrooms:3
- Total bathrooms:2
- Full bathrooms:2
- Kitchen Description:Dishwasher, Microwave
- Basement:Yes
- Living area:1,274 sq. ft.
Heating and cooling
- Cooling:Ceiling Fan(s), Central Air, Electric
- Heating:Natural Gas
- Central air:Yes
Structure and exterior
- Year built:1999
- Building area:1,274 sq. ft.
- Lot area:0.4 Acres
- Lot Features:Level
- Architectural Style:Traditional
- Construction Materials:Vinyl Siding
- Exterior Features:Deck
- Levels:1 Story
Schools
- High school:Liberty Creek High School
- Middle school:Liberty Creek Middle School
- Elementary school:Howard Elementary
Utilities
- Water:Public, Water Available
- Sewer:Public Sewer
Finances and disclosures
- Price:$384,900
- Price per sq. ft.:$302.12
- Tax amount:$1,641
Features and amenities
- Appliances:Dishwasher, Microwave
- Amenities:Ceiling Fan(s), Smoke Detector(s)
Parking
- Total parking spaces:2
- Garage:Yes
- Garage spaces:2
 Copyright 2026 Realtracs Mls. All rights reserved. Realtracs Mls provides content displayed here (“provided content”) on an “as is” basis and makes no representations or warranties regarding the provided content, including, but not limited to those of non-infringement, timeliness, accuracy, or completeness. Individuals and companies using information presented are responsible for verification and validation of information they utilize and present to their customers and clients. Realtracs Mls will not be liable for any damage or loss resulting from use of the provided content or the products available through Portals, IDX, VOW, and/or Syndication. Recipients of this information shall not resell, redistribute, reproduce, modify, or otherwise copy any portion thereof without the expressed written consent of Realtracs Mls. NASHVILLE Member Broker: Renee Hunter
New listings near 234 Putter Point Dr
- Coming Soon
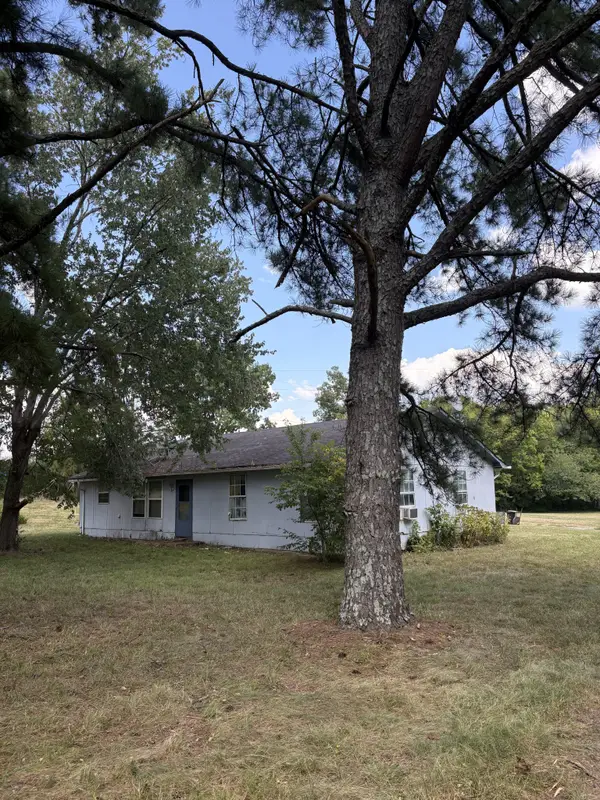 $499,999Coming Soon3 beds 2 baths1,456 sq. ft.
362 Neals Ln, Gallatin, TN 37066
MLS# 3593293Listed by: EXIT REAL ESTATE SOLUTIONS - Coming Soon
 $499,000Coming Soon3 beds 2 baths1,991 sq. ft.
516 Becks Pl, Gallatin, TN 37066
MLS# 3593574Listed by: EXIT REALTY REFINED - Coming SoonOpen Sat, 1 to 3pm
 $1,195,000Coming Soon3 beds 2 baths3,100 sq. ft.
1139 S Wrights Ln, Gallatin, TN 37066
MLS# 3591991Listed by: COMPASS TENNESSEE, LLC - Coming Soon
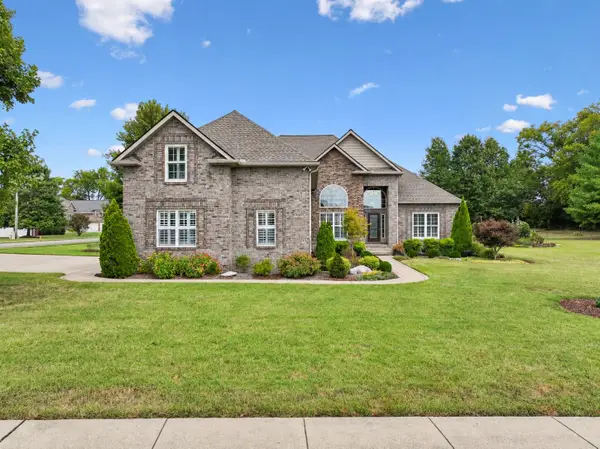 $775,000Coming Soon4 beds 4 baths3,330 sq. ft.
1019 Bluejay Way, Gallatin, TN 37066
MLS# 3592110Listed by: SIMPLIHOM - Coming Soon
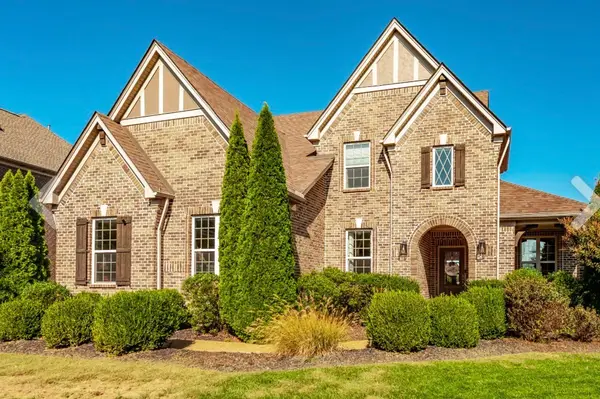 $1,039,000Coming Soon4 beds 4 baths3,533 sq. ft.
952 Vinings Blvd, Gallatin, TN 37066
MLS# 3547694Listed by: THE TATE BROKERAGE - Coming Soon
 $949,999Coming Soon4 beds 3 baths2,504 sq. ft.
107 Meadowlake Dr, Gallatin, TN 37066
MLS# 3545369Listed by: INSPIRED HOMES - Coming Soon
 $299,000Coming Soon2 beds 2 baths1,044 sq. ft.
551 Albion Cir, Gallatin, TN 37066
MLS# 3545717Listed by: HAVEN REAL ESTATE - Coming Soon
 $669,900Coming Soon4 beds 3 baths2,684 sq. ft.
1123 Arizona Trce, Gallatin, TN 37066
MLS# 3529687Listed by: EXIT REAL ESTATE SOLUTIONS - Coming Soon
 Coming Soon5 beds 5 baths4,562 sq. ft.
789 Plantation Way, Gallatin, TN 37066
MLS# 3529927Listed by: SIMPLIHOM - Coming Soon
 $995,000Coming Soon3 beds 2 baths2,020 sq. ft.
1024 Club View Dr #E301, Gallatin, TN 37066
MLS# 3243993Listed by: THE GODFREY GROUP, LLC


Protect your home and budget from life's surprises with an Assurant Home Warranty, backed by a partner that supports you through every step of homeownership. Explore Plans.
©2026 Century 21 Real Estate LLC. All rights reserved. CENTURY 21®, the CENTURY 21 Logo and C21® are service marks owned by Century 21 Real Estate LLC. Century 21 Real Estate LLC fully supports the principles of the Fair Housing Act and the Equal Opportunity Act. Each office is independently owned and operated. Listing information is deemed reliable but not guaranteed accurate.