
279 Griffin Ln, Gallatin, TN 37066
Local realty services provided by:CENTURY 21 Premier
279 Griffin Ln,Gallatin, TN 37066
$500,000
- 3 Beds
- 2 Baths
- 2,400 sq. ft.
- Single family
- Active
Listed by: nathaniel seeley, tiffany seeley
Office: forward realty group
MLS#:3596270
Source:NASHVILLE
Price summary
- Price:$500,000
- Price per sq. ft.:$208.33
- Monthly HOA dues:$50
About this home
Beautifully maintained and loaded with upgrades, this move-in ready home offers exceptional indoor and outdoor living in a highly desirable location near Station Camp schools. Designed for comfortable main-level living, the home features durable luxury vinyl plank flooring throughout the main living areas and a thoughtfully designed open-concept layout.
The modern kitchen is equipped with quartz countertops, a large center island, abundant cabinetry, and excellent workspace for cooking and entertaining. Custom built-in woodwork adds both character and functionality, creating the perfect space for a coffee bar, beverage station, or additional storage.
The spacious primary suite showcases upgraded trim details and a well-appointed en-suite bath featuring custom tile work, a large walk-in shower, and professionally designed closet storage. Two additional generously sized bedrooms on the main level share a full bathroom.
Upstairs, a versatile bonus room spans the width of the home and offers endless possibilities for a home office, media room, fitness area, hobby space, or additional gathering area. A walk-in closet with custom storage and easily accessible walk-in attic space provide exceptional storage options.
Outdoor living is a true highlight of this property. Enjoy a covered screened patio, an additional covered patio, and a large open-air patio, all overlooking open farmland and providing a peaceful backdrop for relaxation or entertaining.
Additional features include plantation shutters throughout much of the home, updated flush-mount LED lighting, a two-car attached garage with an epoxy-coated floor, and a professionally installed soffit lighting system that makes seasonal decorating simple and impressive.
Offering a blend of quality upgrades, flexible living space, and attractive outdoor amenities, this home is ready for its next owner to enjoy....
Contact an agent
Home facts
- Year built:2020
- Subdivision & Development:Liberty Creek
- Listing ID #:3596270
- Added:1 day(s) ago
- Updated:September 19, 2026 at 05:53 PM
Rooms and interior
- Bedrooms:3
- Total bathrooms:2
- Full bathrooms:2
- Flooring:Tile
- Kitchen Description:Dishwasher, Microwave
- Basement:Yes
- Living area:2,400 sq. ft.
Heating and cooling
- Cooling:Central Air, Electric
- Heating:Central, Natural Gas
- Central air:Yes
Structure and exterior
- Roof:Shingle
- Year built:2020
- Building area:2,400 sq. ft.
- Lot area:0.15 Acres
- Lot Features:Level
- Architectural Style:Contemporary
- Construction Materials:Brick
- Exterior Features:Patio, Porch, Screened, Smart Light(s)
- Levels:2 Story
Schools
- High school:Station Camp High School
- Middle school:Station Camp Middle School
- Elementary school:Station Camp Elementary
Utilities
- Water:Public, Water Available
- Sewer:Public Sewer
Finances and disclosures
- Price:$500,000
- Price per sq. ft.:$208.33
- Tax amount:$2,437
Features and amenities
- Appliances:Dishwasher, Microwave
- Amenities:High Speed Internet
Parking
- Total parking spaces:2
- Garage:Yes
- Garage spaces:2
 Copyright 2026 Realtracs Mls. All rights reserved. Realtracs Mls provides content displayed here (“provided content”) on an “as is” basis and makes no representations or warranties regarding the provided content, including, but not limited to those of non-infringement, timeliness, accuracy, or completeness. Individuals and companies using information presented are responsible for verification and validation of information they utilize and present to their customers and clients. Realtracs Mls will not be liable for any damage or loss resulting from use of the provided content or the products available through Portals, IDX, VOW, and/or Syndication. Recipients of this information shall not resell, redistribute, reproduce, modify, or otherwise copy any portion thereof without the expressed written consent of Realtracs Mls. NASHVILLE Member Broker: Renee Hunter
New listings near 279 Griffin Ln
- Coming SoonOpen Sat, 9am to 12pm
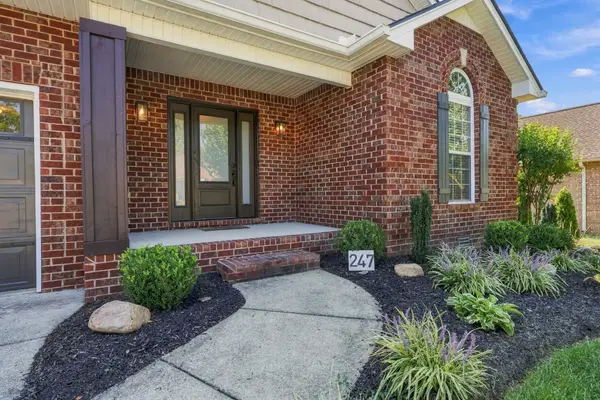 $499,000Coming Soon3 beds 2 baths2,097 sq. ft.
247 Walbrook Dr, Gallatin, TN 37066
MLS# 3595847Listed by: EXIT REALTY REFINED - Coming SoonOpen Sat, 9am to 12pm
 $499,000Coming Soon3 beds 2 baths1,991 sq. ft.
516 Becks Pl, Gallatin, TN 37066
MLS# 3593574Listed by: EXIT REALTY REFINED - Coming Soon
 $949,999Coming Soon4 beds 3 baths2,504 sq. ft.
107 Meadowlake Dr, Gallatin, TN 37066
MLS# 3545369Listed by: INSPIRED HOMES - Coming Soon
 $669,900Coming Soon4 beds 3 baths2,684 sq. ft.
1123 Arizona Trce, Gallatin, TN 37066
MLS# 3529687Listed by: EXIT REAL ESTATE SOLUTIONS - Coming Soon
 Coming Soon5 beds 5 baths4,562 sq. ft.
789 Plantation Way, Gallatin, TN 37066
MLS# 3529927Listed by: SIMPLIHOM - Coming Soon
 $995,000Coming Soon3 beds 2 baths2,020 sq. ft.
1024 Club View Dr #E301, Gallatin, TN 37066
MLS# 3243993Listed by: THE GODFREY GROUP, LLC - Coming Soon
 $695,000Coming Soon10.9 Acres
508 Branham Mill Rd, Gallatin, TN 37066
MLS# 3147426Listed by: KELLER WILLIAMS REALTY - New
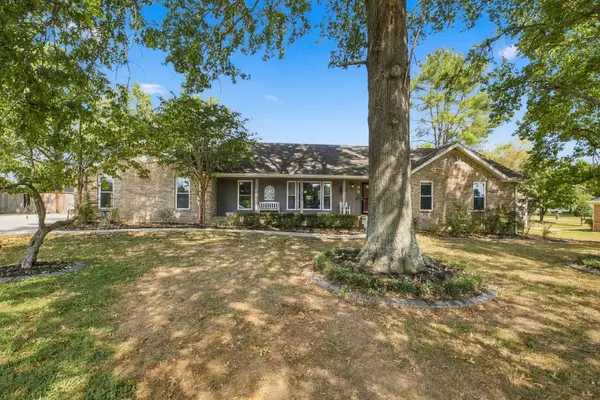 $498,000Active3 beds 2 baths2,320 sq. ft.
153 Bradwood Dr, Gallatin, TN 37066
MLS# 3596193Listed by: BENCHMARK REALTY, LLC - New
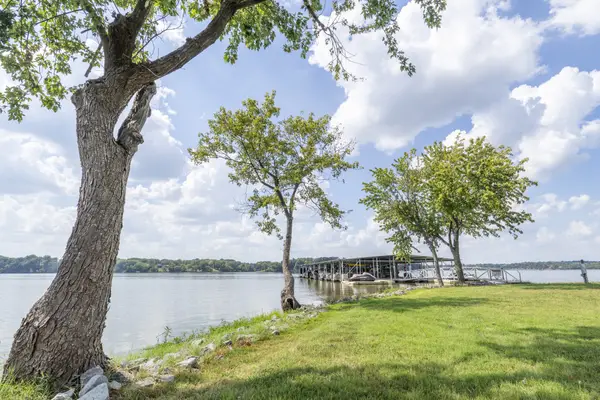 $975,000Active4 beds 4 baths2,756 sq. ft.
144 Tanasi Shr, Gallatin, TN 37066
MLS# 3596130Listed by: BENCHMARK REALTY, LLC - New
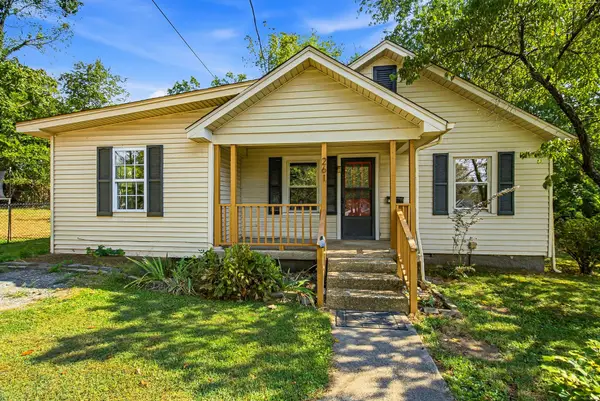 $167,900Active3 beds 1 baths1,004 sq. ft.
261 E Eastland St, Gallatin, TN 37066
MLS# 3594536Listed by: EXIT REAL ESTATE SOLUTIONS


Protect your home and budget from life's surprises with an Assurant Home Warranty, backed by a partner that supports you through every step of homeownership. Explore Plans.
©2026 Century 21 Real Estate LLC. All rights reserved. CENTURY 21®, the CENTURY 21 Logo and C21® are service marks owned by Century 21 Real Estate LLC. Century 21 Real Estate LLC fully supports the principles of the Fair Housing Act and the Equal Opportunity Act. Each office is independently owned and operated. Listing information is deemed reliable but not guaranteed accurate.