
467 Black Walnut Dr, Gallatin, TN 37066
Local realty services provided by:CENTURY 21 Premier
467 Black Walnut Dr,Gallatin, TN 37066
$535,000
- 3 Beds
- 3 Baths
- - sq. ft.
- Single family
- Coming Soon
Listed by: tucker felts | kelton group
Office: exp realty
MLS#:3262163
Source:NASHVILLE
Price summary
- Price:$535,000
- Monthly HOA dues:$94
About this home
Welcome to 467 Black Walnut Drive. This standout home that truly raises the bar in the neighborhood. Thoughtfully upgraded and impeccably maintained, this property shines with custom touches throughout. From the beautifully remodeled bathrooms to the epoxy-finished garage floor, every detail has been carefully considered. Enjoy evenings on the back porch with added privacy thanks to the custom privacy fence, while the exterior lighting system adds both elegance and ambiance to the home’s curb appeal. With premium upgrades, move-in-ready condition, and a level of care that’s hard to match, this is easily one of the finest homes in the subdivision.
Contact an agent
Home facts
- Year built:2022
- Listing ID #:3262163
- Updated:July 13, 2026 at 03:08 PM
Rooms and interior
- Bedrooms:3
- Total bathrooms:3
- Full bathrooms:2
- Half bathrooms:1
- Flooring:Carpet, Laminate, Tile
- Kitchen Description:Dishwasher, Disposal, Microwave
- Basement:Yes
Heating and cooling
- Cooling:Ceiling Fan(s), Central Air
- Heating:Central
- Central air:Yes
Structure and exterior
- Roof:Shingle
- Year built:2022
- Construction Materials:Hardboard Siding
- Levels:2 Story
Schools
- High school:Liberty Creek High School
- Middle school:Liberty Creek Middle School
- Elementary school:Liberty Creek Elementary
Utilities
- Water:Public, Water Available
- Sewer:Public Sewer
Finances and disclosures
- Price:$535,000
- Tax amount:$2,417
Features and amenities
- Appliances:Dishwasher, Disposal, Microwave
- Amenities:Clubhouse, Playground
- Pool features:Pool
Parking
- Total parking spaces:2
- Garage:Yes
- Garage spaces:2
 Copyright 2026 Realtracs Mls. All rights reserved. Realtracs Mls provides content displayed here (“provided content”) on an “as is” basis and makes no representations or warranties regarding the provided content, including, but not limited to those of non-infringement, timeliness, accuracy, or completeness. Individuals and companies using information presented are responsible for verification and validation of information they utilize and present to their customers and clients. Realtracs Mls will not be liable for any damage or loss resulting from use of the provided content or the products available through Portals, IDX, VOW, and/or Syndication. Recipients of this information shall not resell, redistribute, reproduce, modify, or otherwise copy any portion thereof without the expressed written consent of Realtracs Mls. NASHVILLE Member Broker: Renee Hunter
New listings near 467 Black Walnut Dr
- Coming Soon
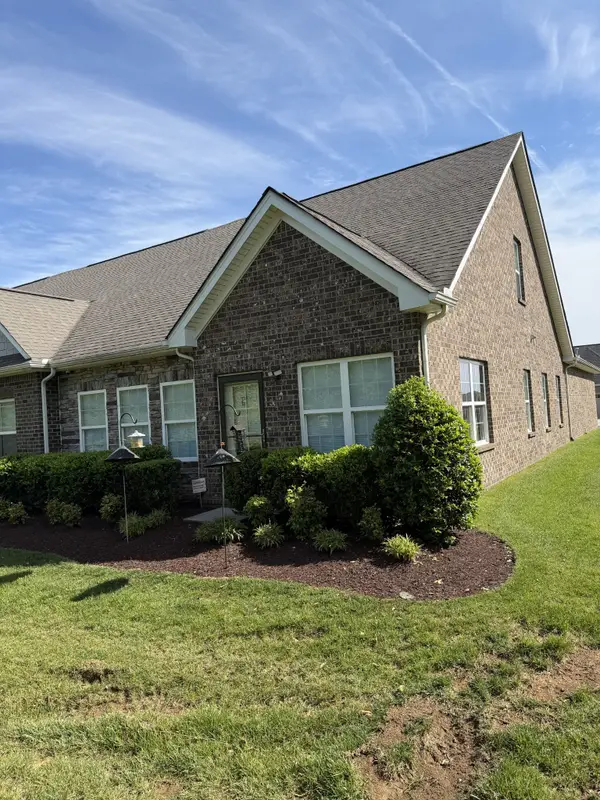 $385,000Coming Soon2 beds 2 baths
1634 Foston Ln, Gallatin, TN 37066
MLS# 3272421Listed by: RE/MAX CHOICE PROPERTIES - New
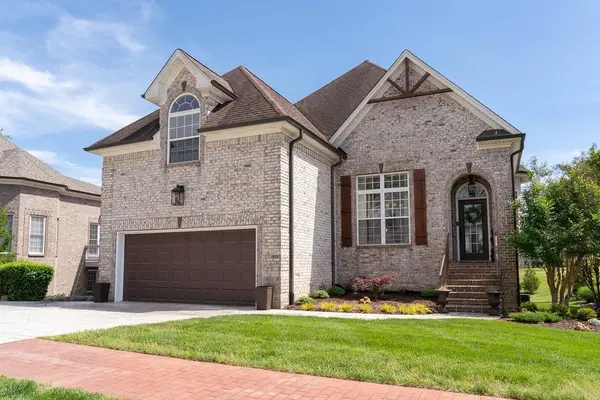 $759,900Active4 beds 4 baths4,768 sq. ft.
1111 Isaac Franklin Dr, Gallatin, TN 37066
MLS# 3272390Listed by: PLATINUM REALTY PARTNERS, LLC - New
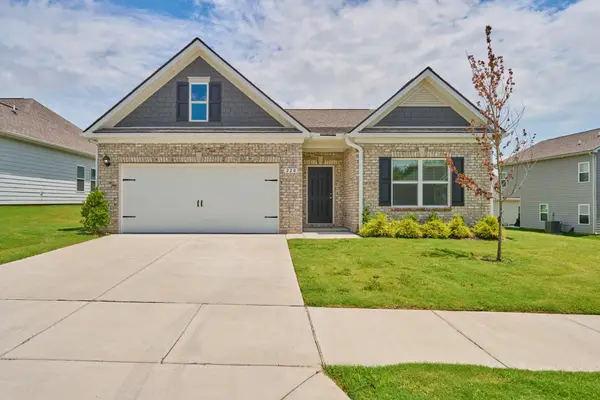 $410,000Active3 beds 2 baths1,742 sq. ft.
220 Summerlin Dr, Gallatin, TN 37066
MLS# 3272314Listed by: DOVE PROPERTIES - New
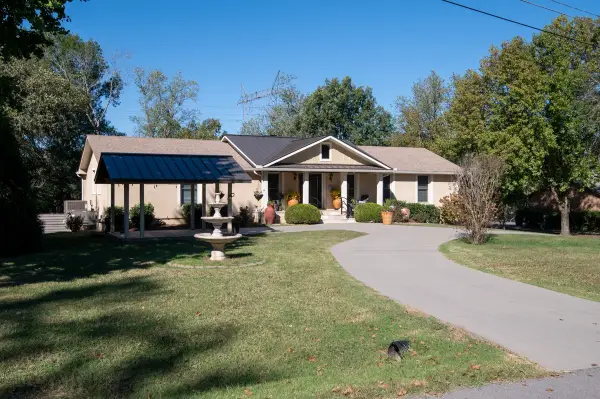 $865,000Active5 beds 4 baths3,663 sq. ft.
318 W Lee Etta Dr, Gallatin, TN 37066
MLS# 3272095Listed by: RELIANT REALTY ERA POWERED - New
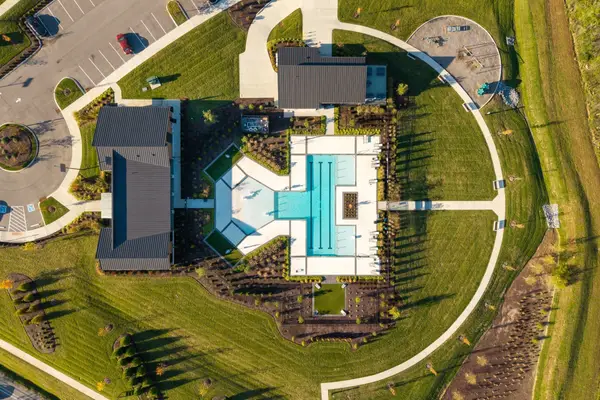 $307,990Active3 beds 3 baths1,665 sq. ft.
1140 Old Creek Bend, Gallatin, TN 37066
MLS# 3272147Listed by: WEEKLEY HOMES, LLC - New
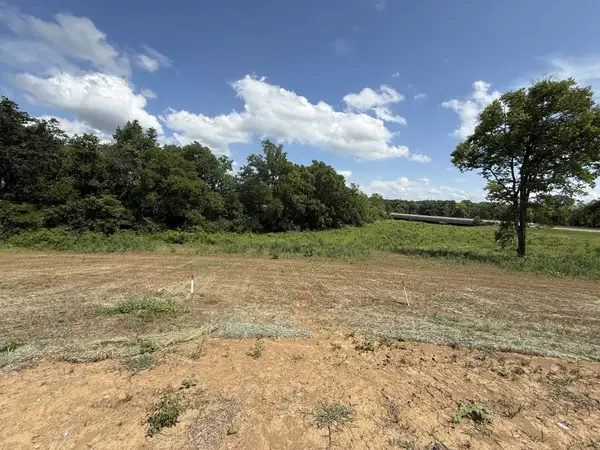 $309,990Active3 beds 3 baths1,682 sq. ft.
1144 Old Creek Bend, Gallatin, TN 37066
MLS# 3272151Listed by: WEEKLEY HOMES, LLC - New
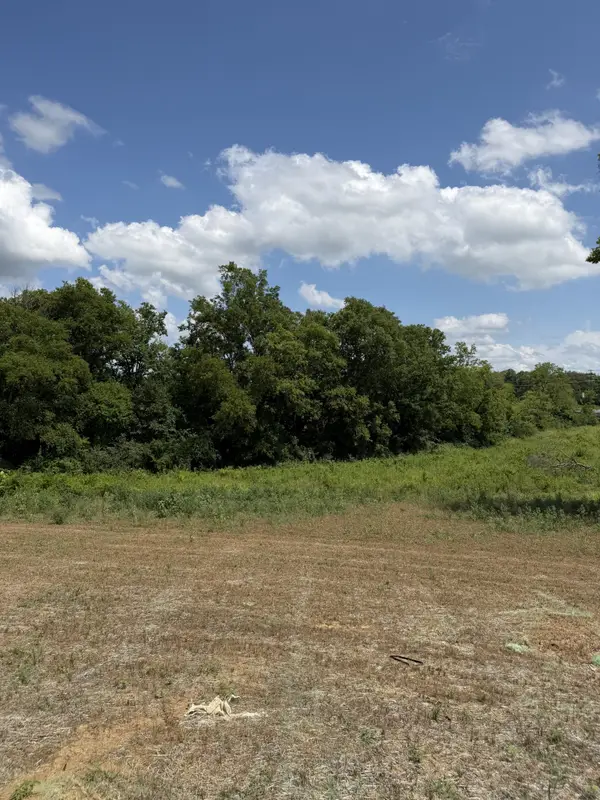 $316,990Active3 beds 3 baths1,682 sq. ft.
1136 Old Creek Bend, Gallatin, TN 37066
MLS# 3272156Listed by: WEEKLEY HOMES, LLC - New
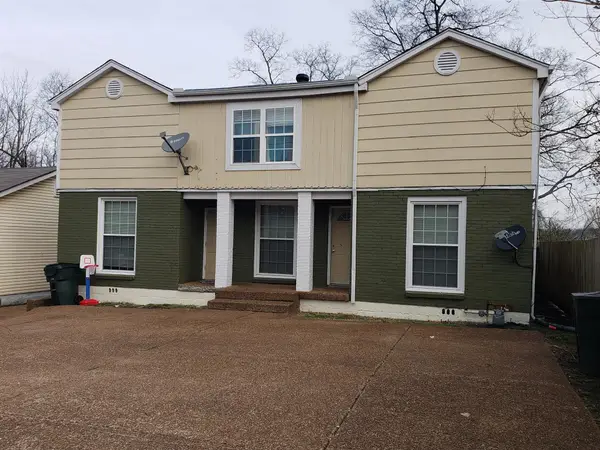 $450,000Active-- beds -- baths2,250 sq. ft.
134 Eastover St, Gallatin, TN 37066
MLS# 3272040Listed by: THE ADCOCK GROUP - New
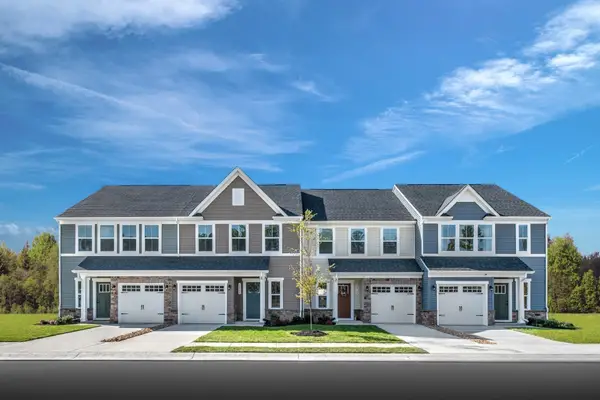 $289,990Active3 beds 3 baths1,503 sq. ft.
502 Tompkins Ln, Gallatin, TN 37066
MLS# 3262159Listed by: RYAN HOMES - New
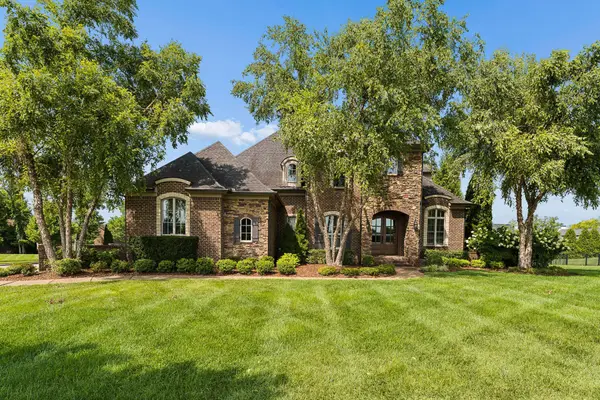 $1,575,000Active5 beds 4 baths4,094 sq. ft.
1255 Plantation Blvd, Gallatin, TN 37066
MLS# 3270249Listed by: BOTSKO PROPERTIES, INC.


Protect your home and budget from life's surprises with an Assurant Home Warranty, backed by a partner that supports you through every step of homeownership. Explore Plans.
©2026 Century 21 Real Estate LLC. All rights reserved. CENTURY 21®, the CENTURY 21 Logo and C21® are service marks owned by Century 21 Real Estate LLC. Century 21 Real Estate LLC fully supports the principles of the Fair Housing Act and the Equal Opportunity Act. Each office is independently owned and operated. Listing information is deemed reliable but not guaranteed accurate.