
825 Browns Ln #301, Gallatin, TN 37066
Local realty services provided by:CENTURY 21 Premier
825 Browns Ln #301,Gallatin, TN 37066
$355,000
- 2 Beds
- 2 Baths
- 1,712 sq. ft.
- Single family
- Active
Listed by: angela wingo
Office: century 21 premier
MLS#:3633435
Source:NASHVILLE
Price summary
- Price:$355,000
- Price per sq. ft.:$207.36
- Monthly HOA dues:$700
About this home
MOVE-IN READY, ONE-LEVEL CONDO IN DESIRABLE COMMUNITY! NO STEPS into this beautifully maintained condo. BRAND NEW carpet! Neutral colors. Open floor plan, bright and airy sunroom. Vaulted ceilings and gas fireplace. Kitchen has additional cabinets for more storage added. Unit includes a Fenced patio to enjoy the outdoors. HVAC unit is ONE year old, Beautiful hardwood floors. Wonderful split bedroom floorplan, each bedroom with a seperate full bath. Huge living room, roomy 2 car garage with storage area. Dedicated laundry room-washer and dryer remain with unit. Conveniently located near restaurants, shopping, hospitals, medical offices etc. Community has a clubhouse, pool, walking trails, beautiful pond, and exercise room. The HOA covers your water bill, trash pickup, mowing, landscaping and exterior maintenance including roof. All appliances onsite remain including stove, dishwasher, refrigerator, washer, and dryer. With accepted offer, seller will pay the Buyers HOA dues through December 31,2026. This unit is spotless and in move in ready condition. Super clean unit in a beautiful community! Easy to show. Schedule a showing today!...
Contact an agent
Home facts
- Year built:2006
- Subdivision & Development:Cottages Last Planta
- Listing ID #:3633435
- Added:1 day(s) ago
- Updated:November 07, 2026 at 03:35 PM
Rooms and interior
- Bedrooms:2
- Total bathrooms:2
- Full bathrooms:2
- Flooring:Carpet, Vinyl
- Kitchen Description:Dishwasher, Disposal, Refrigerator
- Living area:1,712 sq. ft.
Heating and cooling
- Cooling:Ceiling Fan(s), Central Air, Electric
- Heating:Central, Electric
- Central air:Yes
Structure and exterior
- Roof:Shingle
- Year built:2006
- Building area:1,712 sq. ft.
- Architectural Style:Cottage
- Construction Materials:Hardboard Siding, Stone, Vinyl Siding
- Exterior Features:Patio
- Levels:1 Story
Schools
- High school:Gallatin Senior High School
- Middle school:Rucker Stewart Middle
- Elementary school:Howard Elementary
Utilities
- Water:Public, Water Available
- Sewer:Public Sewer
Finances and disclosures
- Price:$355,000
- Price per sq. ft.:$207.36
- Tax amount:$1,970
Features and amenities
- Appliances:Dishwasher, Disposal, Refrigerator, Washer
- Laundry features:Dryer, Washer
- Amenities:Ceiling Fan(s), Clubhouse, Extra Closets, Trail(s), Underground Utilities, Walk-In Closet(s)
- Pool features:Pool
Parking
- Total parking spaces:4
- Parking description:Concrete
- Garage:Yes
- Garage spaces:2
 Copyright 2026 Realtracs Mls. All rights reserved. Realtracs Mls provides content displayed here (“provided content”) on an “as is” basis and makes no representations or warranties regarding the provided content, including, but not limited to those of non-infringement, timeliness, accuracy, or completeness. Individuals and companies using information presented are responsible for verification and validation of information they utilize and present to their customers and clients. Realtracs Mls will not be liable for any damage or loss resulting from use of the provided content or the products available through Portals, IDX, VOW, and/or Syndication. Recipients of this information shall not resell, redistribute, reproduce, modify, or otherwise copy any portion thereof without the expressed written consent of Realtracs Mls. NASHVILLE Member Broker: Renee Hunter
New listings near 825 Browns Ln #301
- Coming Soon
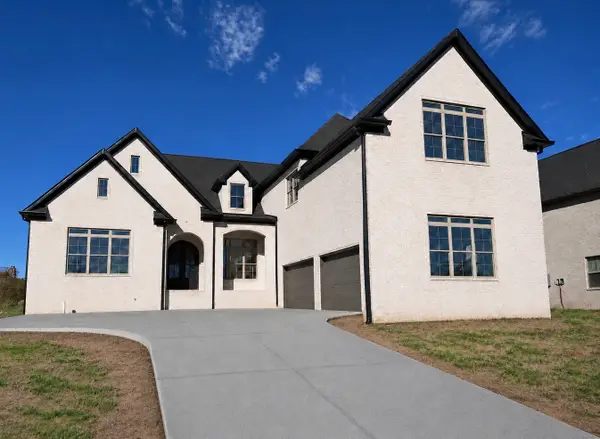 $1,419,950Coming Soon5 beds 5 baths4,429 sq. ft.
277 Bellsford Rd, Gallatin, TN 37066
MLS# 3633282Listed by: RELIANT REALTY ERA POWERED - Coming Soon
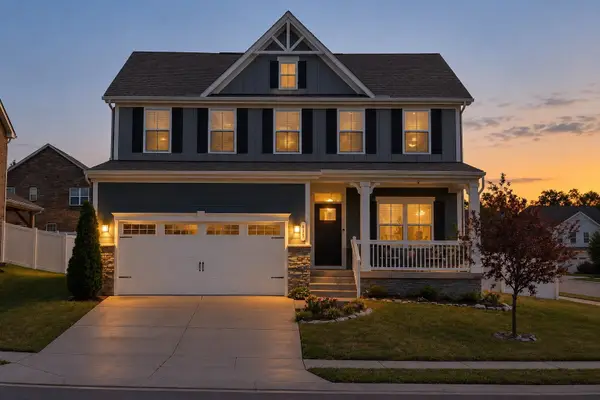 $524,990Coming Soon3 beds 3 baths2,484 sq. ft.
433 Rosy Dale Drive, Gallatin, TN 37066
MLS# 3631414Listed by: RELIANT REALTY ERA POWERED - Coming Soon
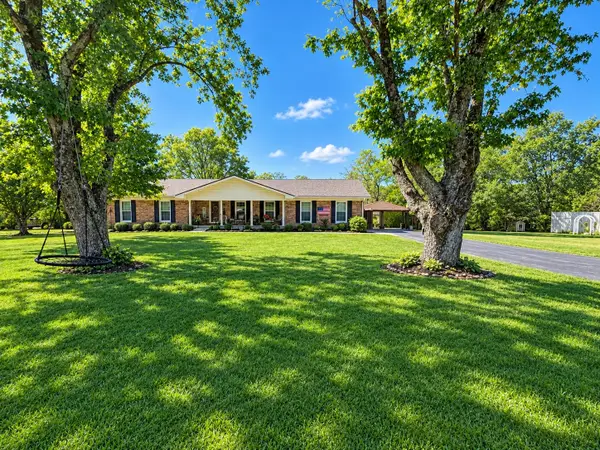 $399,900Coming Soon3 beds 2 baths1,935 sq. ft.
104 Cotton St, Gallatin, TN 37066
MLS# 3619038Listed by: BERKSHIRE HATHAWAY HOMESERVICES WOODMONT REALTY - Coming Soon
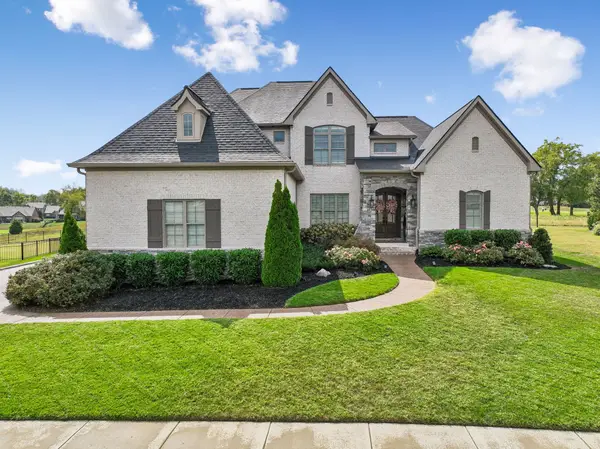 $1,276,800Coming Soon4 beds 5 baths3,648 sq. ft.
1504 Foxland Blvd, Gallatin, TN 37066
MLS# 3611860Listed by: REALTY ONE GROUP MUSIC CITY - New
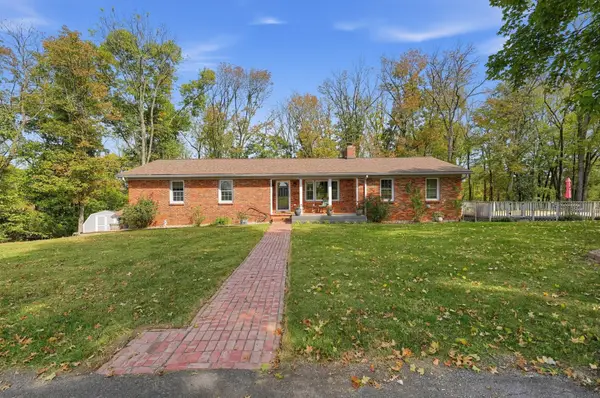 $929,000Active5 beds 3 baths4,100 sq. ft.
2075 Cairo Rd, Gallatin, TN 37066
MLS# 3633684Listed by: LISTINGSPARK - New
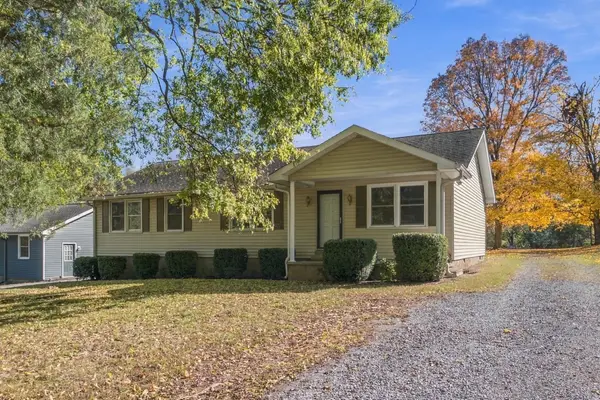 $399,900Active4 beds 2 baths1,590 sq. ft.
1125 Bayview Dr, Gallatin, TN 37066
MLS# 3633603Listed by: RE/MAX CARRIAGE HOUSE, PROPERTY MANAGEMENT DIV. - New
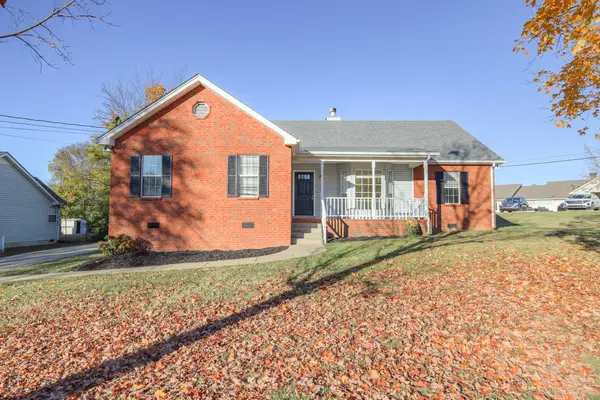 $339,900Active3 beds 2 baths1,347 sq. ft.
416 Hancock St, Gallatin, TN 37066
MLS# 3633520Listed by: KELLER WILLIAMS REALTY NASHVILLE/FRANKLIN - New
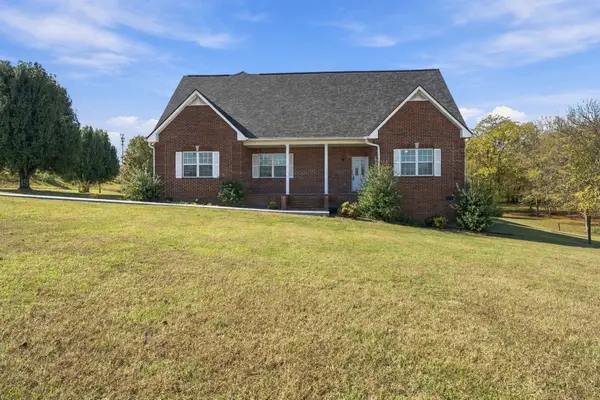 $524,900Active3 beds 4 baths4,008 sq. ft.
101 Oakland Dr, Gallatin, TN 37066
MLS# 3633288Listed by: BERNIE GALLERANI REAL ESTATE - New
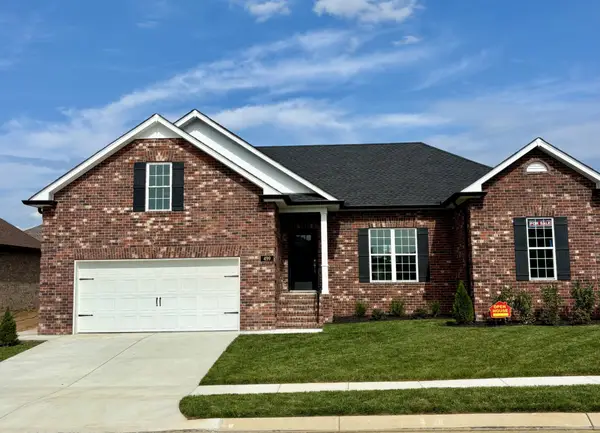 $499,900Active3 beds 2 baths2,073 sq. ft.
499 Dottie Drive, Gallatin, TN 37066
MLS# 3633302Listed by: RJCO, REALTORS


Protect your home and budget from life's surprises with an Assurant Home Warranty, backed by a partner that supports you through every step of homeownership. Explore Plans.
©2026 Century 21 Real Estate LLC. All rights reserved. CENTURY 21®, the CENTURY 21 Logo and C21® are service marks owned by Century 21 Real Estate LLC. Century 21 Real Estate LLC fully supports the principles of the Fair Housing Act and the Equal Opportunity Act. Each office is independently owned and operated. Listing information is deemed reliable but not guaranteed accurate.