
902 Skye View Dr, Gallatin, TN 37066
Local realty services provided by:CENTURY 21 Premier
902 Skye View Dr,Gallatin, TN 37066
$375,000
- 3 Beds
- 2 Baths
- 1,440 sq. ft.
- Single family
- Coming Soon
Listed by: justin tucker
Office: platinum realty partners, llc.
MLS#:3632591
Source:NASHVILLE
Price summary
- Price:$375,000
- Price per sq. ft.:$260.42
About this home
Check out this 3 bedroom 2 bath home that features a 2 car garage and fully fenced back yard. This home has a brand new HVAC unit, new paint and carpet. This home is conveniently located right off of the 109 Bypass making it quick access to interstate 40 and BNA or Vietnam Veterans and Nashville. This home is located in a quiet neighborhood with NO HOA. Just minutes of shopping and restaurants, this home gives you options to shop and eat in Gallatin or Hendersonville. The newer roof also gives you added peace of mind. Hurry this one will not last long!
Contact an agent
Home facts
- Year built:1996
- Subdivision & Development:Foxfire Sec 5
- Listing ID #:3632591
- Updated:November 05, 2026 at 05:54 AM
Rooms and interior
- Bedrooms:3
- Total bathrooms:2
- Full bathrooms:2
- Flooring:Carpet, Laminate
- Kitchen Description:Dishwasher, Disposal, Microwave, Refrigerator
- Basement Description:Crawl Space
- Living area:1,440 sq. ft.
Heating and cooling
- Cooling:Ceiling Fan(s), Central Air, Electric
- Heating:Central, Natural Gas
- Central air:Yes
Structure and exterior
- Roof:Shingle
- Year built:1996
- Building area:1,440 sq. ft.
- Lot area:0.23 Acres
- Lot Features:Level
- Architectural Style:Traditional
- Construction Materials:Vinyl Siding
- Exterior Features:Patio, Porch
- Levels:1 Story
Schools
- High school:Gallatin Senior High School
- Middle school:Rucker Stewart Middle
- Elementary school:Guild Elementary
Utilities
- Water:Public, Water Available
- Sewer:Public Sewer
Finances and disclosures
- Price:$375,000
- Price per sq. ft.:$260.42
- Tax amount:$1,569
Features and amenities
- Appliances:Dishwasher, Disposal, Microwave, Refrigerator
- Amenities:Ceiling Fan(s), Extra Closets
Parking
- Total parking spaces:2
- Parking description:Concrete
- Garage:Yes
- Garage spaces:2
 Copyright 2026 Realtracs Mls. All rights reserved. Realtracs Mls provides content displayed here (“provided content”) on an “as is” basis and makes no representations or warranties regarding the provided content, including, but not limited to those of non-infringement, timeliness, accuracy, or completeness. Individuals and companies using information presented are responsible for verification and validation of information they utilize and present to their customers and clients. Realtracs Mls will not be liable for any damage or loss resulting from use of the provided content or the products available through Portals, IDX, VOW, and/or Syndication. Recipients of this information shall not resell, redistribute, reproduce, modify, or otherwise copy any portion thereof without the expressed written consent of Realtracs Mls. NASHVILLE Member Broker: Renee Hunter
New listings near 902 Skye View Dr
- Coming Soon
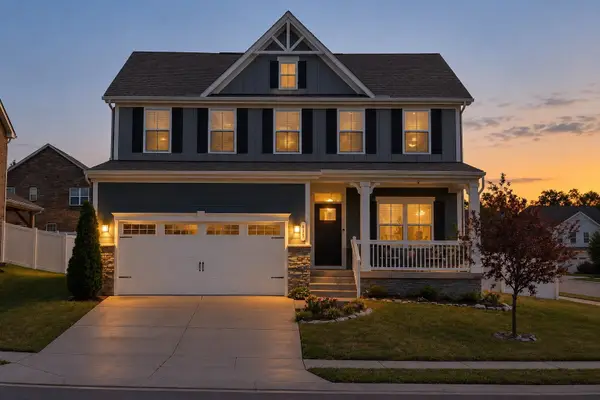 $524,990Coming Soon3 beds 3 baths2,484 sq. ft.
433 Rosy Dale Drive, Gallatin, TN 37066
MLS# 3631414Listed by: RELIANT REALTY ERA POWERED - Coming Soon
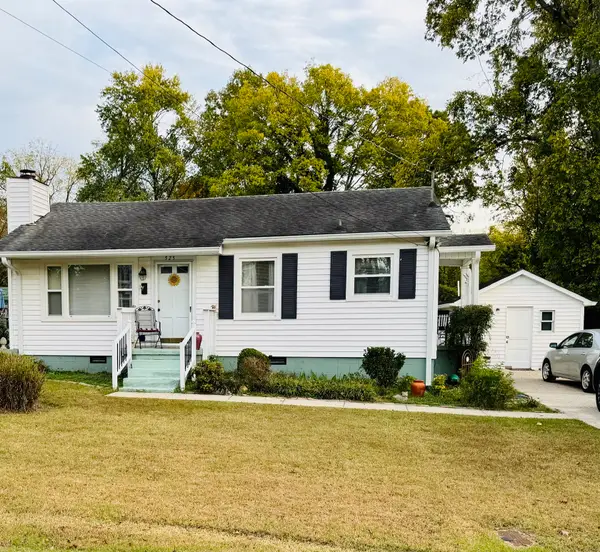 $259,900Coming Soon2 beds 1 baths850 sq. ft.
525 Perrolee St, Gallatin, TN 37066
MLS# 3628044Listed by: PLATINUM REALTY PARTNERS, LLC - Coming Soon
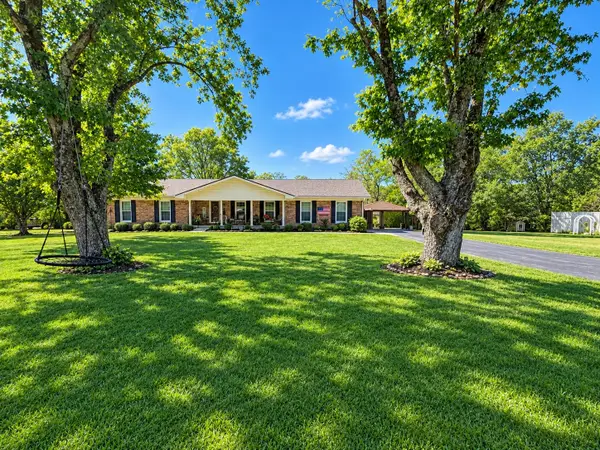 $399,900Coming Soon3 beds 2 baths1,935 sq. ft.
104 Cotton St, Gallatin, TN 37066
MLS# 3619038Listed by: BERKSHIRE HATHAWAY HOMESERVICES WOODMONT REALTY - Coming Soon
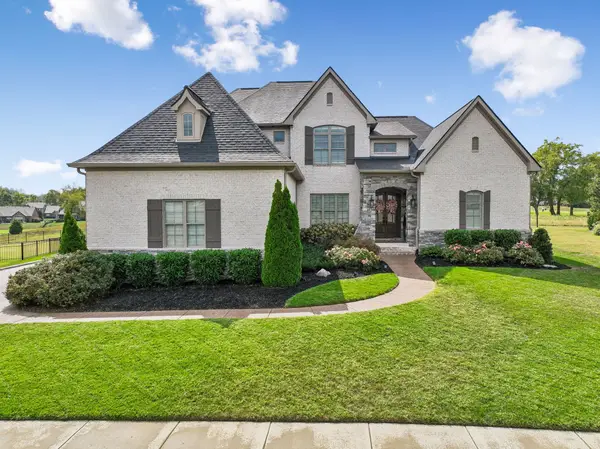 $1,276,800Coming Soon4 beds 5 baths3,648 sq. ft.
1504 Foxland Blvd, Gallatin, TN 37066
MLS# 3611860Listed by: REALTY ONE GROUP MUSIC CITY - New
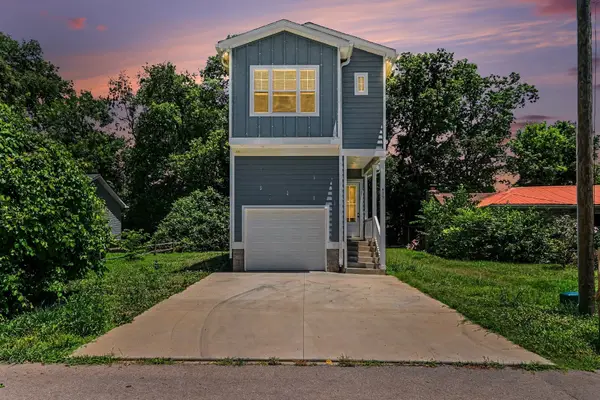 $349,900Active4 beds 3 baths2,059 sq. ft.
409 Magnolia St S, Gallatin, TN 37066
MLS# 3632555Listed by: EXP REALTY - New
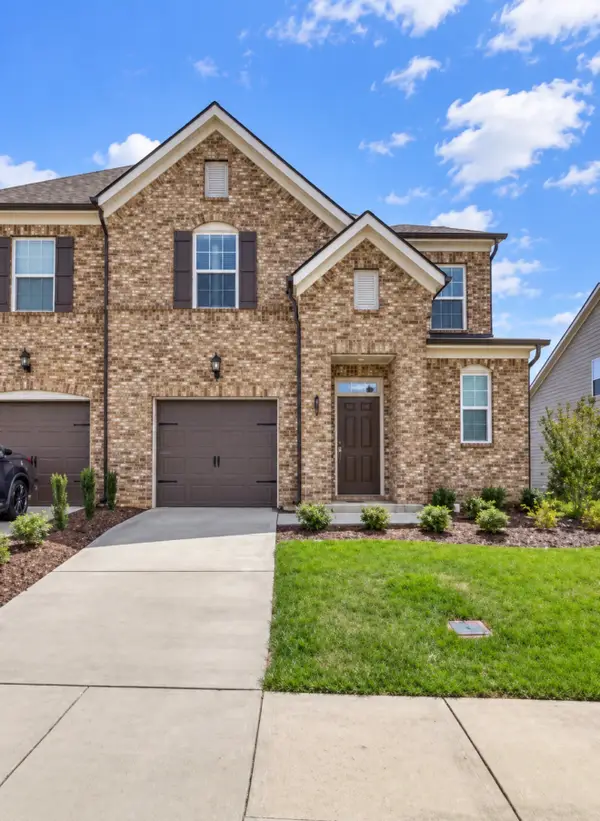 $350,000Active3 beds 3 baths1,945 sq. ft.
313 Cheval Dr, Gallatin, TN 37066
MLS# 3632336Listed by: EXP REALTY - New
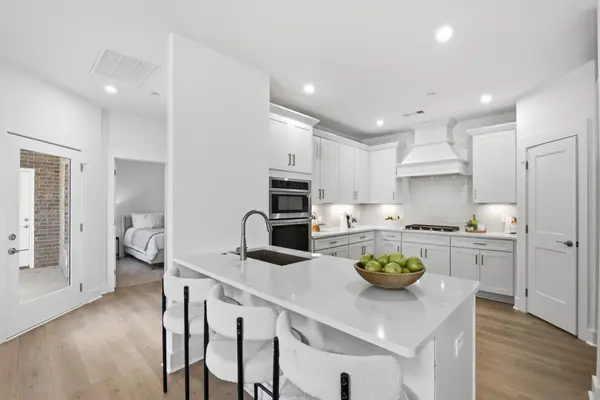 $409,900Active3 beds 3 baths1,914 sq. ft.
728 Coburg Street, Gallatin, TN 37066
MLS# 3632352Listed by: THE MARKI GROUP 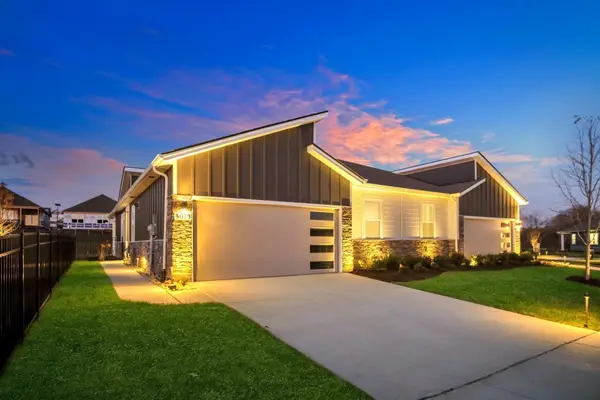 $319,990Pending2 beds 2 baths1,472 sq. ft.
2181 Holmesburg Pvt Circle, Gallatin, TN 37066
MLS# 3632188Listed by: D.R. HORTON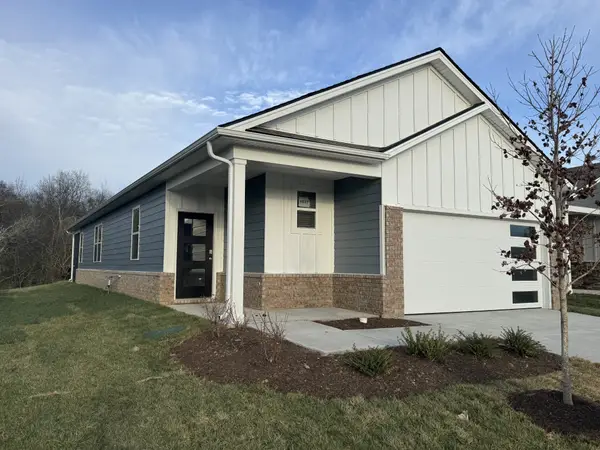 $406,200Pending3 beds 2 baths1,550 sq. ft.
4016 Hoffstadt Pvt Way, Gallatin, TN 37066
MLS# 3632229Listed by: D.R. HORTON- New
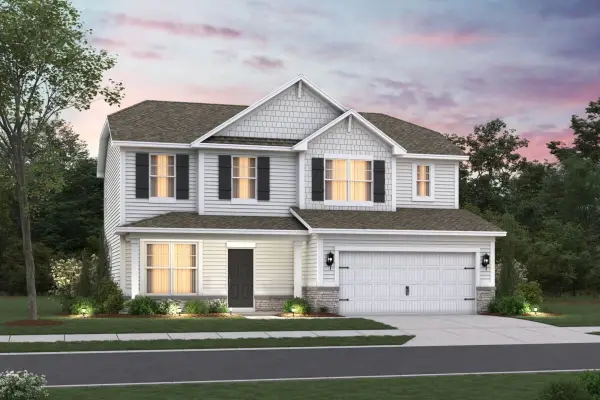 $404,990Active3 beds 3 baths2,021 sq. ft.
2005 Rose Hannah Drive, Gallatin, TN 37066
MLS# 3632162Listed by: M/I HOMES OF NASHVILLE LLC


Protect your home and budget from life's surprises with an Assurant Home Warranty, backed by a partner that supports you through every step of homeownership. Explore Plans.
©2026 Century 21 Real Estate LLC. All rights reserved. CENTURY 21®, the CENTURY 21 Logo and C21® are service marks owned by Century 21 Real Estate LLC. Century 21 Real Estate LLC fully supports the principles of the Fair Housing Act and the Equal Opportunity Act. Each office is independently owned and operated. Listing information is deemed reliable but not guaranteed accurate.