
929 Tellico Street, Gallatin, TN 37066
Local realty services provided by:CENTURY 21 Premier
929 Tellico Street,Gallatin, TN 37066
$309,990
- 3 Beds
- 3 Baths
- 1,665 sq. ft.
- Townhouse
- Pending
Listed by: coleen hornbuckle
Office: weekley homes, llc.
MLS#:3314915
Source:NASHVILLE
Price summary
- Price:$309,990
- Price per sq. ft.:$186.18
- Monthly HOA dues:$395
About this home
4.99% 30-YEAR FIXED RATE — FOR QUALIFIED BUYERS! Choose a below-market 30-year fixed interest rate starting as low as 4.99% or Flex Cash on select homes when financing with our preferred lender. Plus, for a limited time, 1 year of FREE HOA dues.
Buying a home should feel exciting—not overwhelming. At Nexus, you'll enjoy the confidence of buying in one of Gallatin's established master-planned communities, where neighborhood events, community amenities and low-maintenance living make it easy to spend more time enjoying life and less time maintaining your home.
The Hawkeye combines thoughtful design with the David Weekley Difference—a coordinated team that guides you through financing, construction, closing and warranty with proactive communication every step of the way. Move in with confidence, knowing exterior landscaping, lawn care, irrigation, pest control, AT&T Fiber internet and more are included through the HOA, giving you a simpler ownership experience from day one.
Visit Nexus and discover why buying from David Weekley Homes feels different....
Contact an agent
Home facts
- Year built:2026
- Subdivision & Development:Nexus
- Listing ID #:3314915
- Added:46 day(s) ago
- Updated:September 16, 2026 at 08:38 AM
Rooms and interior
- Bedrooms:3
- Total bathrooms:3
- Full bathrooms:2
- Half bathrooms:1
- Flooring:Carpet, Laminate, Tile
- Kitchen Description:Dishwasher, Disposal, Microwave
- Basement:Yes
- Living area:1,665 sq. ft.
Heating and cooling
- Cooling:Central Air
- Heating:Floor Furnace
- Central air:Yes
Structure and exterior
- Roof:Asphalt
- Year built:2026
- Building area:1,665 sq. ft.
- Construction Materials:Brick, Fiber Cement, Hardboard Siding
- Exterior Features:Patio
- Levels:2 Story
Schools
- High school:Gallatin Senior High School
- Middle school:Joe Shafer Middle School
- Elementary school:Howard Elementary
Utilities
- Water:Public, Water Available
- Sewer:Public Sewer
Finances and disclosures
- Price:$309,990
- Price per sq. ft.:$186.18
- Tax amount:$1,575
Features and amenities
- Appliances:Dishwasher, Disposal, Microwave
- Amenities:Clubhouse, ENERGY STAR Qualified Appliances, High Speed Internet, Playground, Trail(s), Underground Utilities, Walk-In Closet(s)
- Pool features:Pool
Parking
- Total parking spaces:3
- Parking description:Concrete
- Garage:Yes
- Garage spaces:1
 Copyright 2026 Realtracs Mls. All rights reserved. Realtracs Mls provides content displayed here (“provided content”) on an “as is” basis and makes no representations or warranties regarding the provided content, including, but not limited to those of non-infringement, timeliness, accuracy, or completeness. Individuals and companies using information presented are responsible for verification and validation of information they utilize and present to their customers and clients. Realtracs Mls will not be liable for any damage or loss resulting from use of the provided content or the products available through Portals, IDX, VOW, and/or Syndication. Recipients of this information shall not resell, redistribute, reproduce, modify, or otherwise copy any portion thereof without the expressed written consent of Realtracs Mls. NASHVILLE Member Broker: Renee Hunter
New listings near 929 Tellico Street
- Coming SoonOpen Sat, 1 to 3pm
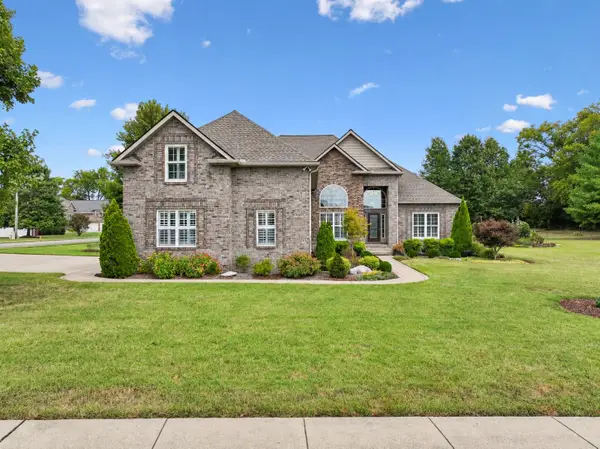
 $1,195,000Coming Soon3 beds 2 baths3,100 sq. ft.
1139 S Wrights Ln, Gallatin, TN 37066
MLS# 3591991Listed by: COMPASS TENNESSEE, LLC - Coming Soon
 $775,000Coming Soon4 beds 4 baths3,330 sq. ft.
1019 Bluejay Way, Gallatin, TN 37066
MLS# 3592110Listed by: SIMPLIHOM - Coming SoonOpen Sun, 1 to 3pm
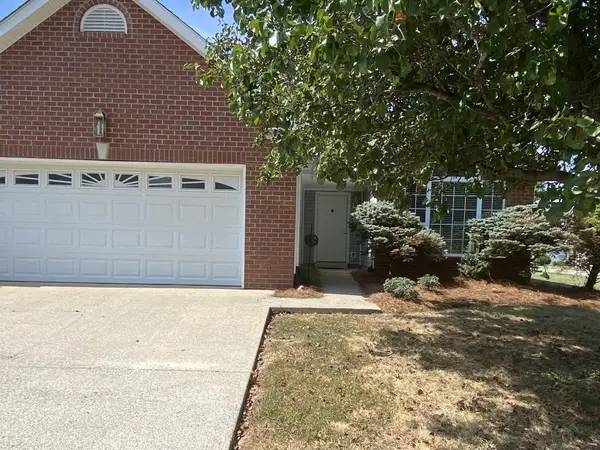 $380,000Coming Soon3 beds 2 baths1,566 sq. ft.
990 Chesire Way, Gallatin, TN 37066
MLS# 3592132Listed by: CRYE-LEIKE, INC., REALTORS - Coming Soon
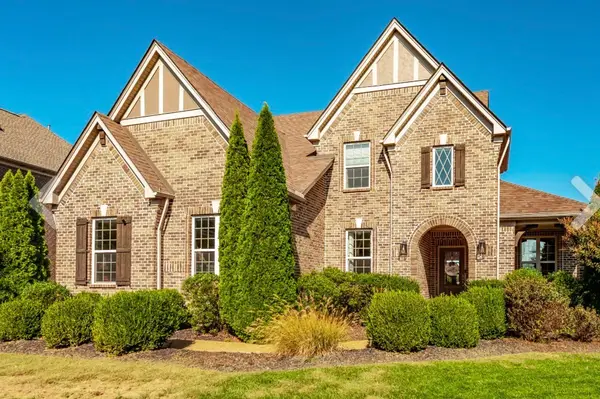 $1,039,000Coming Soon4 beds 4 baths3,533 sq. ft.
952 Vinings Blvd, Gallatin, TN 37066
MLS# 3547694Listed by: THE TATE BROKERAGE - Coming Soon
 $949,999Coming Soon4 beds 3 baths2,504 sq. ft.
107 Meadowlake Dr, Gallatin, TN 37066
MLS# 3545369Listed by: INSPIRED HOMES - Coming Soon
 $299,000Coming Soon2 beds 2 baths1,044 sq. ft.
551 Albion Cir, Gallatin, TN 37066
MLS# 3545717Listed by: HAVEN REAL ESTATE - Coming SoonOpen Sat, 10am to 12pm
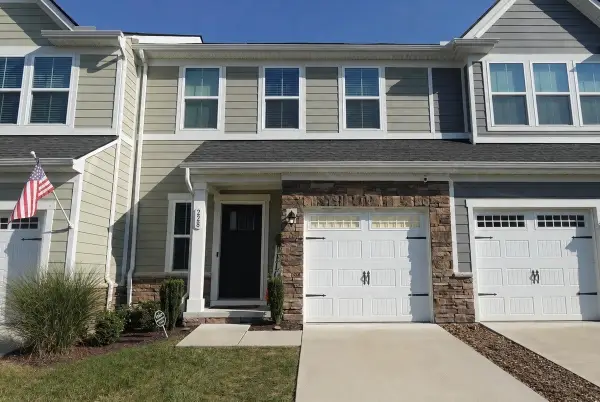 $340,000Coming Soon3 beds 3 baths1,772 sq. ft.
228 Pryor Dr, Gallatin, TN 37066
MLS# 3531025Listed by: EXIT REALTY REFINED - Coming Soon
 $669,900Coming Soon4 beds 3 baths2,684 sq. ft.
1123 Arizona Trce, Gallatin, TN 37066
MLS# 3529687Listed by: EXIT REAL ESTATE SOLUTIONS - Coming Soon
 Coming Soon5 beds 5 baths4,562 sq. ft.
789 Plantation Way, Gallatin, TN 37066
MLS# 3529927Listed by: SIMPLIHOM - Coming Soon
 $995,000Coming Soon3 beds 2 baths2,020 sq. ft.
1024 Club View Dr #E301, Gallatin, TN 37066
MLS# 3243993Listed by: THE GODFREY GROUP, LLC


Protect your home and budget from life's surprises with an Assurant Home Warranty, backed by a partner that supports you through every step of homeownership. Explore Plans.
©2026 Century 21 Real Estate LLC. All rights reserved. CENTURY 21®, the CENTURY 21 Logo and C21® are service marks owned by Century 21 Real Estate LLC. Century 21 Real Estate LLC fully supports the principles of the Fair Housing Act and the Equal Opportunity Act. Each office is independently owned and operated. Listing information is deemed reliable but not guaranteed accurate.