
944 Tellico Street, Gallatin, TN 37066
Local realty services provided by:CENTURY 21 Premier
944 Tellico Street,Gallatin, TN 37066
$312,990
- 3 Beds
- 3 Baths
- 1,665 sq. ft.
- Townhouse
- Active
Listed by: kaitlin chaffin blackwell, coleen hornbuckle
Office: weekley homes, llc.
MLS#:3251929
Source:NASHVILLE
Price summary
- Price:$312,990
- Price per sq. ft.:$187.98
- Monthly HOA dues:$395
About this home
Imagine weekends spent with friends instead of mowing, mulching or pulling weeds. Host dinner in your stylish gray cabinet kitchen, unwind on your covered patio, and discover the kind of neighborhood where borrowing a cup of sugar from a neighbor still feels possible. For nearly 50 years, David Weekley Homes has made buying a home simple with one dedicated team, clear communication and exceptional care from contract to long after closing. Come discover why so many homeowners have already chosen Nexus North—and why the easiest way to enjoy life here may be calling it home.
Contact an agent
Home facts
- Year built:2026
- Subdivision & Development:Nexus
- Listing ID #:3251929
- Added:49 day(s) ago
- Updated:August 18, 2026 at 02:33 PM
Rooms and interior
- Bedrooms:3
- Total bathrooms:3
- Full bathrooms:2
- Half bathrooms:1
- Flooring:Carpet, Laminate, Tile
- Kitchen Description:Dishwasher, Disposal, Microwave
- Basement:Yes
- Living area:1,665 sq. ft.
Heating and cooling
- Cooling:Central Air
- Heating:Floor Furnace
- Central air:Yes
Structure and exterior
- Roof:Asphalt
- Year built:2026
- Building area:1,665 sq. ft.
- Construction Materials:Brick, Fiber Cement, Hardboard Siding
- Exterior Features:Patio, Smart Irrigation
- Levels:2 Story
Schools
- High school:Gallatin Senior High School
- Middle school:Joe Shafer Middle School
- Elementary school:Howard Elementary
Utilities
- Water:Public, Water Available
- Sewer:Public Sewer
Finances and disclosures
- Price:$312,990
- Price per sq. ft.:$187.98
- Tax amount:$1,575
Features and amenities
- Appliances:Dishwasher, Disposal, Microwave
- Amenities:Clubhouse, ENERGY STAR Qualified Appliances, High Speed Internet, Playground, Trail(s), Underground Utilities, Walk-In Closet(s)
- Pool features:Pool
Parking
- Total parking spaces:3
- Parking description:Concrete
- Garage:Yes
- Garage spaces:1
 Copyright 2026 Realtracs Mls. All rights reserved. Realtracs Mls provides content displayed here (“provided content”) on an “as is” basis and makes no representations or warranties regarding the provided content, including, but not limited to those of non-infringement, timeliness, accuracy, or completeness. Individuals and companies using information presented are responsible for verification and validation of information they utilize and present to their customers and clients. Realtracs Mls will not be liable for any damage or loss resulting from use of the provided content or the products available through Portals, IDX, VOW, and/or Syndication. Recipients of this information shall not resell, redistribute, reproduce, modify, or otherwise copy any portion thereof without the expressed written consent of Realtracs Mls. NASHVILLE Member Broker: Renee Hunter
New listings near 944 Tellico Street
- New
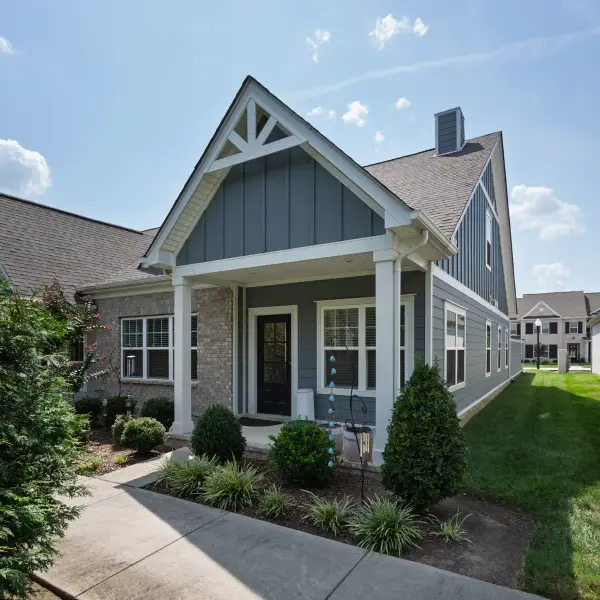 $385,000Active3 beds 3 baths1,940 sq. ft.
132 Kings Knoll Blvd, Gallatin, TN 37066
MLS# 3514605Listed by: BENCHMARK REALTY, LLC - New
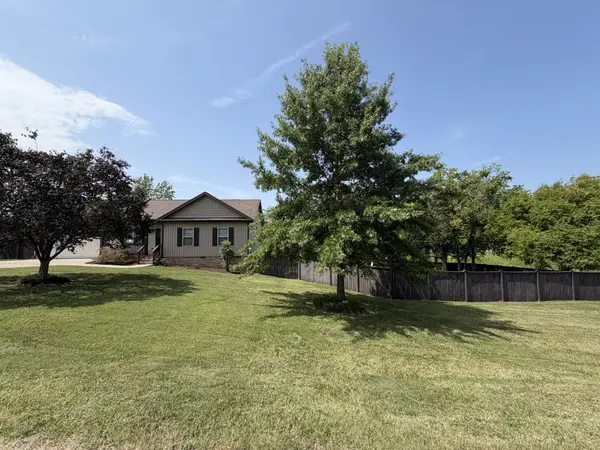 $367,500Active3 beds 2 baths1,229 sq. ft.
1591 E Broadway, Gallatin, TN 37066
MLS# 3514457Listed by: BENCHMARK REALTY, LLC - New
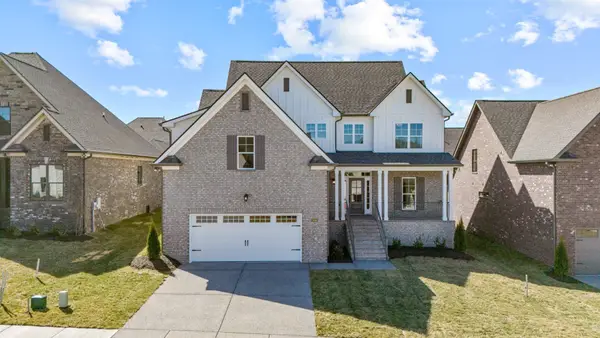 $604,900Active3 beds 3 baths2,819 sq. ft.
2036 Wt Chandler Blvd #79, Gallatin, TN 37066
MLS# 3514474Listed by: RE/MAX EXCEPTIONAL PROPERTIES - New
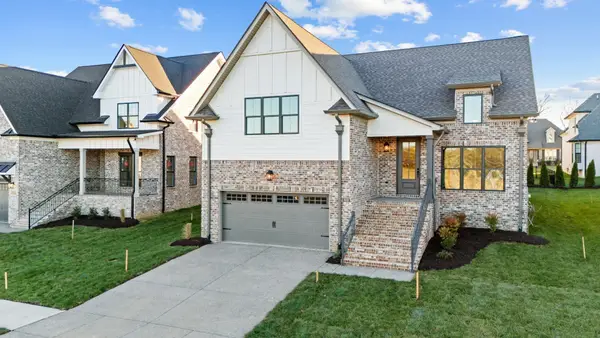 $614,900Active3 beds 3 baths2,850 sq. ft.
2016 Wt Chandler Blvd #83, Gallatin, TN 37066
MLS# 3514481Listed by: RE/MAX EXCEPTIONAL PROPERTIES - New
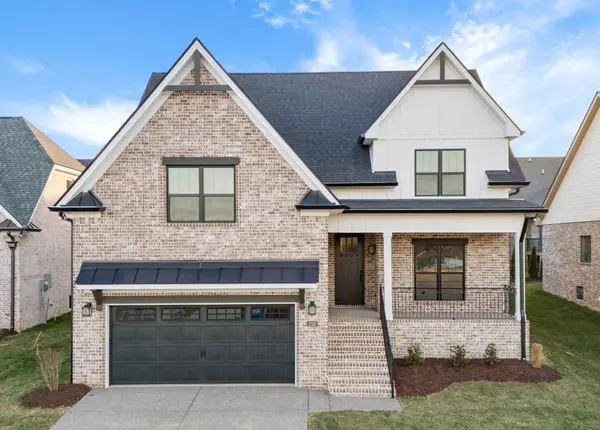 $634,900Active3 beds 3 baths3,110 sq. ft.
2020 Wt Chandler Blvd #82, Gallatin, TN 37066
MLS# 3514483Listed by: RE/MAX EXCEPTIONAL PROPERTIES - New
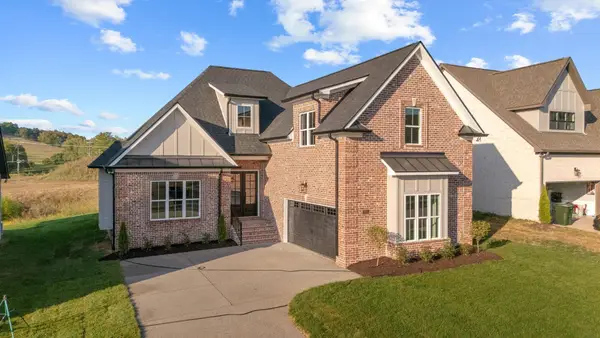 $589,900Active3 beds 3 baths2,519 sq. ft.
2021 Wt Chandler Blvd #57, Gallatin, TN 37066
MLS# 3514484Listed by: RE/MAX EXCEPTIONAL PROPERTIES - New
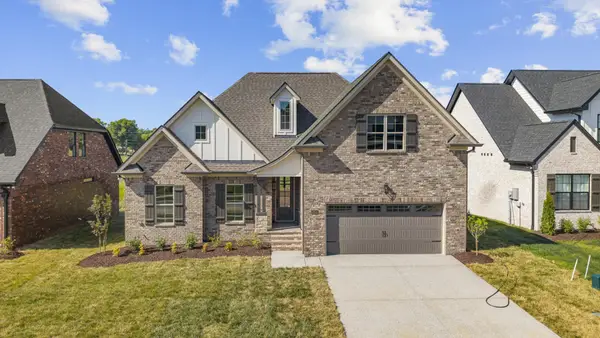 $564,900Active3 beds 3 baths2,314 sq. ft.
2013 Wt Chandler Blvd #55, Gallatin, TN 37066
MLS# 3514486Listed by: RE/MAX EXCEPTIONAL PROPERTIES - New
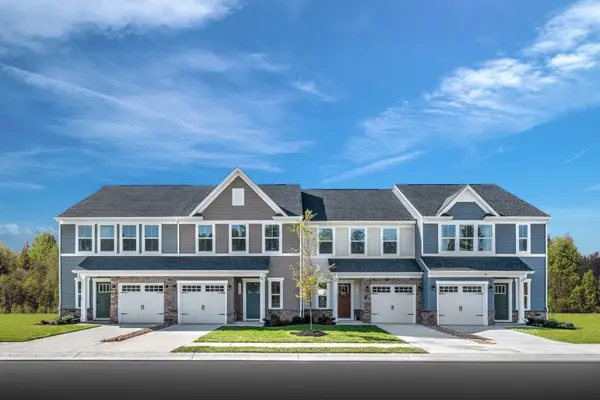 $289,990Active3 beds 3 baths1,503 sq. ft.
568 Tompkins Ln, Gallatin, TN 37066
MLS# 3514521Listed by: RYAN HOMES - New
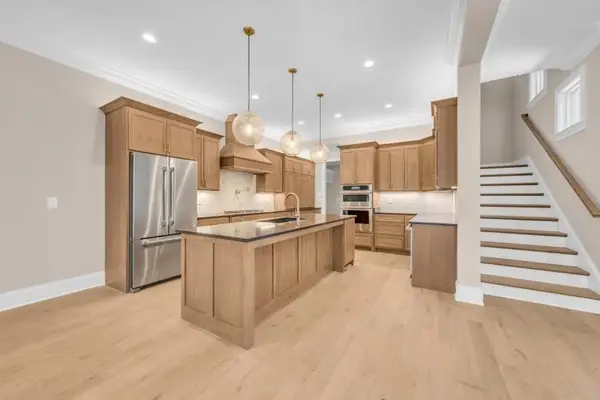 $1,080,000Active3 beds 4 baths3,166 sq. ft.
317 Flag Court, Gallatin, TN 37066
MLS# 3514294Listed by: THE GODFREY GROUP, LLC - New
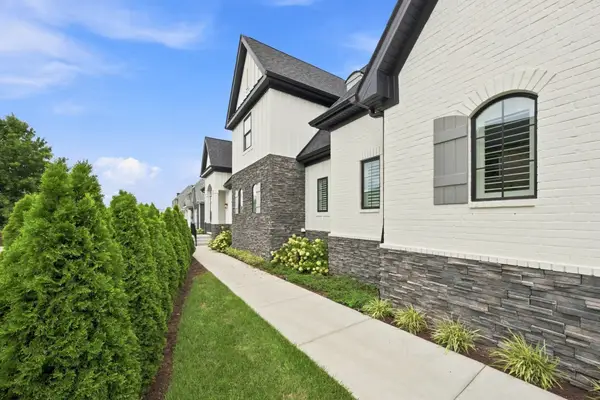 $1,175,000Active3 beds 4 baths3,236 sq. ft.
506 Flag Court Pvt, Gallatin, TN 37066
MLS# 3514299Listed by: THE GODFREY GROUP, LLC


Protect your home and budget from life's surprises with an Assurant Home Warranty, backed by a partner that supports you through every step of homeownership. Explore Plans.
©2026 Century 21 Real Estate LLC. All rights reserved. CENTURY 21®, the CENTURY 21 Logo and C21® are service marks owned by Century 21 Real Estate LLC. Century 21 Real Estate LLC fully supports the principles of the Fair Housing Act and the Equal Opportunity Act. Each office is independently owned and operated. Listing information is deemed reliable but not guaranteed accurate.